JimPepin

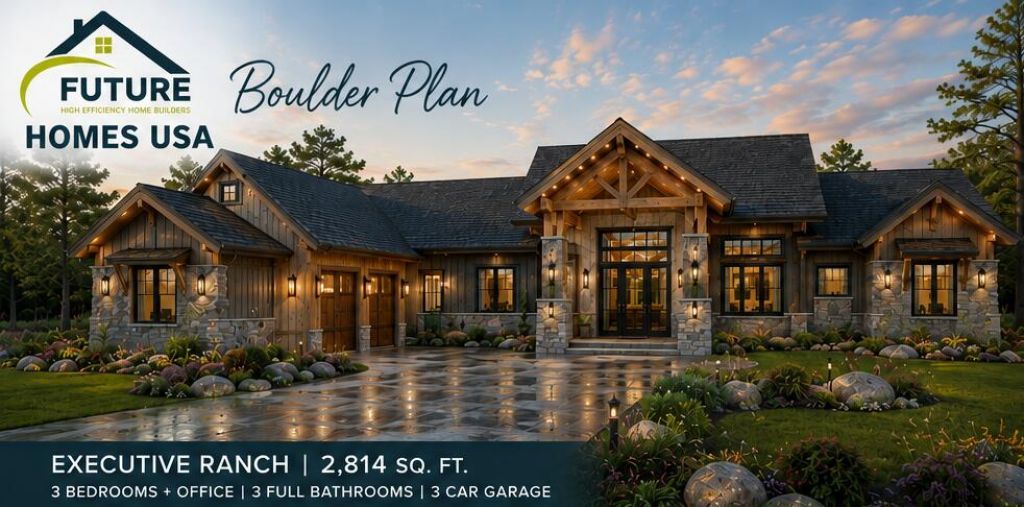
BEDS3
BATHS3 full
SQUARE FEET2,814
MLS#1671465
STATUSActive
PROPERTY TYPEResidential - Single Family
Property Description
The 'Boulder' is a great single-story view maximizer. This executive ranch features a spacious 'center of the home' living area with vaulted ceiling and a wall of windows that is anchored by a dramatic ceiling to floor fireplace all facing a massive covered porch that overlooks the river. You'll spend all your time relaxing and enjoying the river views. This open concept floor plan includes family room, dining room, kitchen with walk-in pantry and breakfast nook. Off the living space you'll find three glorious ensuite bedrooms all very separate and private for maximum comfort and enjoyment. An oversized two-car garage provides plenty of storage as well as room for a workshop, hobby area. Whether a full-time residence or a weekend getaway, the Boulderplan is extremely flexible.Photos are similar to be built. Additional build packages available. This is a build package OPTION with floorplan, square footage, finishes and prices to be determined by YOU and the builder of your choice. All specs, designs, and photos are purely suggestions and not depicting actual finished outcomes. Please inquire for more options or see additional Lots and Home Designs MLS #1671464, 1671469
Property Features
Property Type: Residential - Single Family
Basement: Yes
Basement: Interior Entry, None, Full
Cooling: None, Other
Garage: 2
Heating: Propane, None
Home Style: Contemporary, Ranch
Lot Size: 30.00 Acres
Roof Type: Metal
Taxes: $2,446
Feature Descriptions
Amenities: 1st Floor Primary Bedroom w/Bath, Main Level, One-Floor Living, Walk-in Closets
Electric: Circuit Breakers
Exterior: Wood Frame, Composition, Other, Vinyl Siding
Flooring: Tile, Hardwood, Luxury Vinyl
Foundation: Poured Concrete
Lot: Rural, Wooded
Parking: Gravel, Off Street
Road Surface: Paved
Sewer: Soil Test Available, Septic Needed
Special View Info: Scenic
SQ FT Above Grade: 2814
SQ FT Below Grade: 0
Total Rooms: 8
Water: Well Needed on Site
Water Body Name: Ossipee River
Wooded: Yes
Listed By / Shown By
Listed By
Agency Name: Portside Real Estate Group
Agency Phone: 603-600-8900
Shown By
Agent Name: Jim Pepin
Agent Phone: (207) 242-3015
Agency Title: Sprague and Curtis Real Estate

Estimate Your Payment
Estimated Payment
$ 3,602.10 per month $3,004.51 Principal & Interest $203.83 Property Tax $393.75 Homeowner's InsuranceChange Payment Information

Listing data is derived in whole or in part from the Maine IDX & is for consumers' personal, noncommercial use only. Dimensions are approximate and not guaranteed. All data should be independently verified.© 2026 Maine Real Estate Information System, Inc. All Rights Reserved.
Privacy Policy / DMCA Notice / ADA Accessibility


This site is hosted, designed and copyright
© 1994 - 2026 by
Delta Media Group, Inc. -- Patent Pending --
00 North Road , Unit Lot #1 | MLS# 1671465
This single family home located at 00 North Road , Unit Lot #1, Parsonsfield, ME 04047 is currently listed for sale with an asking price of $1,350,000. This property has 3 bedrooms and 3 full baths with 2814 sq. ft. Search Parsonsfield real estate on jpepin.spragueandcurtis.com today.