JimPepin

BEDS2
BATHS2 full
SQUARE FEET1,819
MLS#1672658
STATUSActive
PROPERTY TYPEResidential - Condominium
SCHOOLRSU 21
Property Description
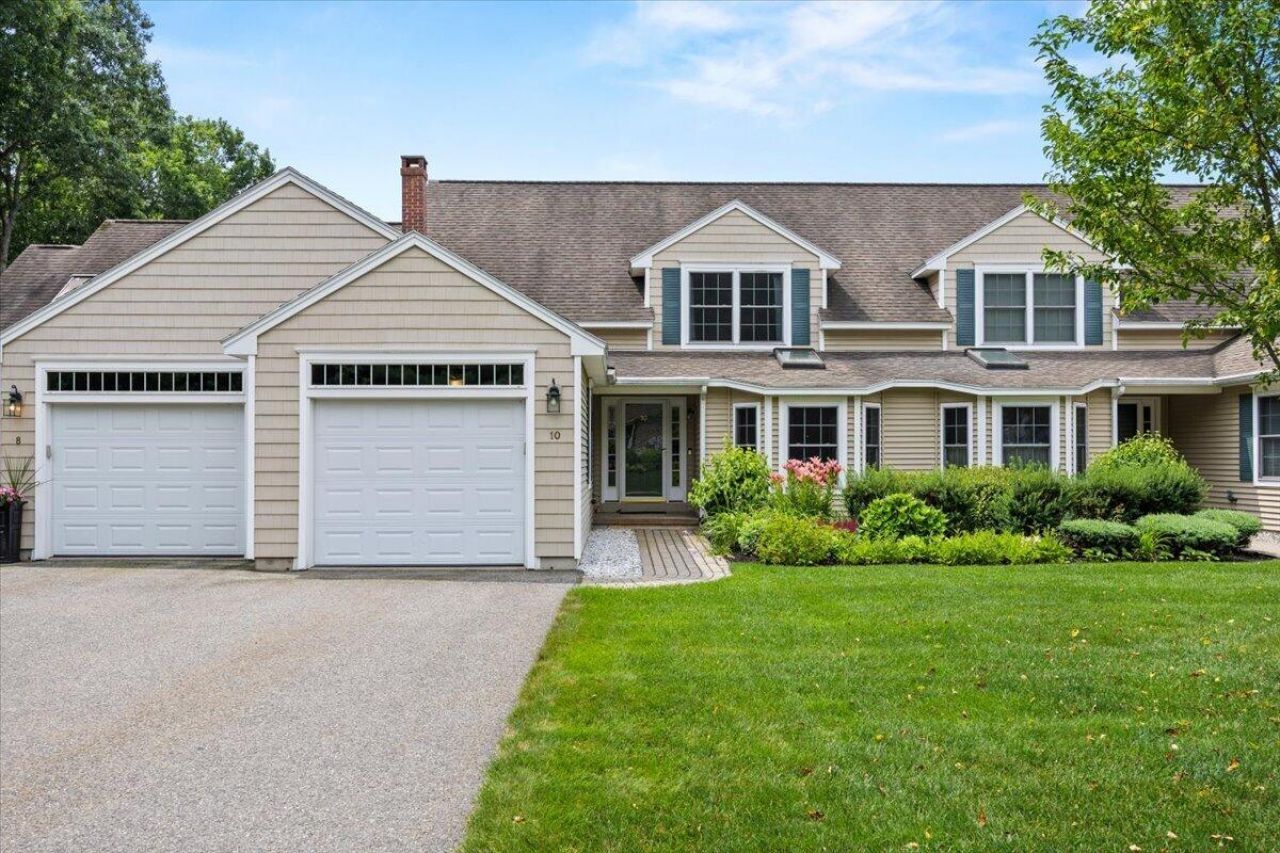
PUBLIC OPEN HOUSE - SAT. JULY 25 11 AM TO 1 PM. - 10 Shiretowne Common Drive - where comfort, convenience and practicality meet! This well thought out design provides for single floor living as well as offering a second level with a bedroom, bath and family/bonus room for everyday living needs, as a guest quarters or as your hobby/study/den space. Located less than 10 miles to Golf Courses, Kennebunk Beaches, Wells Regional Transportation Center, Rachel Carson National Wildlife Refuge, Kennebunkport, Maine Turnpike and more! This Condo is perfect for year-round living or snowbirds looking to be near the ocean and enjoy Maine's beauty spring, summer and fall.
Property Features
Property Type: Residential - Condominium
Basement: Yes
Basement: Interior Entry, Full, Unfinished
Garage: 1 car attached
Heating: Oil, Baseboard, Hot Water
Home Style: Cape Cod, Row-Inside
Lot Size: 1.00 Acres
Roof Type: Shingle
Taxes: $5,708
Year Built: 2005
Feature Descriptions
Amenities: 1st Floor Bedroom, Bathtub, Main Level, One-Floor Living, Pantry, Shower, Walk-in Closets
Appliances: Dishwasher, Dryer, Microwave, Electric Range, Refrigerator, Washer
Association Fee: $500/Monthly
Condo Unit type: Condo
Electric: Circuit Breakers
Equipment: Air Radon Mitigation System, Central Vacuum, Internet Access Available
Exterior: Wood Frame, Vinyl Siding
Flooring: Carpet, Wood, Linoleum
Foundation: Poured Concrete
Lot: Near Golf Course, Near Shopping, Near Turnpike/Interstate, Near Town, Neighborhood, Near Railroad, Level, Open Lot, Sidewalks
Parking: Paved,1 - 4 Spaces, Garage Door Opener, Inside Entrance
Road frontage: Private Road
Road Surface: Paved
Sewer: Public Sewer
SQ FT Above Grade: 1819
SQ FT Below Grade: 0
Total Rooms: 7
Water: Public
Local Schools
School District: RSU 21
Listed By / Shown By
Listed By
Agency Name: Town Square Realty Group
Agency Contact: steve@townsquarerg.com
Shown By
Agent Name: Jim Pepin
Agent Phone: (207) 242-3015
Agency Title: Sprague and Curtis Real Estate

Estimate Your Payment
Estimated Payment
$ 1,960.83 per month $1,313.08 Principal & Interest $475.67 Property Tax $172.08 Homeowner's InsuranceChange Payment Information

Listing data is derived in whole or in part from the Maine IDX & is for consumers' personal, noncommercial use only. Dimensions are approximate and not guaranteed. All data should be independently verified.© 2026 Maine Real Estate Information System, Inc. All Rights Reserved.
Privacy Policy / DMCA Notice / ADA Accessibility


This site is hosted, designed and copyright
© 1994 - 2026 by
Delta Media Group, Inc. -- Patent Pending --
10 Shiretowne Common Drive , Unit 10 | MLS# 1672658
This condo located at 10 Shiretowne Common Drive , Unit 10, Kennebunk, ME 04043 is currently listed for sale with an asking price of $590,000. This property was built in 2005 and has 2 bedrooms and 2 full baths with 1819 sq. ft. Shiretowne Common Drive , Unit 10 is located within the RSU 21 school district. Search Kennebunk real estate on jpepin.spragueandcurtis.com today.