JimPepin

BEDS4
BATHS3 full
SQUARE FEET2,700
MLS#1672675
STATUSActive
PROPERTY TYPEResidential - Single Family
SCHOOLMSAD 27
Property Description
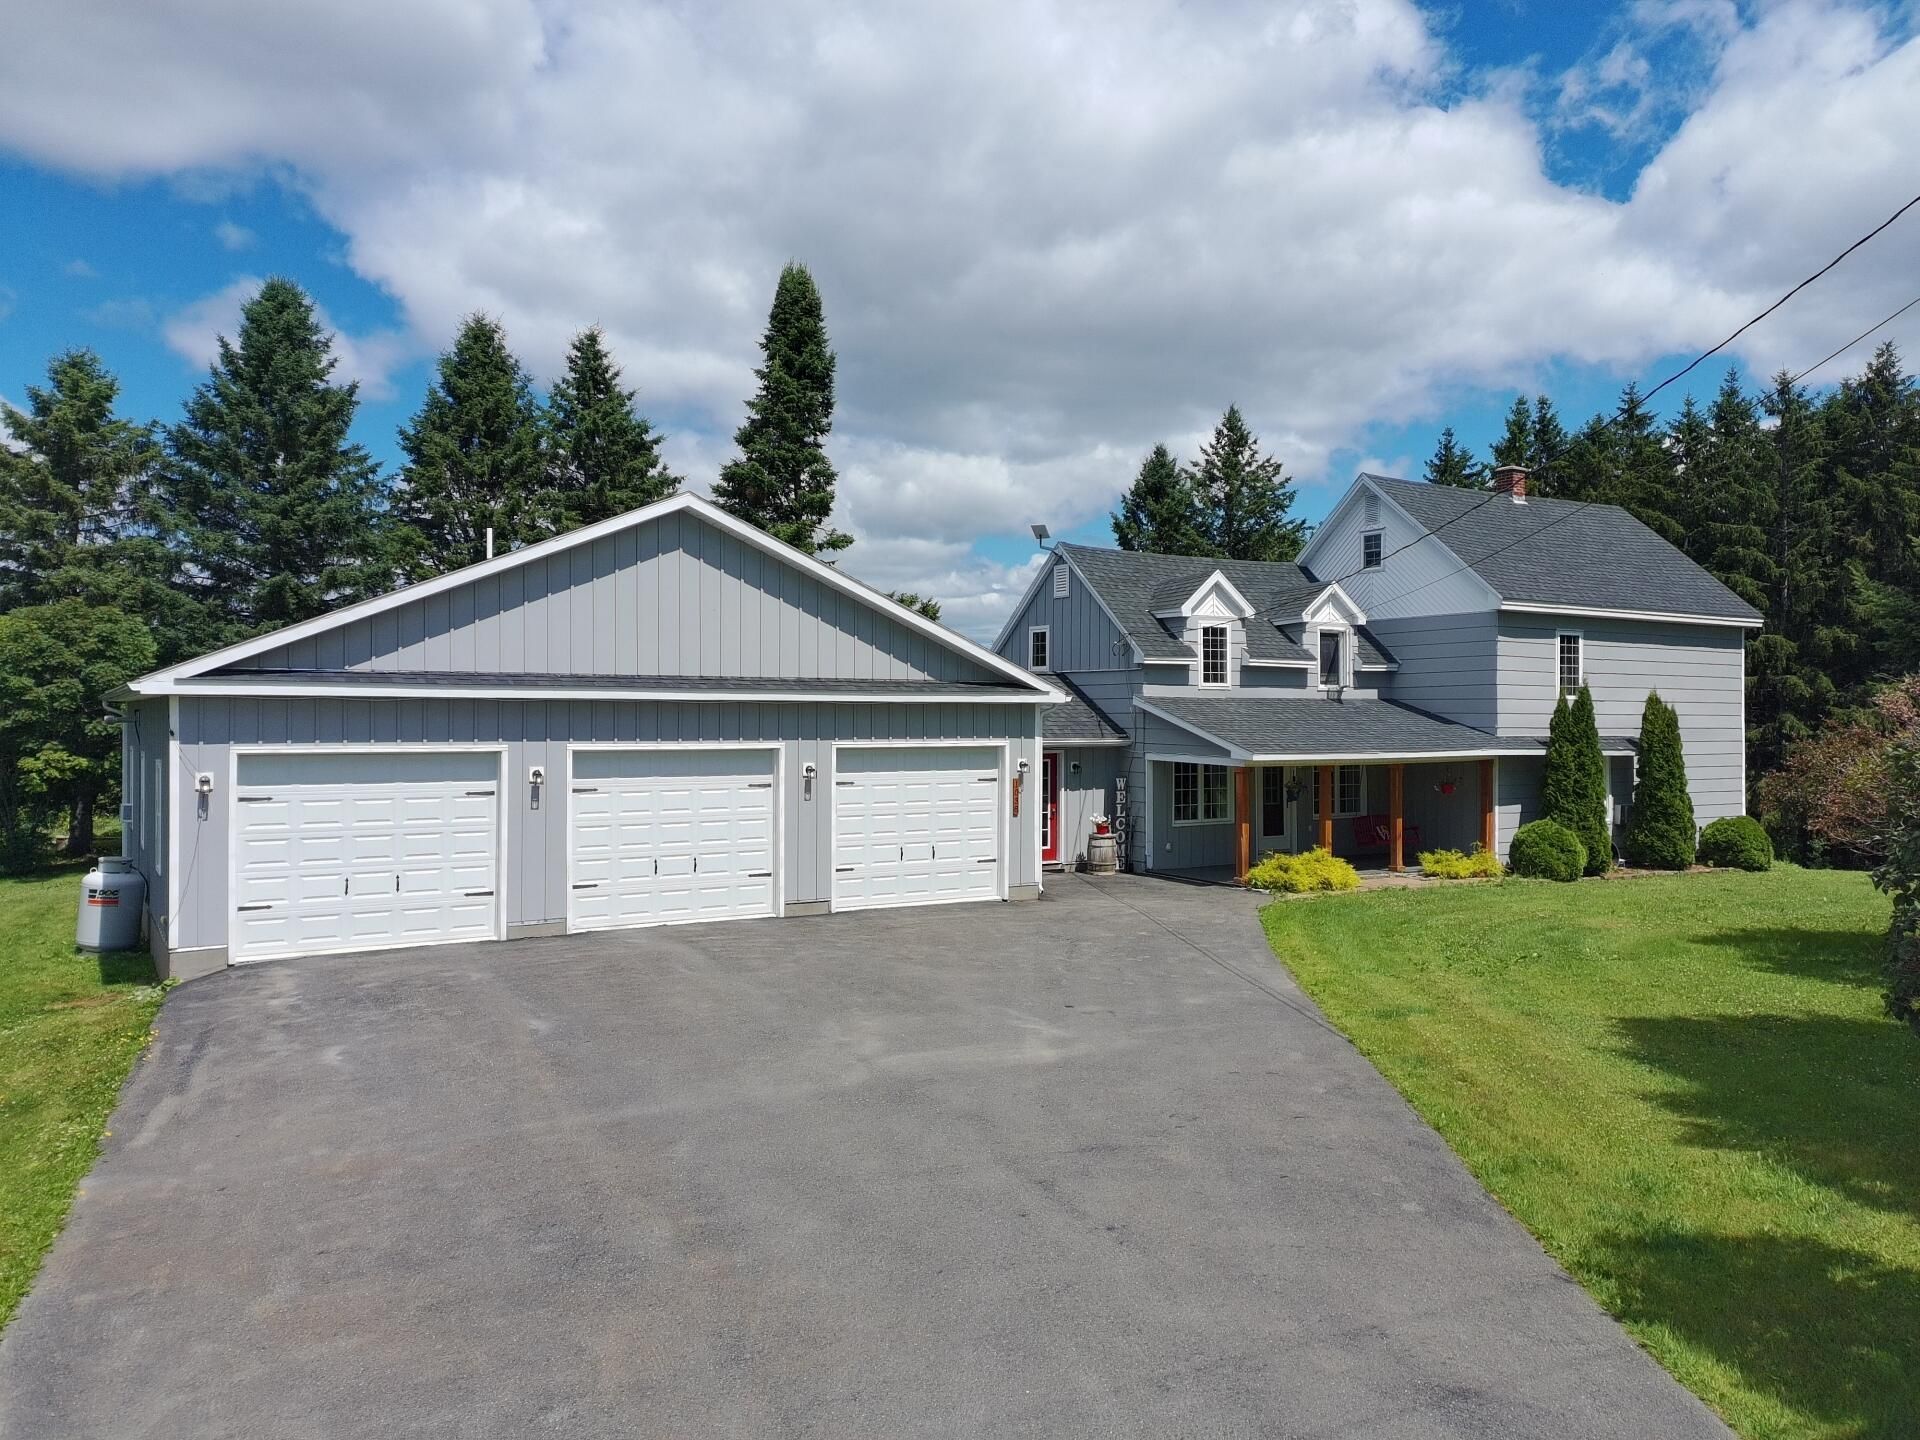
Welcome to 1038 South Perley Brook Road! This spacious 4-bedroom, 3-bath farmhouse offers approximately 2,700 square feet of total living space, including an in-law suite that was added with the 3-car garage. The flexible layout provides excellent options for extended family, guests, a home office, or additional private living space. Situated on 7 acres in a peaceful rural setting, the property features a generous yard, a pool for summer enjoyment, and plenty of room for gardening, recreation, and outdoor activities. The 3-car garage offers ample parking, storage, and workspace. Enjoy the privacy of country living while remaining just a short drive from Fort Kent.
Property Features
Property Type: Residential - Single Family
Basement: Interior Entry, Full
Basement: Yes
Cooling: Wall Unit(s), Window Unit(s)
Garage: 3 car attached
Heating: Coal, Oil, Forced Air, Coal Stove
Home Style: Farmhouse
Lot Size: 7.00 Acres
Roof Type: Shingle
Taxes: $3,518
Year Built: 1907
Feature Descriptions
Amenities: In-Law Apartment, Main Level
Electric: Circuit Breakers
Exterior: Wood Frame, Other, Wood Siding
Flooring: Tile, Hardwood, Luxury Vinyl
Foundation: Poured Concrete
Lot: Rural, Farm, Landscaped
Parking: Paved,5 - 10 Spaces, On Site
Road Surface: Paved
Sewer: Other
Special View Info: Fields, Mountain(s), Scenic
SQ FT Above Grade: 2700
SQ FT Below Grade: 0
Total Rooms: 11
Water: Private
Local Schools
School District: MSAD 27
Listed By / Shown By
Listed By
Agency Name: Aroostook Real Estate
Agency Phone: 207-834-4545
Shown By
Agent Name: Jim Pepin
Agent Phone: (207) 242-3015
Agency Title: Sprague and Curtis Real Estate

Estimate Your Payment
Estimated Payment
$ 1,388.16 per month $968.12 Principal & Interest $293.17 Property Tax $126.88 Homeowner's InsuranceChange Payment Information

Listing data is derived in whole or in part from the Maine IDX & is for consumers' personal, noncommercial use only. Dimensions are approximate and not guaranteed. All data should be independently verified.© 2026 Maine Real Estate Information System, Inc. All Rights Reserved.
Privacy Policy / DMCA Notice / ADA Accessibility


This site is hosted, designed and copyright
© 1994 - 2026 by
Delta Media Group, Inc. -- Patent Pending --
1038 S Perley Brook Road | MLS# 1672675
This single family home located at 1038 S Perley Brook Road , Fort Kent, ME 04743 is currently listed for sale with an asking price of $435,000. This property was built in 1907 and has 4 bedrooms and 3 full baths with 2700 sq. ft. S Perley Brook Road is located within the MSAD 27 school district. Search Fort Kent real estate on jpepin.spragueandcurtis.com today.