JimPepin

BEDS3
BATHS3 full
SQUARE FEET1,628
MLS#1670793
STATUSActive
PROPERTY TYPEResidential - Single Family
Property Description
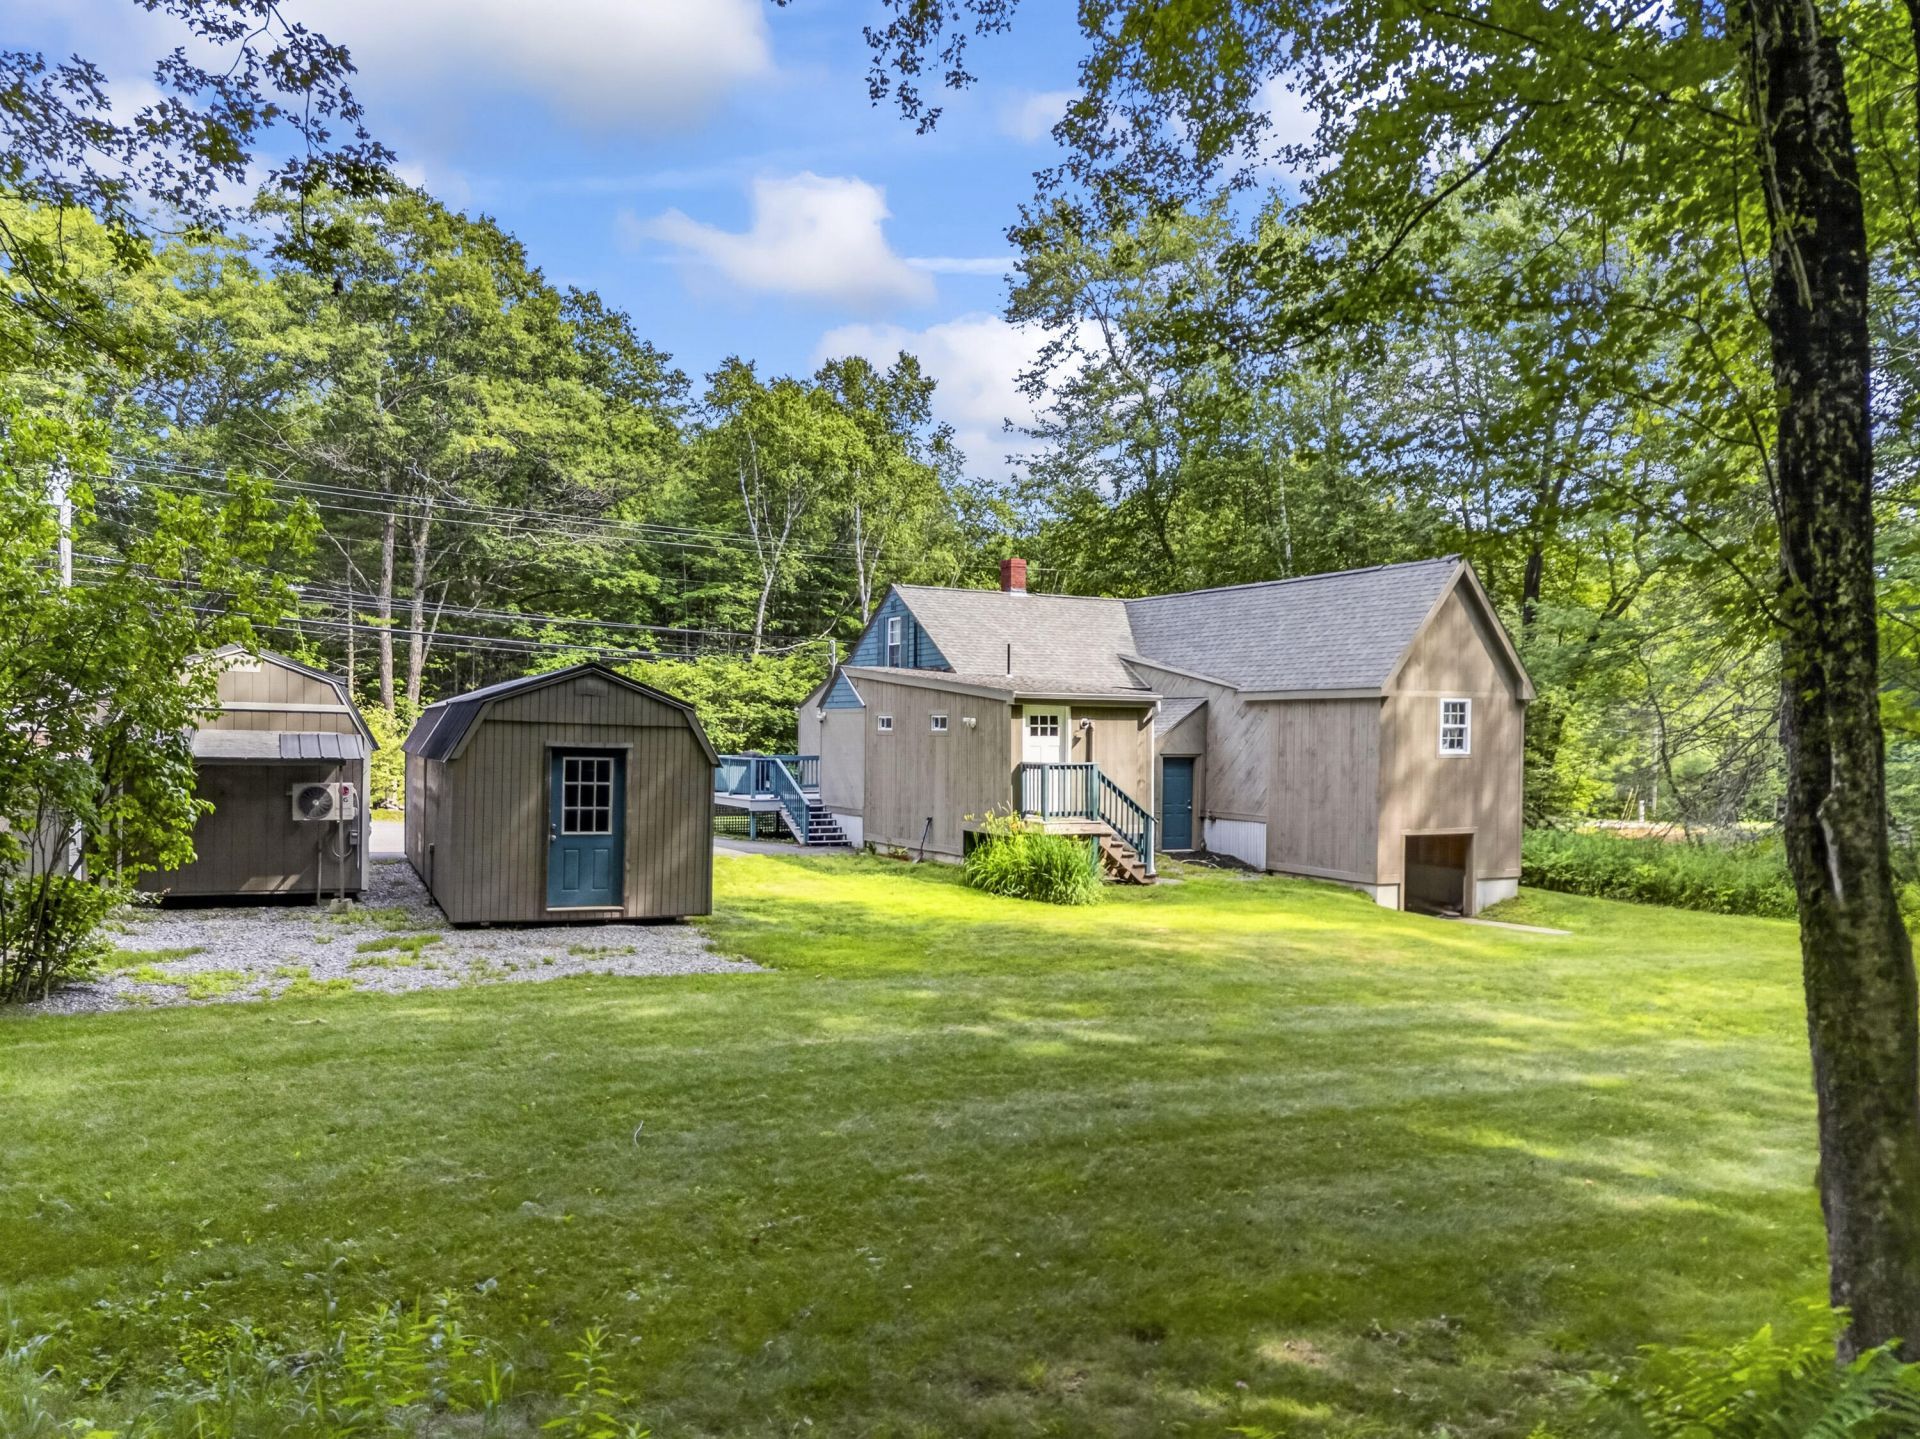
Discover the possibilities at 108 Middlesex Road in Topsham, where a well-maintained single-family home with a separate in-law apartment offers exceptional flexibility for homeowners and investors alike. Both living spaces have been thoughtfully updated with replacement windows, energy-efficient heat pumps that provide comfortable heating and cooling throughout the year. Each unit offers its own electric meter, independent heating system, hot water supplied by newly installed heat pump water heaters, and dedicated laundry for added convenience. Major exterior improvements include a new roof, new siding, and a freshly paved driveway with ample off-street parking. Spacious outbuildings provide valuable storage, including one equipped with its own heat pump, making it ideal for a workshop, hobby space, or additional workspace. Conveniently located just minutes from shopping, dining, and everyday amenities at the Topsham Fair Mall and downtown Brunswick, this property combines location, versatility, and strong investment potential. Whether you're searching for a smart owner-occupied investment or an addition to your rental portfolio, 108 Middlesex Road is a rare opportunity you won't want to miss.
Property Features
Property Type: Residential - Single Family
Basement: Doghouse, Interior Entry, Full, Unfinished
Basement: Yes
Cooling: Heat Pump
Heating: Electric, Oil, Forced Air, Heat Pump
Home Style: Cape Cod, Other
Lot Size: 0.55 Acres
Roof Type: Shingle
Taxes: $4,105
Year Built: 1946
Feature Descriptions
Amenities: 1st Floor Bedroom, Bathtub, In-Law Apartment, One-Floor Living, Shower
Appliances: Dishwasher, Dryer, Electric Range, Refrigerator, Washer
Electric: On Site, Circuit Breakers
Exterior: Wood Frame, Wood Siding
Flooring: Laminate
Foundation: Poured Concrete
Lot: Intown, Near Golf Course, Near Shopping, Near Town, Level, Open Lot
Parking: Paved,5 - 10 Spaces
Road Surface: Paved
Sewer: Septic Tank
Special View Info: Trees/Woods
SQ FT Above Grade: 1628
SQ FT Below Grade: 0
Total Rooms: 9
Water: Public
Room Sizes
Bedroom 2: 11.7 X 7.8 Level - First
Office: 11.7 X 9.5 Level - First
Primary Bedroom: 11.7 X 14 Level - First
Bedroom 3: 12 X 9.1 Level - Second
Bedroom 4: 11.6 X 9.1 Level - Second
Living Room: 11.6 X 23.1 Level - First
Kitchen: 15.4 X 15.9 Level - First
Listed By / Shown By
Listed By
Agency Name: Tim Dunham Realty
Agency Contact: 207-729-7297
Shown By
Agent Name: Jim Pepin
Agent Phone: (207) 242-3015
Agency Title: Sprague and Curtis Real Estate

Estimate Your Payment
Estimated Payment
$ 1,537.77 per month $1,057.14 Principal & Interest $342.08 Property Tax $138.54 Homeowner's InsuranceChange Payment Information

Listing data is derived in whole or in part from the Maine IDX & is for consumers' personal, noncommercial use only. Dimensions are approximate and not guaranteed. All data should be independently verified.© 2026 Maine Real Estate Information System, Inc. All Rights Reserved.
Privacy Policy / DMCA Notice / ADA Accessibility


This site is hosted, designed and copyright
© 1994 - 2026 by
Delta Media Group, Inc. -- Patent Pending --
108 Middlesex Road | MLS# 1670793
This single family home located at 108 Middlesex Road, Topsham, ME 04086 is currently listed for sale with an asking price of $475,000. This property was built in 1946 and has 3 bedrooms and 3 full baths with 1628 sq. ft. Search Topsham real estate on jpepin.spragueandcurtis.com today.