JimPepin

BEDS0
BATHS3 full
SQUARE FEET4,159
MLS#1670337
STATUSActive
PROPERTY TYPEMulti Unit - Multiple
Property Description
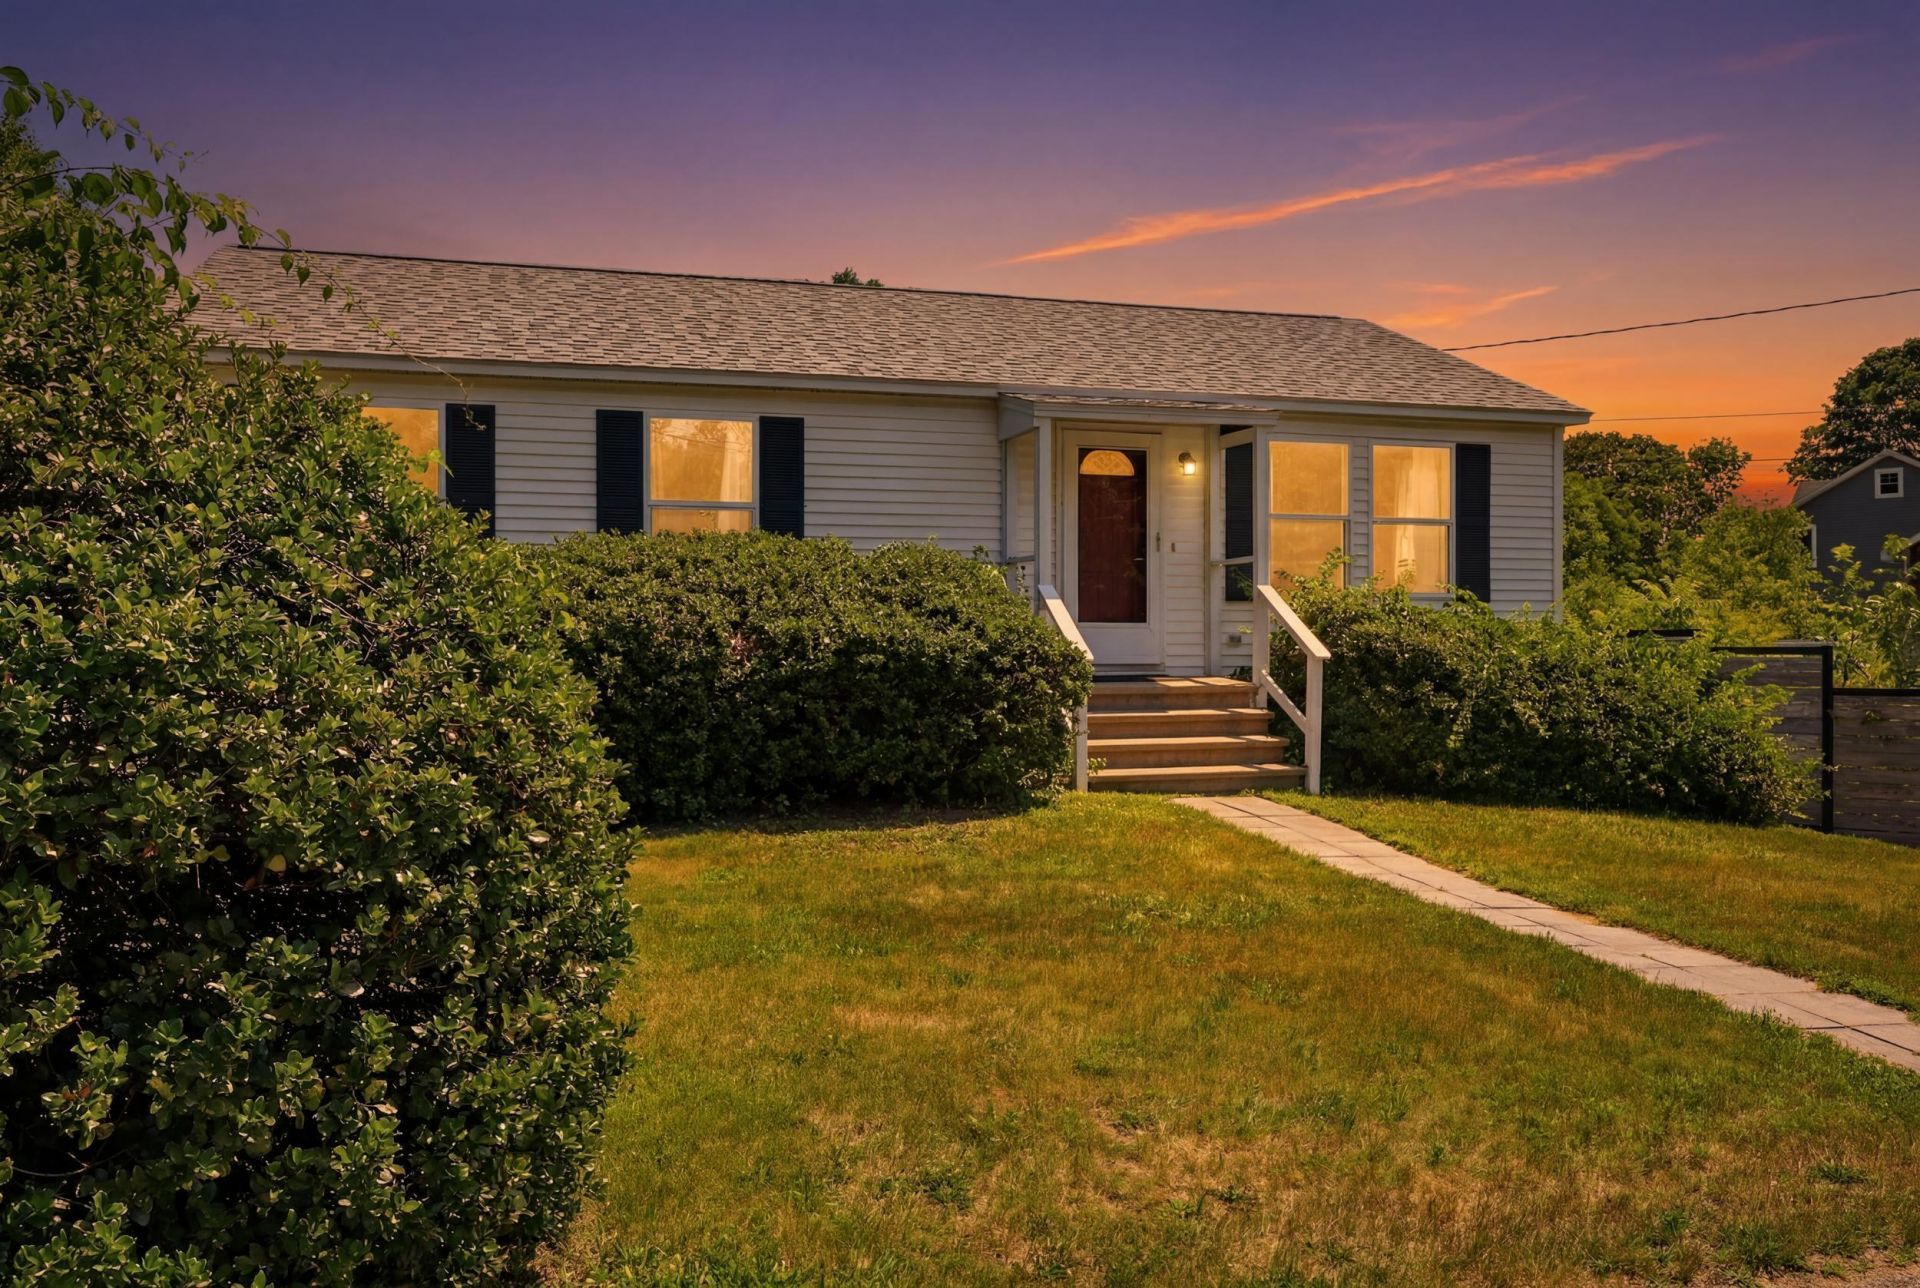
Rare opportunity to own **two homes on one lot** just one mile from the ocean and the Portsmouth Naval Shipyard! Whether you're looking to offset your mortgage with rental income, create a multi-generational living arrangement, or invest in a highly desirable location, this unique property offers exceptional flexibility. The front home at **116 Rogers Road** is a beautifully updated 1996, 2-bedroom, 2-bath residence featuring a finished basement, an attached one-car garage, multiple heating sources, a new roof (2021), and a heat pump with mini-splits installed in 2022 for year-round comfort and efficiency. Tucked privately behind the main home, **118 Rogers Road** is a stunning custom-built 2016 residence offering radiant floor heating, a brand-new boiler, and thoughtful amenities throughout. Relax and unwind in your own built-in sauna, or entertain family and friends on the side and rear porches overlooking the inviting fire pit area. Both homes are equipped with mini-splits, making this an exceptional opportunity to own a versatile property in a sought-after coastal location.
Property Features
Property Type: Multi Unit - Multiple
Basement: Yes
Basement: Interior Entry, Walk-Out Access, Finished, Full
Cooling: Other, Wall Unit(s)
Garage: 1 car attached
Heating: Propane, Baseboard, Heat Pump, Radiant
Home Style: Raised Ranch, Ranch
Lot Size: 1.08 Acres
Roof Type: Shingle
Taxes: $8,558
Year Built: 1996
Feature Descriptions
Amenities: 1st Floor Bedroom, Fence, Laundry - 1st Floor, One-Floor Living, Shower
Electric: Circuit Breakers
Exterior: Wood Frame, Vertical Siding, Wood Siding
Flooring: Tile, Hardwood, Luxury Vinyl
Foundation: Poured Concrete
Lot: Intown, Near Public Beach, Near Shopping, Near Turnpike/Interstate, Shopping Mall, Level, Near Public Transit
Parking: Gravel, Paved,5 - 10 Spaces, Garage Door Opener, Basement
Road Surface: Paved
Sewer: Public Sewer
SQ FT Above Grade: 3587
SQ FT Below Grade: 572
Water: Public
Listed By / Shown By
Listed By
Agency Name: Keller Williams Coastal and Lakes & Mountains Realty
Agency Phone: 603-610-8500
Shown By
Agent Name: Jim Pepin
Agent Phone: (207) 242-3015
Agency Title: Sprague and Curtis Real Estate

Estimate Your Payment
Estimated Payment
$ 3,104.54 per month $2,114.29 Principal & Interest $713.17 Property Tax $277.08 Homeowner's InsuranceChange Payment Information

Listing data is derived in whole or in part from the Maine IDX & is for consumers' personal, noncommercial use only. Dimensions are approximate and not guaranteed. All data should be independently verified.© 2026 Maine Real Estate Information System, Inc. All Rights Reserved.
Privacy Policy / DMCA Notice / ADA Accessibility


This site is hosted, designed and copyright
© 1994 - 2026 by
Delta Media Group, Inc. -- Patent Pending --
116 Rogers Road | MLS# 1670337
This multi-family property located at 116 Rogers Road , Kittery, ME 03904 is currently listed for sale with an asking price of $950,000. Search Kittery real estate on jpepin.spragueandcurtis.com today.