JimPepin

BEDS3
BATHS2 full 1 partial
SQUARE FEET3,008
MLS#1684406
STATUSActive
PROPERTY TYPEResidential - Single Family
SCHOOLRSU 22
Property Description
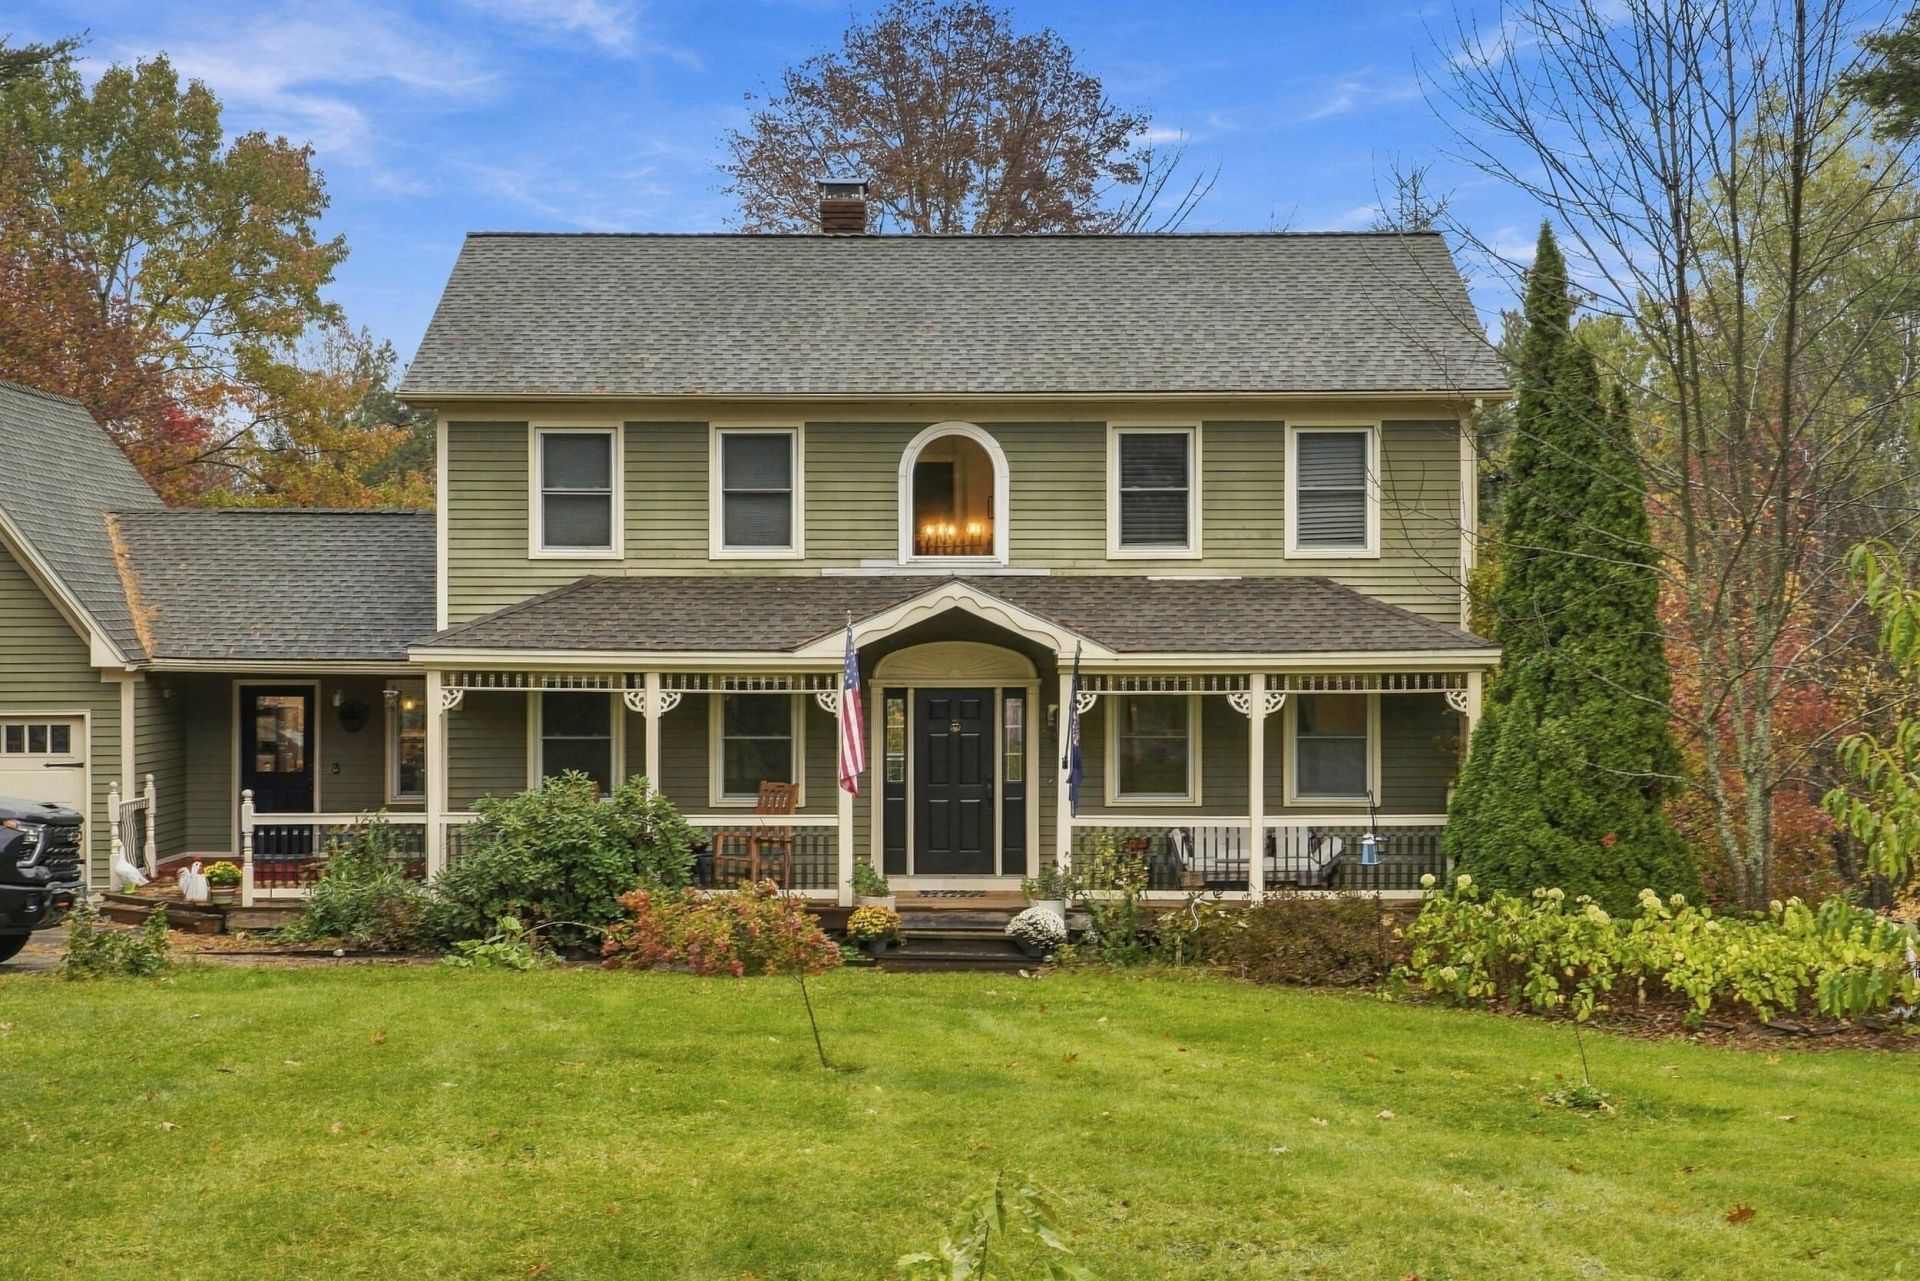
This Hampden colonial home has an extensive list of amenities! Outside you'll find an entirely fenced in back yard and multi level deck which surrounds an above and below grade Crestwood pool with a 7' +- deep end! Complimenting the outdoor entertaining area is an oversized granite kitchen island ensuring that you have room to entertain both inside and out. The bonus room, family room, and office in the basement ensure that there is room available for any activities. Once the cooler weather sets in, curl up by the wood stove and keep warm as the snow falls, or hop onto the near by snowmobile trails! Thoughtfully designed, this home wastes no space. Conveniently located less than one mile from the Hampden country club and approximately 5 miles from the Hampden Hannaford, enjoy a more rural living opportunity with the benefit of amenities near by.
Property Features
Property Type: Residential - Single Family
Basement: Yes
Basement: Interior Entry, Walk-Out Access, Daylight, Finished, Full
Cooling: Heat Pump
Garage: 2 car attached
Heating: Gas Bottled, Propane, Wood, Baseboard, Heat Pump, Hot W
Home Style: Colonial
Lot Size: 2.20 Acres
Roof Type: Shingle
Taxes: $8,297
Year Built: 1994
Feature Descriptions
Amenities: Bathtub, Fenced, Main Level, Pantry, Above Ground, In Ground
Appliances: Cooktop, Dishwasher, Gas Range, Refrigerator, Wall Oven, Tankless Water Heater
Electric: Circuit Breakers
Equipment: Air Radon Mitigation System, Cable, Internet Access Available
Exterior: Wood Frame, Clapboard
Flooring: Carpet, Tile, Wood, Hardwood
Foundation: Poured Concrete
Lot: Near Golf Course, Near Town, Neighborhood, Rural, Subdivided, Suburban, Landscaped, Wooded
Parking: Paved,5 - 10 Spaces, Inside Entrance
Road Surface: Paved
Sewer: Septic Design Available, Septic Tank
Special View Info: Trees/Woods
SQ FT Above Grade: 2208
SQ FT Below Grade: 800
Swimming Pool: Yes
Total Rooms: 9
Water: Well
Wooded: Yes
Local Schools
School District: RSU 22
Listed By / Shown By
Listed By
Agency Name: True North Realty, Inc.
Agency Phone: 207-403-9125
Shown By
Agent Name: Jim Pepin
Agent Phone: (207) 242-3015
Agency Title: Sprague and Curtis Real Estate

Estimate Your Payment
Estimated Payment
$ 2,063.31 per month $1,212.93 Principal & Interest $691.42 Property Tax $158.96 Homeowner's InsuranceChange Payment Information

Listing data is derived in whole or in part from the Maine IDX & is for consumers' personal, noncommercial use only. Dimensions are approximate and not guaranteed. All data should be independently verified.© 2026 Maine Real Estate Information System, Inc. All Rights Reserved.
Privacy Policy / DMCA Notice / ADA Accessibility


This site is hosted, designed and copyright
© 1994 - 2026 by
Delta Media Group, Inc. -- Patent Pending --
12 Deer Hill Lane | MLS# 1684406
This single family home located at 12 Deer Hill Lane, Hampden, ME 04444 is currently listed for sale with an asking price of $545,000. This property was built in 1994 and has 3 bedrooms and 2 full and 1 partial baths with 3008 sq. ft. Deer Hill Lane is located within the RSU 22 school district. Search Hampden real estate on jpepin.spragueandcurtis.com today.