JimPepin

BEDS2
BATHS1 full
SQUARE FEET894
MLS#1671538
STATUSActive
PROPERTY TYPEResidential - Single Family
Property Description
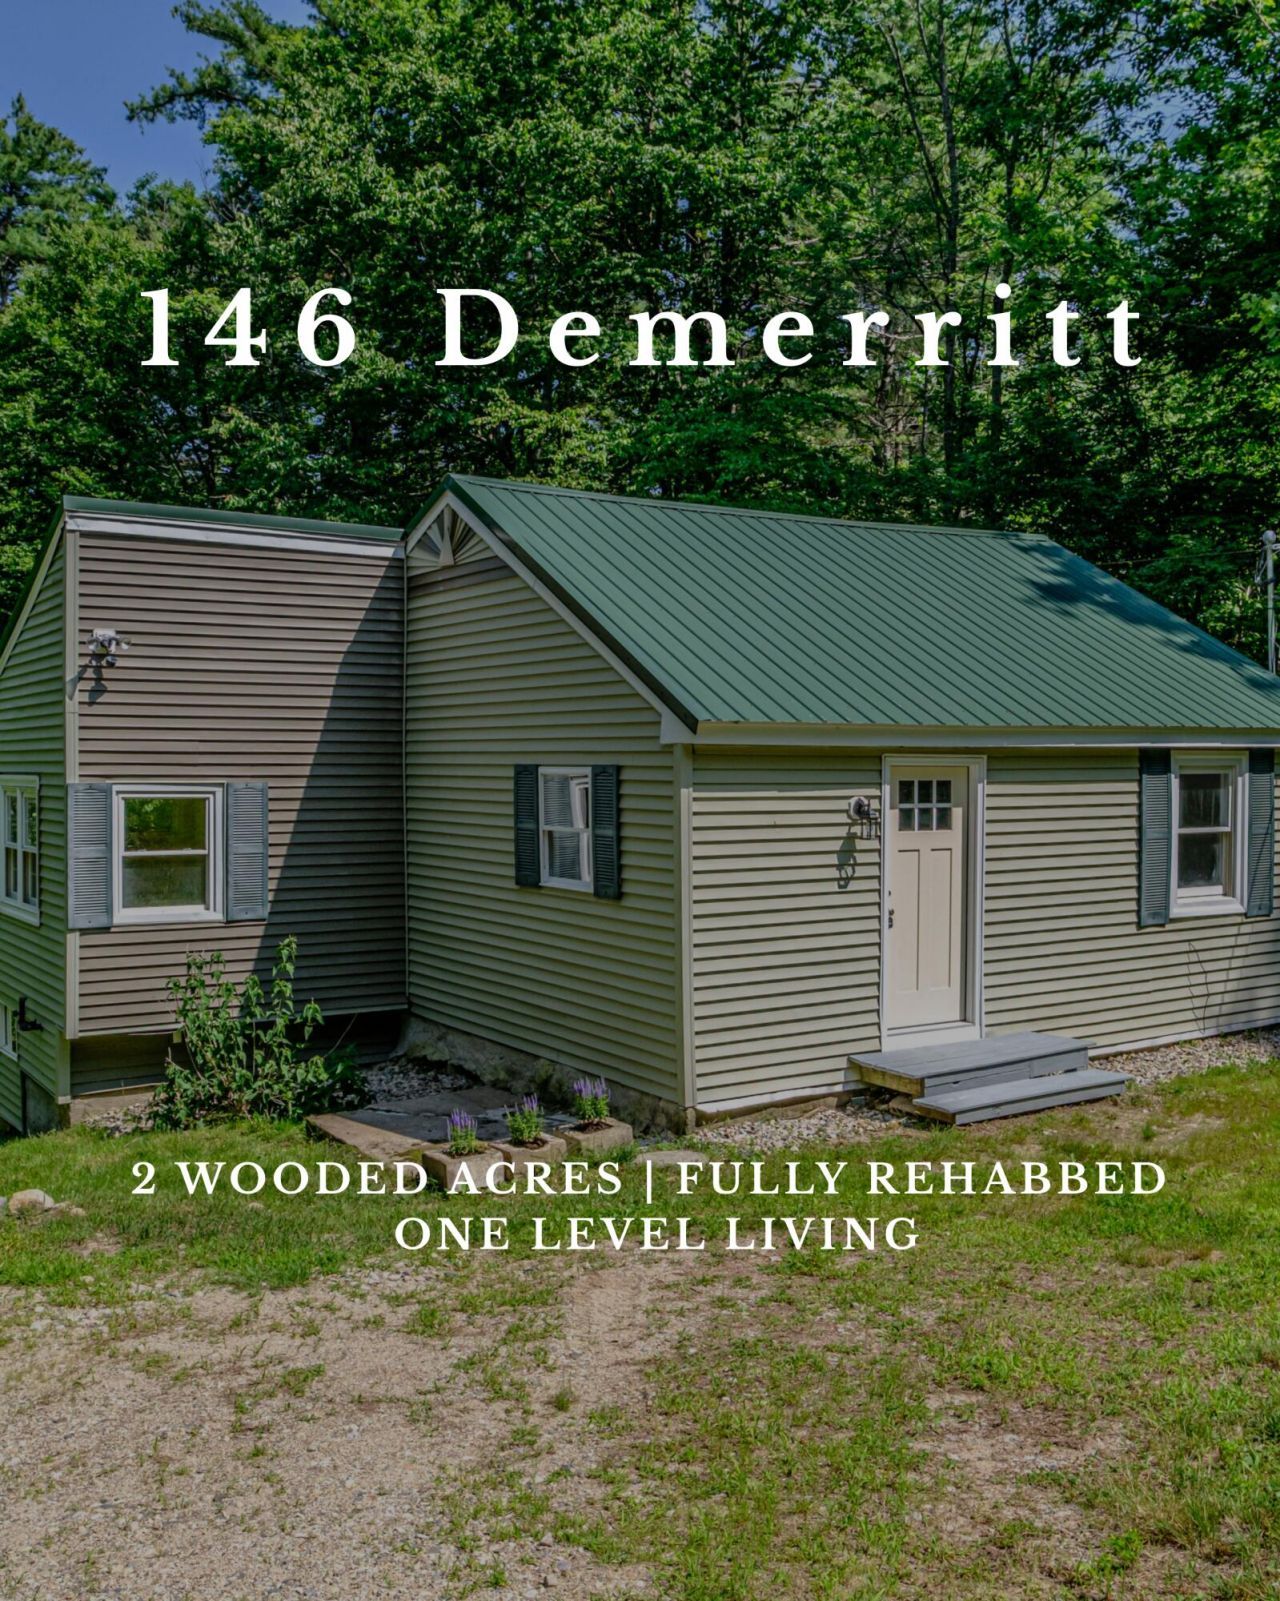
Welcome to easy, one-level living! This newly updated, move-in-ready property offers both the benefits of privacy and all the conveniences of proximity. You'll have 2 acres to roam, garden, hunt or just relax. Previous owners have planted unique trees; (some appear to be fruit bearing), as well as a large variety of beautiful flowers all throughout the property. the Interior features a bright, open kitchen/dinning room with vaulted ceilings and brand new appliances, countertops and cabinetry. The fully renovated interior also includes two comfortable bedrooms, a beautifully updated bathroom, a separate laundry room and a brand-new heating system for year-round efficiency and peace of mind.All within a 15 minute drive you have easy access to Providence Lake Golf Course, known for its beauty and well maintained greens, relaxing days on Long Pond, dining at beloved local restaurants like Hungry Hollow and Willy's Ale Room, and convenient access to grocery shopping and everyday essentials.Don't wait on this one, its not only well priced and move in ready, but a solid long term investment with plenty of value add opportunities!
Property Features
Property Type: Residential - Single Family
Basement: Exterior Entry, Dirt Floor, Unfinished
Basement: Yes
Heating: Oil, Baseboard, Hot Water
Home Style: Ranch
Lot Size: 2.00 Acres
Roof Type: Metal
Taxes: $1,793
Year Built: 1980
Feature Descriptions
Amenities: 1st Floor Bedroom, Main Level
Appliances: Dishwasher, Microwave, Electric Range, Refrigerator
Electric: Circuit Breakers
Exterior: Wood Frame, Vinyl Siding
Flooring: Carpet, Laminate
Foundation: Block
Lot: Near Golf Course, Near Shopping, Rural, Rolling Slope
Parking: Gravel,1 - 4 Spaces
Road Surface: Paved
Sewer: Septic Tank
Special View Info: Trees/Woods
SQ FT Above Grade: 894
SQ FT Below Grade: 0
Total Rooms: 5
Water: Well
Listed By / Shown By
Listed By
Agency Name: JC North East Real Estate
Agency Phone: 207-254-9160
Shown By
Agent Name: Jim Pepin
Agent Phone: (207) 242-3015
Agency Title: Sprague and Curtis Real Estate

Estimate Your Payment
Estimated Payment
$ 927.24 per month $687.70 Principal & Interest $149.42 Property Tax $90.13 Homeowner's InsuranceChange Payment Information

Listing data is derived in whole or in part from the Maine IDX & is for consumers' personal, noncommercial use only. Dimensions are approximate and not guaranteed. All data should be independently verified.© 2026 Maine Real Estate Information System, Inc. All Rights Reserved.
Privacy Policy / DMCA Notice / ADA Accessibility


This site is hosted, designed and copyright
© 1994 - 2026 by
Delta Media Group, Inc. -- Patent Pending --
146 Demeritt Road | MLS# 1671538
This single family home located at 146 Demeritt Road , Newfield, ME 04095 is currently listed for sale with an asking price of $309,000. This property was built in 1980 and has 2 bedrooms and 1 full baths with 894 sq. ft. Search Newfield real estate on jpepin.spragueandcurtis.com today.