JimPepin

BEDS2
BATHS1 full 1 partial
SQUARE FEET1,588
MLS#1672528
STATUSActive
PROPERTY TYPEResidential - Single Family
Property Description
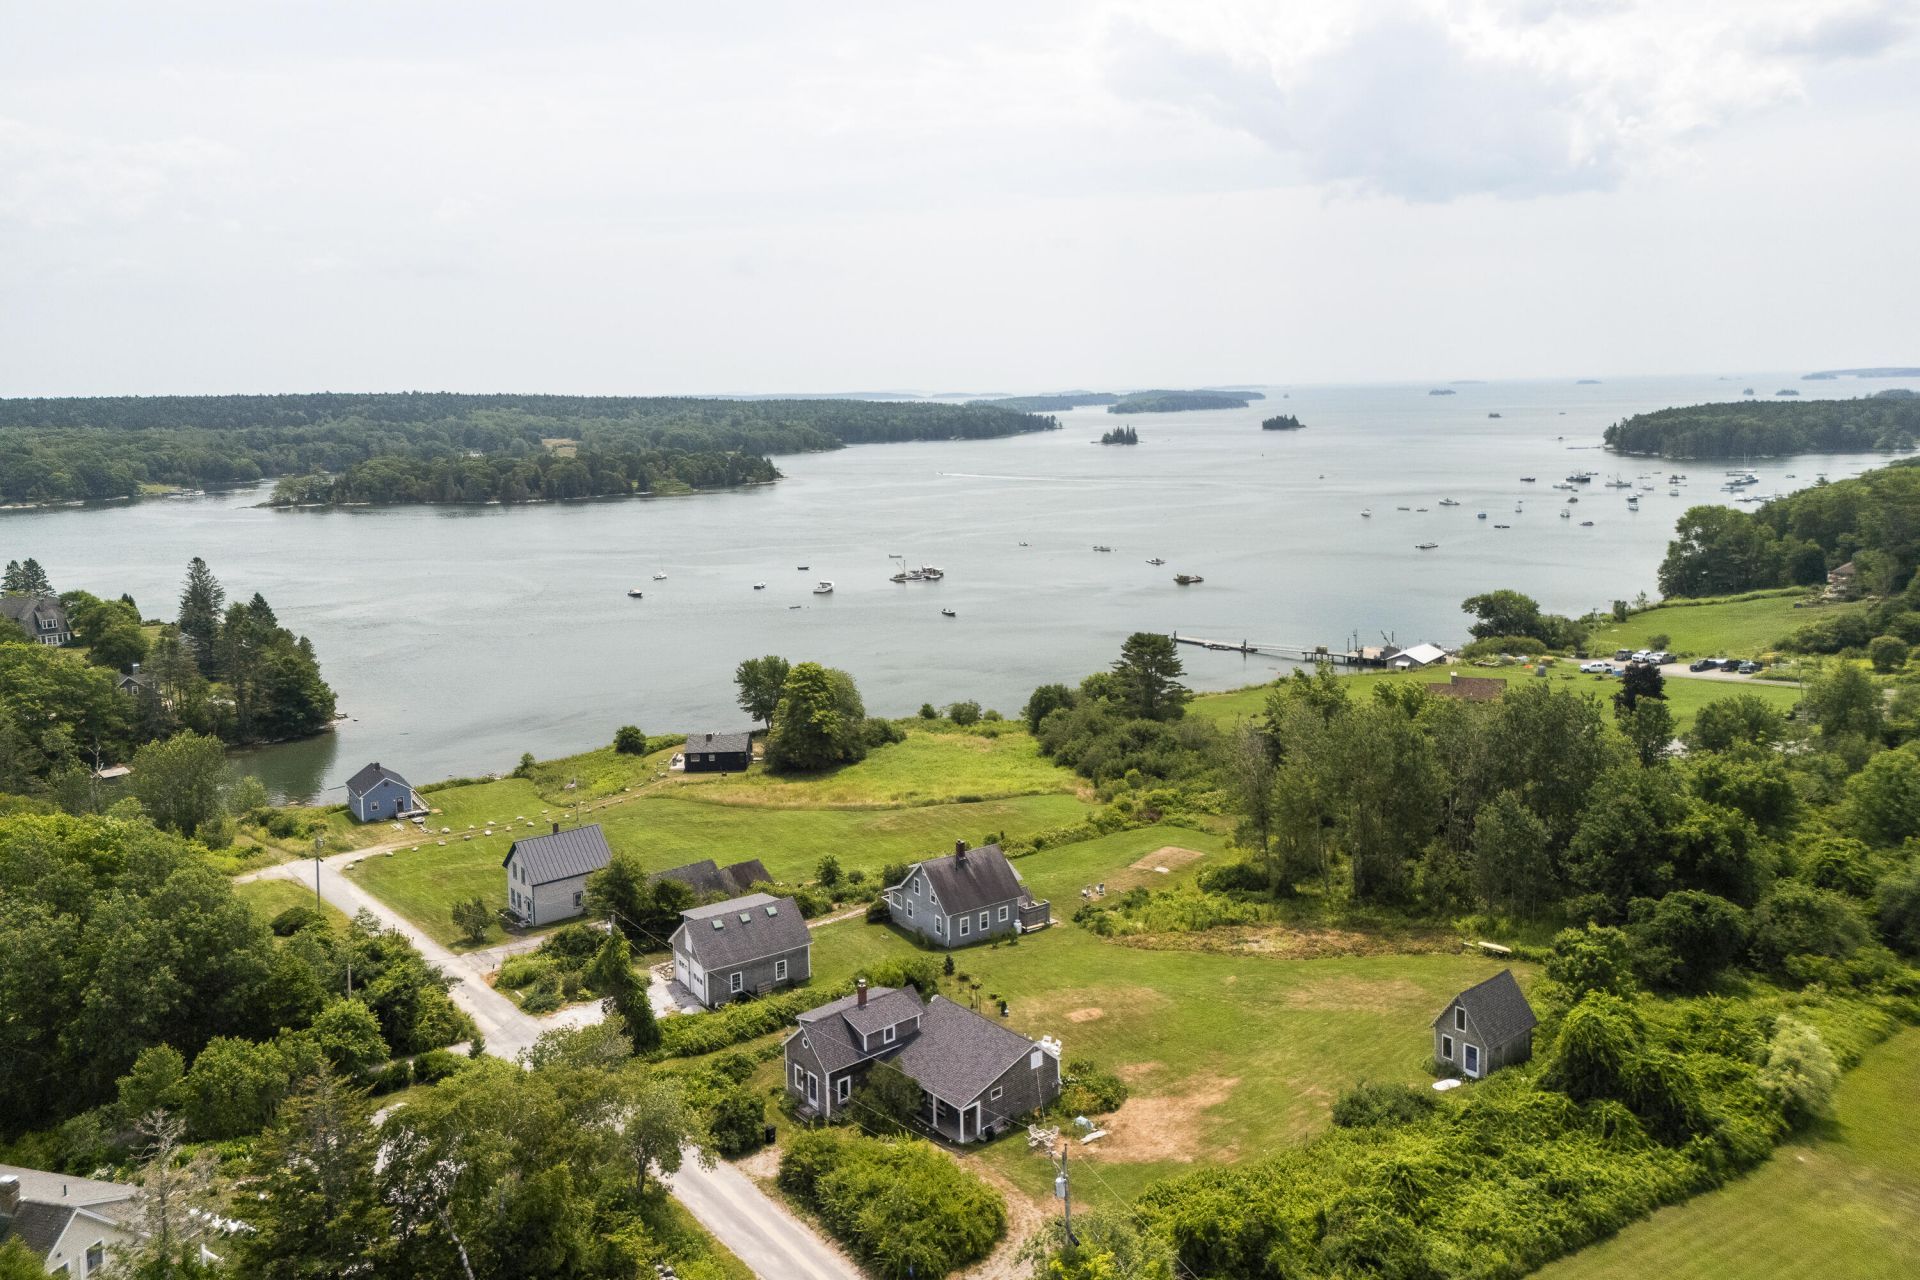
Wake up to breathtaking views over Hockomock Channel and beyond from this charming two-bedroom retreat in the heart of Bremen. Whether you're looking for a peaceful year-round home or a seasonal getaway, this inviting property offers the perfect place to relax, unwind, and enjoy Maine's spectacular coastal beauty. Start your day with a cup of coffee on the deck as the sun rises over the water, then launch your kayak or canoe from the common property and explore the scenic shoreline. Paddle to nearby Clam Island, Oar Island, or Bremen Long Island, where quiet coves and abundant wildlife make every outing an adventure. Inside, the home is warm and welcoming, featuring 2 bedrooms, 1.5 baths, and an open kitchen, dining, and family room designed for comfortable living and effortless entertaining. The main living areas are perfectly positioned to take full advantage of the fabulous water views. If you've been dreaming of a Maine escape where nature, recreation, and relaxation come together, 15 Creek Road is ready to welcome you home.
Property Features
Property Type: Residential - Single Family
Basement: Bulkhead, Interior Entry, Unfinished
Basement: Yes
Heating: Oil, Baseboard, Hot Water
Home Style: Cottage
Lot Size: 1.18 Acres
Roof Type: Shingle
Taxes: $2,267
Year Built: 1850
Feature Descriptions
Amenities: Main Level
Appliances: Dryer, Electric Range, Refrigerator, Washer
Electric: Circuit Breakers
Exterior: Wood Frame, Shingle Siding, Wood Siding
Flooring: Vinyl, Wood
Lot: Rural, Level, Open Lot
Parking: Gravel,1 - 4 Spaces
Sewer: Private Sewer, Septic Tank
Special View Info: Scenic
SQ FT Above Grade: 1588
SQ FT Below Grade: 0
Total Rooms: 6
Water: Private, Well
Water Body Name: Hockomock Channel, Muscongus Bay
Room Sizes
Bedroom 1: 15.1 X 13.1 Level - Second
Bedroom 2: 12.1 X 13.3 Level - Second
Living Room: 15.1 X 13.11 Level - First
Mud Room: 15.6 X 9.5 Level - First
Family Room: 16.7 X 25 Level - First
Kitchen: 12.9 X 12.5 Level - First
Listed By / Shown By
Listed By
Agency Name: Newcastle Realty
Agency Contact: 207-633-4433
Shown By
Agent Name: Jim Pepin
Agent Phone: (207) 242-3015
Agency Title: Sprague and Curtis Real Estate

Estimate Your Payment
Estimated Payment
$ 2,074.32 per month $1,666.95 Principal & Interest $188.92 Property Tax $218.46 Homeowner's InsuranceChange Payment Information

Listing data is derived in whole or in part from the Maine IDX & is for consumers' personal, noncommercial use only. Dimensions are approximate and not guaranteed. All data should be independently verified.© 2026 Maine Real Estate Information System, Inc. All Rights Reserved.
Privacy Policy / DMCA Notice / ADA Accessibility


This site is hosted, designed and copyright
© 1994 - 2026 by
Delta Media Group, Inc. -- Patent Pending --
15 Creek Road | MLS# 1672528
This single family home located at 15 Creek Road , Bremen, ME 04551 is currently listed for sale with an asking price of $749,000. This property was built in 1850 and has 2 bedrooms and 1 full and 1 partial baths with 1588 sq. ft. Search Bremen real estate on jpepin.spragueandcurtis.com today.