JimPepin

BEDS3
BATHS1 full
SQUARE FEET1,850
MLS#1672303
STATUSActive Under Contract
PROPERTY TYPEResidential - Single Family
SCHOOLCape Elizabeth Public Schools
Property Description
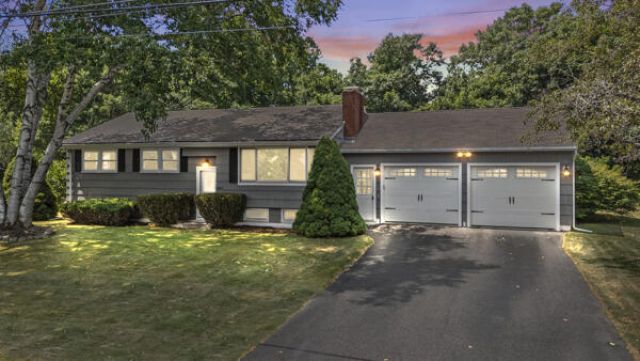
This classic raised ranch, ideally situated in the heart of Cape Elizabeth, offers timeless appeal with a spacious, functional layout. Featuring 3 bedrooms, full bath beautiful hardwood floors, freshly painted rooms, the bright living room with a cozy fireplace, dining room, and a full kitchen with ample cabinetry and all the appliances. The 2 car garage offers plenty of storage or workshop space. The lower level is partially finished and provides additional living space which could be a spacious family room for hosting & entertaining guest, home office or gym.Step outside to enjoy the private, fenced-in backyard complete with a spacious deck, offering the perfect setting for relaxing, entertaining, or summer barbecues. An outdoor storage shed provides convenient space for lawn equipment, tools, and seasonal items.Conveniently located just steps away from the Great Pond preserve offering miles of walking & running trails and just minutes from Portland Headlight, Two Lights state park, and multiple beaches. Downtown Cape Elizabeth and Portland, are located just around the corner and offers quick access to multiple local restaurants, shopping locations, and more. This home and location is the perfect combination of comfort, convenience.
Property Features
Property Type: Residential - Single Family
Basement: Interior Entry, Finished, Full, Sump Pump
Basement: Yes
Cooling: None, Wall Unit(s)
Garage: 2 car attached
Heating: Oil, Wood, Baseboard, Hot Water, Wood Stove
Home Style: Ranch
Lot Size: 0.23 Acres
Roof Type: Shingle
Taxes: $6,042
Year Built: 1969
Feature Descriptions
Amenities: 1st Floor Bedroom, Bathtub, Fenced, Washer Hookup, One-Floor Living, Pantry, Shower, Storage
Appliances: Dishwasher, Dryer, Microwave, Electric Range, Refrigerator, Washer
Electric: Circuit Breakers
Exterior: Wood Frame, Shingle Siding, Wood Siding
Flooring: Carpet, Laminate, Tile, Hardwood
Foundation: Poured Concrete
Lot: Abuts Conservation, Near Country Club, Near Golf Course, Near Public Beach, Near Shopping, Near Turnpike/Interstate, Near Town, Neighborhood, Near Railroad, Level, Landscaped, Wooded
Parking: Paved,1 - 4 Spaces, On Site, Garage Door Opener, Inside Entrance
Road Surface: Paved
Sewer: Private Sewer, Septic Tank
Special View Info: Trees/Woods
SQ FT Above Grade: 1250
SQ FT Below Grade: 600
Total Rooms: 7
Water: Public
Wooded: Yes
Local Schools
School District: Cape Elizabeth Public Schools
Listed By / Shown By
Listed By
Agency Name: EXP Realty
Agency Phone: 888-439-8743
Shown By
Agent Name: Jim Pepin
Agent Phone: (207) 242-3015
Agency Title: Sprague and Curtis Real Estate

Estimate Your Payment
Estimated Payment
$ 1,887.98 per month $1,224.06 Principal & Interest $503.50 Property Tax $160.42 Homeowner's InsuranceChange Payment Information

Listing data is derived in whole or in part from the Maine IDX & is for consumers' personal, noncommercial use only. Dimensions are approximate and not guaranteed. All data should be independently verified.© 2026 Maine Real Estate Information System, Inc. All Rights Reserved.
Privacy Policy / DMCA Notice / ADA Accessibility


This site is hosted, designed and copyright
© 1994 - 2026 by
Delta Media Group, Inc. -- Patent Pending --
15 Vernon Road | MLS# 1672303
This single family home located at 15 Vernon Road, Cape Elizabeth, ME 04107 is currently listed for sale with an asking price of $550,000. This property was built in 1969 and has 3 bedrooms and 1 full baths with 1850 sq. ft. Vernon Road is located within the Cape Elizabeth Public Schools school district. Search Cape Elizabeth real estate on jpepin.spragueandcurtis.com today.