JimPepin

BEDS1
BATHS1 full
SQUARE FEET676
MLS#1672469
STATUSActive
PROPERTY TYPEResidential - Single Family
SCHOOLRSU 75-MSAD 75
Property Description
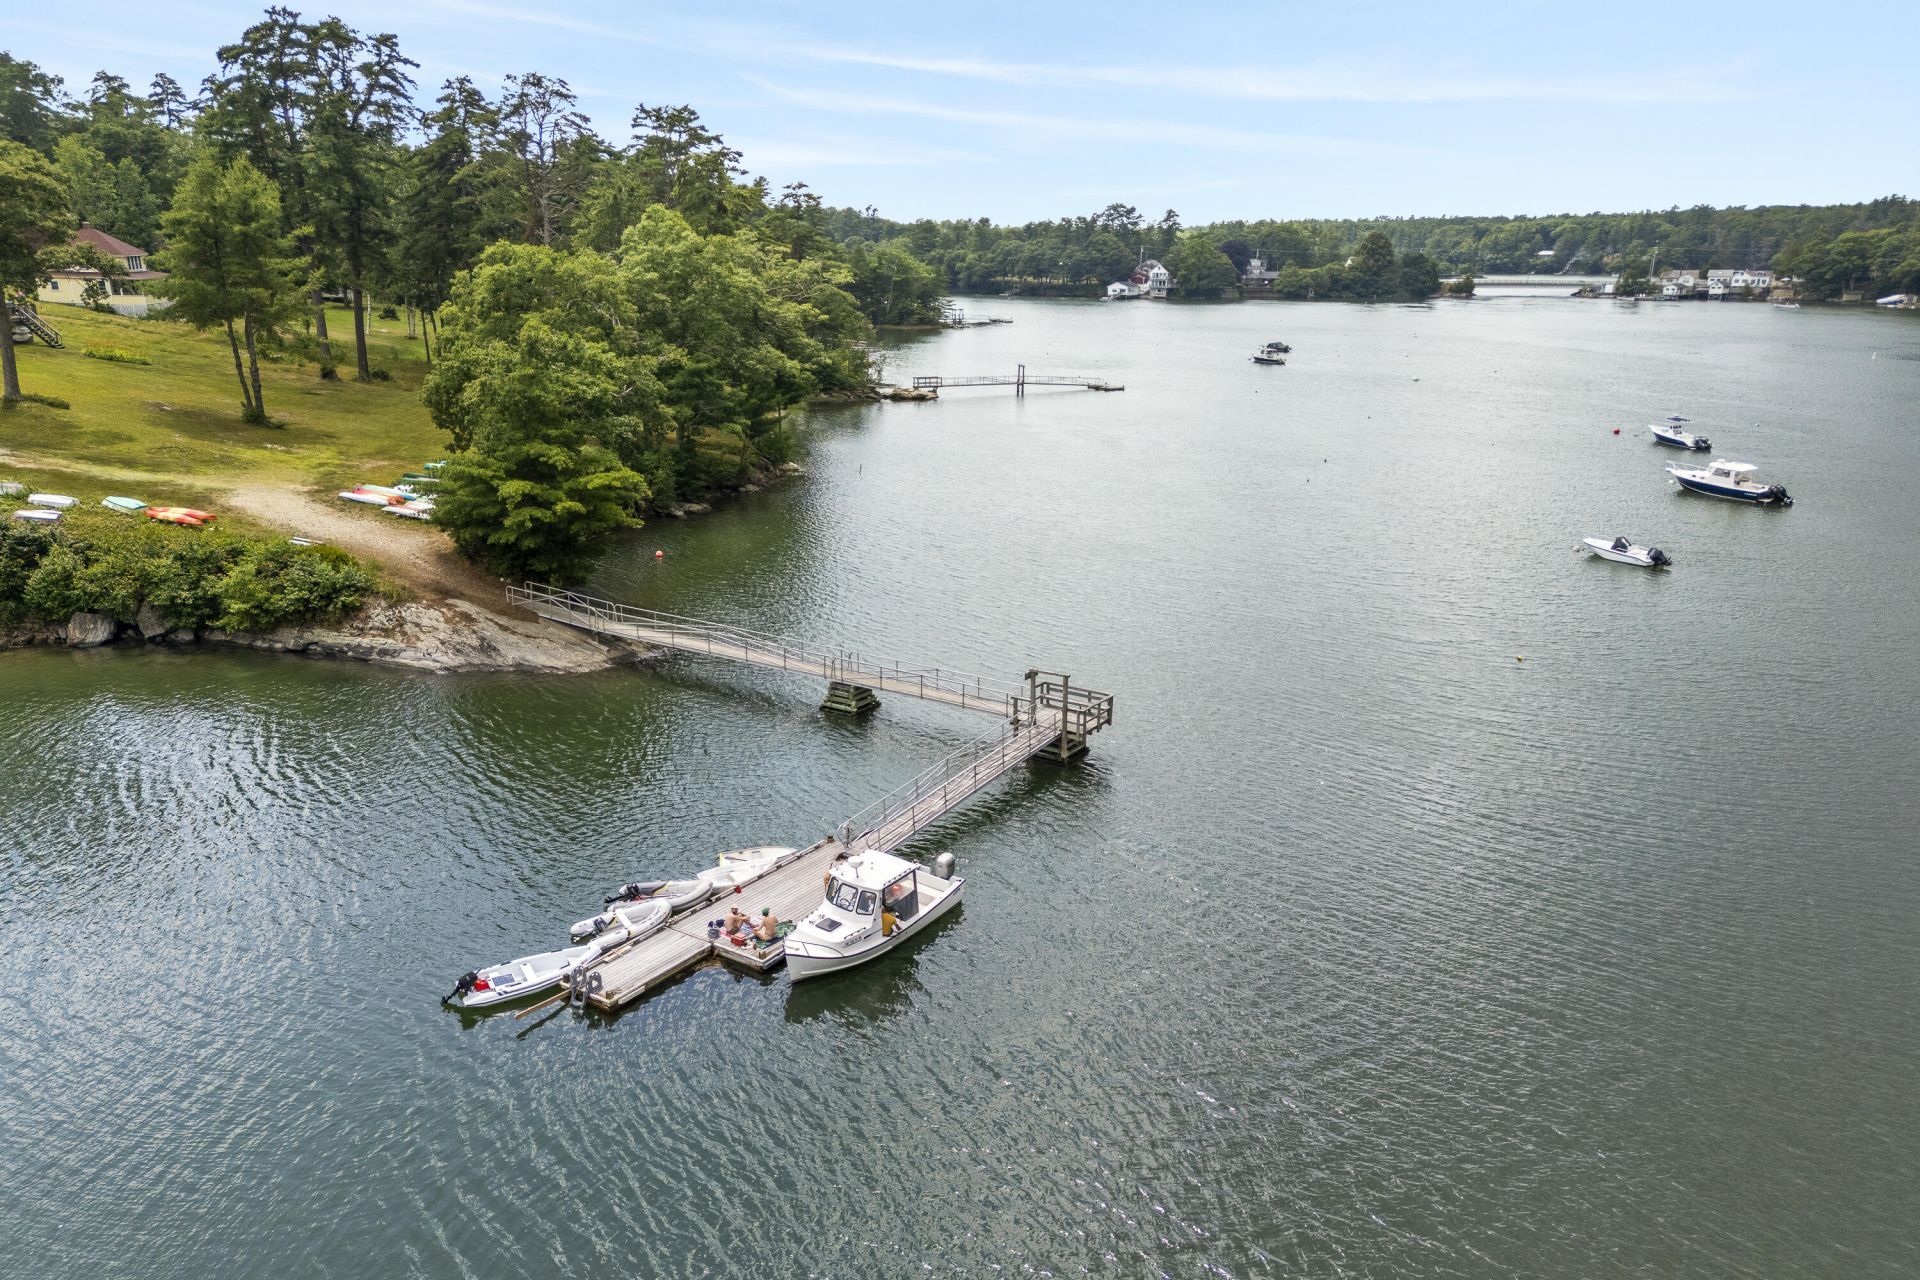
Charming Maine cottage nestled in the highly desirable Indian Rest neighborhood, where coastal living and community amenities come together. Residents enjoy access to association-owned waterfront land featuring a deep-water dock, excellent protected mooring opportunities, and scenic walking trails that wind through the woods to the shore.Lovingly enjoyed by the same family for more than 20 years, this inviting year round cottage has been thoughtfully updated with a new furnace, newer windows, and updated flooring while preserving its original Maine charm and character.Designed for making memories, the spacious kitchen and dining area naturally flow to a large sun-filled deck and beautiful stone patio--perfect for summer gatherings, cookouts, and relaxing evenings. The living room easily accommodated overnight guests with a futon, making it a welcoming retreat for family and friends.The generous backyard offers plenty of room for games, gardening, or simply enjoying the peaceful setting. Beyond the lawn, wooded trails lead directly to the waterfront, where morning walks, swimming, kayaking, boating, and the beauty of the Maine coast become part of everyday life. Just 10 minutes to Brunswick for Shopping while enjoying all the beaches, trails, boating and seaside restaurants Harpswell has to offer!
Property Features
Property Type: Residential - Single Family
Basement: Yes
Basement: Exterior Entry, Dirt Floor, Full, Unfinished
Cooling: Window Unit(s)
Heating: Oil, Propane, Forced Air, Other
Home Style: Bungalow, Camp, Cottage, Ranch
Lot Size: 0.37 Acres
Roof Type: Shingle
Taxes: $881
Year Built: 1960
Feature Descriptions
Amenities: 1st Floor Bedroom, One-Floor Living
Appliances: Dishwasher, Microwave, Electric Range, Refrigerator
Association Fee: $200/Annually
Electric: Circuit Breakers
Equipment: Internet Access Available
Exterior: Wood Frame, Clapboard
Flooring: Vinyl
Foundation: Poured Concrete
Lot: Near Public Beach, Near Town, Neighborhood, Open Lot, Rolling Slope
Parking: Gravel,1 - 4 Spaces
Road Surface: Paved
Sewer: Private Sewer, Septic Tank
Special View Info: Scenic, Trees/Woods
SQ FT Above Grade: 676
SQ FT Below Grade: 0
Total Rooms: 4
Water: Private, Well
Water Body Name: Gurnet Strait
Local Schools
School District: RSU 75-MSAD 75
Listed By / Shown By
Listed By
Agency Name: Roxanne York Real Estate
Agency Phone: 207-833-6363
Shown By
Agent Name: Jim Pepin
Agent Phone: (207) 242-3015
Agency Title: Sprague and Curtis Real Estate

Estimate Your Payment
Estimated Payment
$ 1,118.07 per month $923.61 Principal & Interest $73.42 Property Tax $121.04 Homeowner's InsuranceChange Payment Information

Listing data is derived in whole or in part from the Maine IDX & is for consumers' personal, noncommercial use only. Dimensions are approximate and not guaranteed. All data should be independently verified.© 2026 Maine Real Estate Information System, Inc. All Rights Reserved.
Privacy Policy / DMCA Notice / ADA Accessibility


This site is hosted, designed and copyright
© 1994 - 2026 by
Delta Media Group, Inc. -- Patent Pending --
154 Indian Rest Road | MLS# 1672469
This single family home located at 154 Indian Rest Road , Harpswell, ME 04079 is currently listed for sale with an asking price of $415,000. This property was built in 1960 and has 1 bedrooms and 1 full baths with 676 sq. ft. Indian Rest Road is located within the RSU 75-MSAD 75 school district. Search Harpswell real estate on jpepin.spragueandcurtis.com today.