JimPepin

BEDS4
BATHS1 full
SQUARE FEET1,986
MLS#1672131
STATUSActive
PROPERTY TYPEResidential - Single Family
SCHOOLSanford Public Schools
Property Description
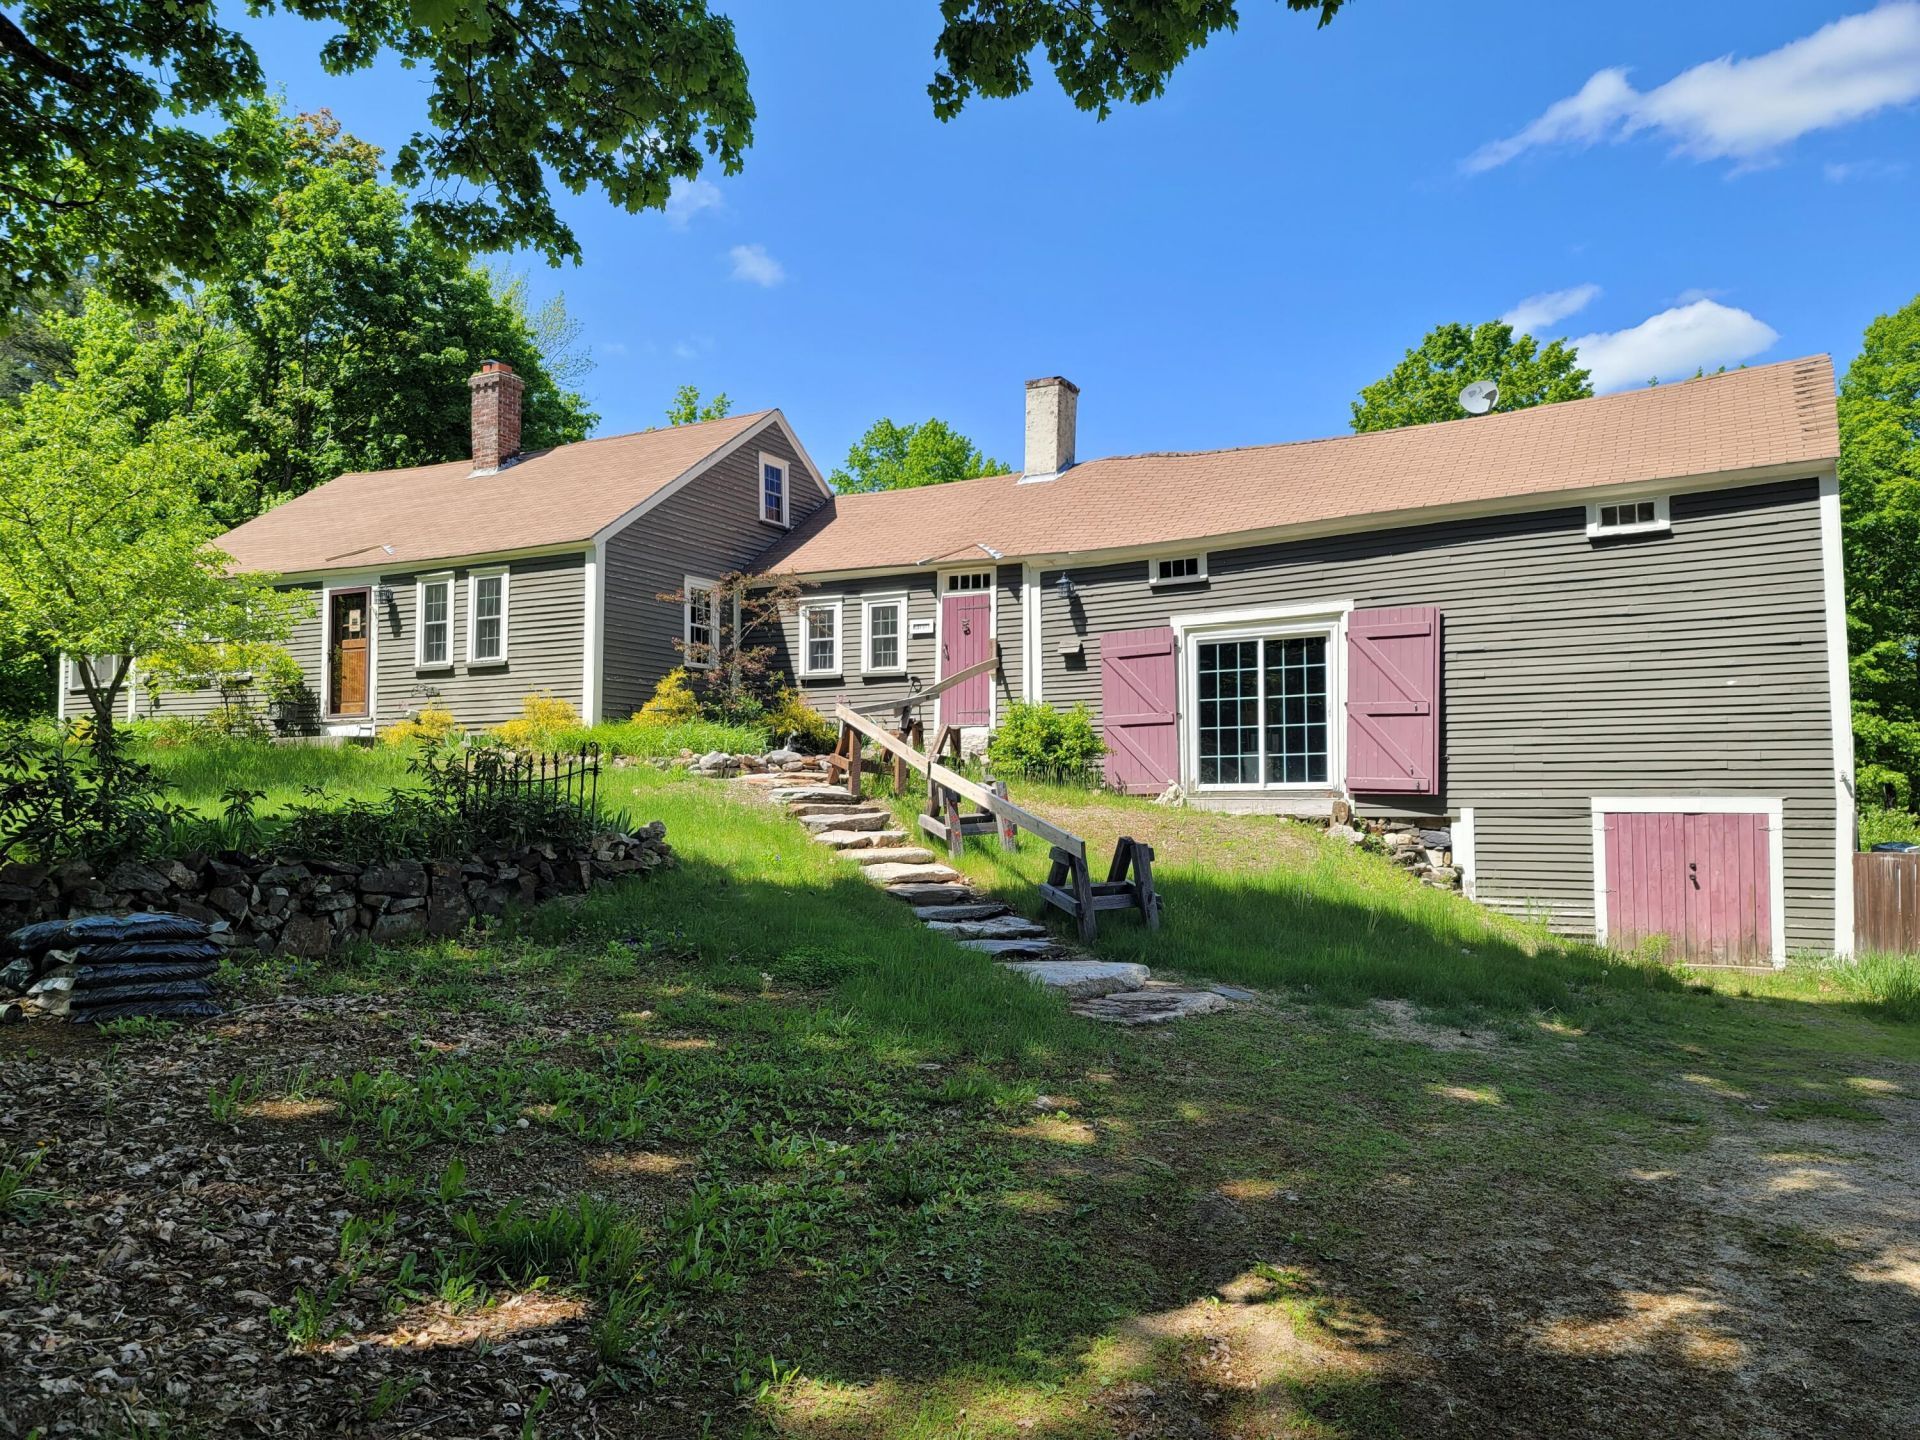
Charming Circa-1798 Farmhouse on 5 Picturesque AcresStep back in time while enjoying today's modern comforts in this beautifully maintained 1798 farmhouse, nestled on 5 scenic acres in a peaceful country setting. Rich in character and history, this inviting home features 4 spacious bedrooms, wide pine floors, and timeless architectural details throughout.The thoughtfully updated kitchen and bathroom blend classic farmhouse charm with modern convenience, while recent improvements--including an updated roof and energy-efficient mini-split systems--provide comfort and peace of mind year-round.Outside, the property is equally impressive. Enjoy beautifully landscaped grounds, open space for gardening or recreation, a 2-car garage, and a classic barn offering endless possibilities for storage, hobbies, animals, or workshop space.Whether you're looking for a country retreat, a hobby farm, or simply a place to enjoy the beauty of rural living, this exceptional property offers the perfect combination of historic charm, modern updates, and room to roam.Property Highlights:Circa 1798 farmhouse4 bedroomsUpdated kitchen and bathroom5 private acres in a peaceful country settingWide pine floorsUpdated roofEnergy-efficient mini-split heating and coolingDetached 2-car garageClassic barn
Property Features
Property Type: Residential - Single Family
Basement: Yes
Basement: Interior Entry, Dirt Floor, Partial
Cooling: Heat Pump
Garage: 2
Heating: Gas Bottled, Oil, Wood, Direct Vent Heater, Heat Pump
Home Style: Cape Cod, Farmhouse
Lot Size: 9.00 Acres
Roof Type: Shingle
Taxes: $1,905
Year Built: 1795
Feature Descriptions
Amenities: 1st Floor Bedroom, Bathtub, Main Level, Washer Hookup, Storage
Appliances: Dishwasher, Dryer, Microwave, Gas Range, Refrigerator, Trash Compactor, Washer
Electric: Circuit Breakers, Generator Hookup
Equipment: Cable, Internet Access Available
Exterior: Wood Frame, Clapboard, Wood Siding
Flooring: Tile, Wood
Foundation: Granite
Lot: Rural, Farm, Level, Open Lot, Pasture, Wooded
Parking: Gravel,1 - 4 Spaces, Detached
Road Surface: Paved
Sewer: Private Sewer, Septic Design Available
Special View Info: Fields, Trees/Woods
SQ FT Above Grade: 1986
SQ FT Below Grade: 0
Total Rooms: 8
Water: Private, Well
Wooded: Yes
Local Schools
School District: Sanford Public Schools
Listed By / Shown By
Listed By
Agency Name: Lakeside Realty, LLC
Agency Phone: 207-850-1099
Shown By
Agent Name: Jim Pepin
Agent Phone: (207) 242-3015
Agency Title: Sprague and Curtis Real Estate

Estimate Your Payment
Estimated Payment
$ 1,291.50 per month $1,001.50 Principal & Interest $158.75 Property Tax $131.25 Homeowner's InsuranceChange Payment Information

Listing data is derived in whole or in part from the Maine IDX & is for consumers' personal, noncommercial use only. Dimensions are approximate and not guaranteed. All data should be independently verified.© 2026 Maine Real Estate Information System, Inc. All Rights Reserved.
Privacy Policy / DMCA Notice / ADA Accessibility


This site is hosted, designed and copyright
© 1994 - 2026 by
Delta Media Group, Inc. -- Patent Pending --
1577 Acton Ridge Road | MLS# 1672131
This single family home located at 1577 Acton Ridge Road, Acton, ME 04001 is currently listed for sale with an asking price of $450,000. This property was built in 1795 and has 4 bedrooms and 1 full baths with 1986 sq. ft. Acton Ridge Road is located within the Sanford Public Schools school district. Search Acton real estate on jpepin.spragueandcurtis.com today.