JimPepin

BEDS3
BATHS2 full
SQUARE FEET1,653
MLS#1671743
STATUSPending
PROPERTY TYPEResidential -
Property Description
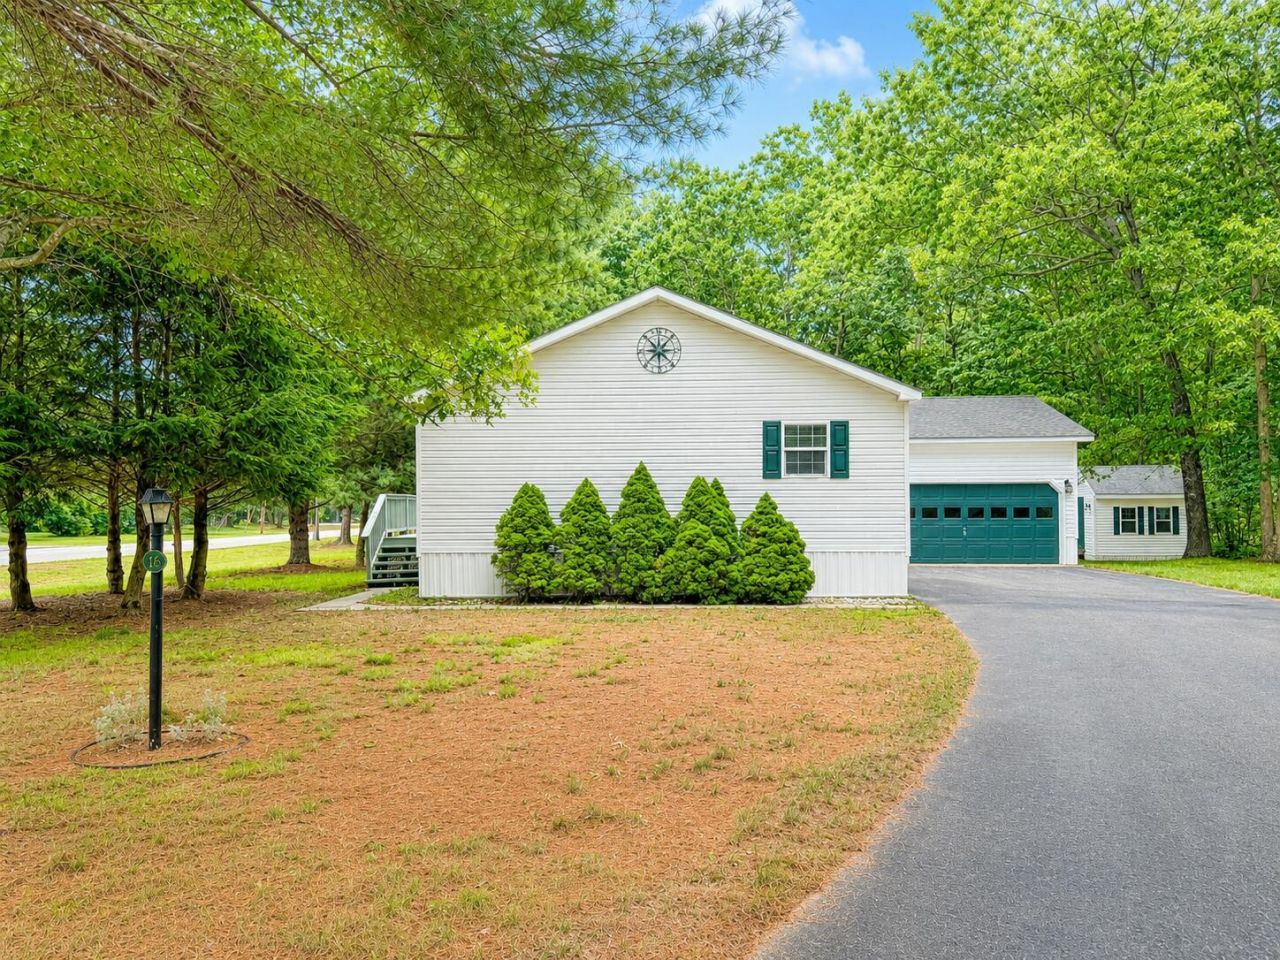
Welcome to easy living in the desirable Keywood Manor, a vibrant 55+ community in Alfred offering a welcoming neighborhood atmosphere and an active community center with social events and activities. This spacious double-wide home offers over 1,600 square feet of comfortable one-level living with a flexible floor plan featuring 2-3 bedrooms and 2 full baths.The heart of the home is the oversized kitchen with abundant cabinetry and counter space, flowing seamlessly into the expansive living and dining areas--perfect for entertaining or everyday living. Outside, enjoy a generous rear deck, patio, and storage shed, providing plenty of space to relax and enjoy the outdoors.A rare bonus is the oversized two-car garage, complete with a workshop area and additional storage, ideal for hobbies, projects, or extra space for all your gear.If you're looking for low maintenance living with exceptional space, outstanding storage, and a friendly community, this Keywood Manor home is one you won't want to miss.
Property Features
Property Type: Residential -
Basement: Not Applicable, None
Cooling: Central Air
Garage: 2 car attached
Heating: K-1/Kerosene, Forced Air
Home Style: Other
Roof Type: Shingle
Taxes: $2,029
Year Built: 2001
Feature Descriptions
Amenities: 1st Floor Primary Bedroom w/Bath, Main Level, One-Floor Living
Appliances: Dishwasher, Microwave, Electric Range, Refrigerator
Association Fee: $700/Monthly
Electric: Circuit Breakers
Exterior: Mobile, Vinyl Siding
Flooring: Carpet, Vinyl
Lot: Mobile Home Park, Level, Open Lot
Parking: Paved,1 - 4 Spaces, Inside Entrance
Sewer: Private Sewer
SQ FT Above Grade: 1653
SQ FT Below Grade: 0
Total Rooms: 5
Water: Private
Listed By / Shown By
Listed By
Agency Name: Pack Maynard and Associates
Agency Phone: 207-967-3883
Shown By
Agent Name: Jim Pepin
Agent Phone: (207) 242-3015
Agency Title: Sprague and Curtis Real Estate

Estimate Your Payment
Estimated Payment
$ 770.70 per month $531.91 Principal & Interest $169.08 Property Tax $69.71 Homeowner's InsuranceChange Payment Information

Listing data is derived in whole or in part from the Maine IDX & is for consumers' personal, noncommercial use only. Dimensions are approximate and not guaranteed. All data should be independently verified.© 2026 Maine Real Estate Information System, Inc. All Rights Reserved.
Privacy Policy / DMCA Notice / ADA Accessibility


This site is hosted, designed and copyright
© 1994 - 2026 by
Delta Media Group, Inc. -- Patent Pending --
16 Chickadee Drive | MLS# 1671743
This home located at 16 Chickadee Drive, Alfred, ME 04002 is currently listed for sale with an asking price of $239,000. This property was built in 2001 and has 3 bedrooms and 2 full baths with 1653 sq. ft. Search Alfred real estate on jpepin.spragueandcurtis.com today.