JimPepin

BEDS4
BATHS2 full 2 partial
SQUARE FEET3,000
MLS#1661673
STATUSActive
PROPERTY TYPEResidential - Single Family
Property Description
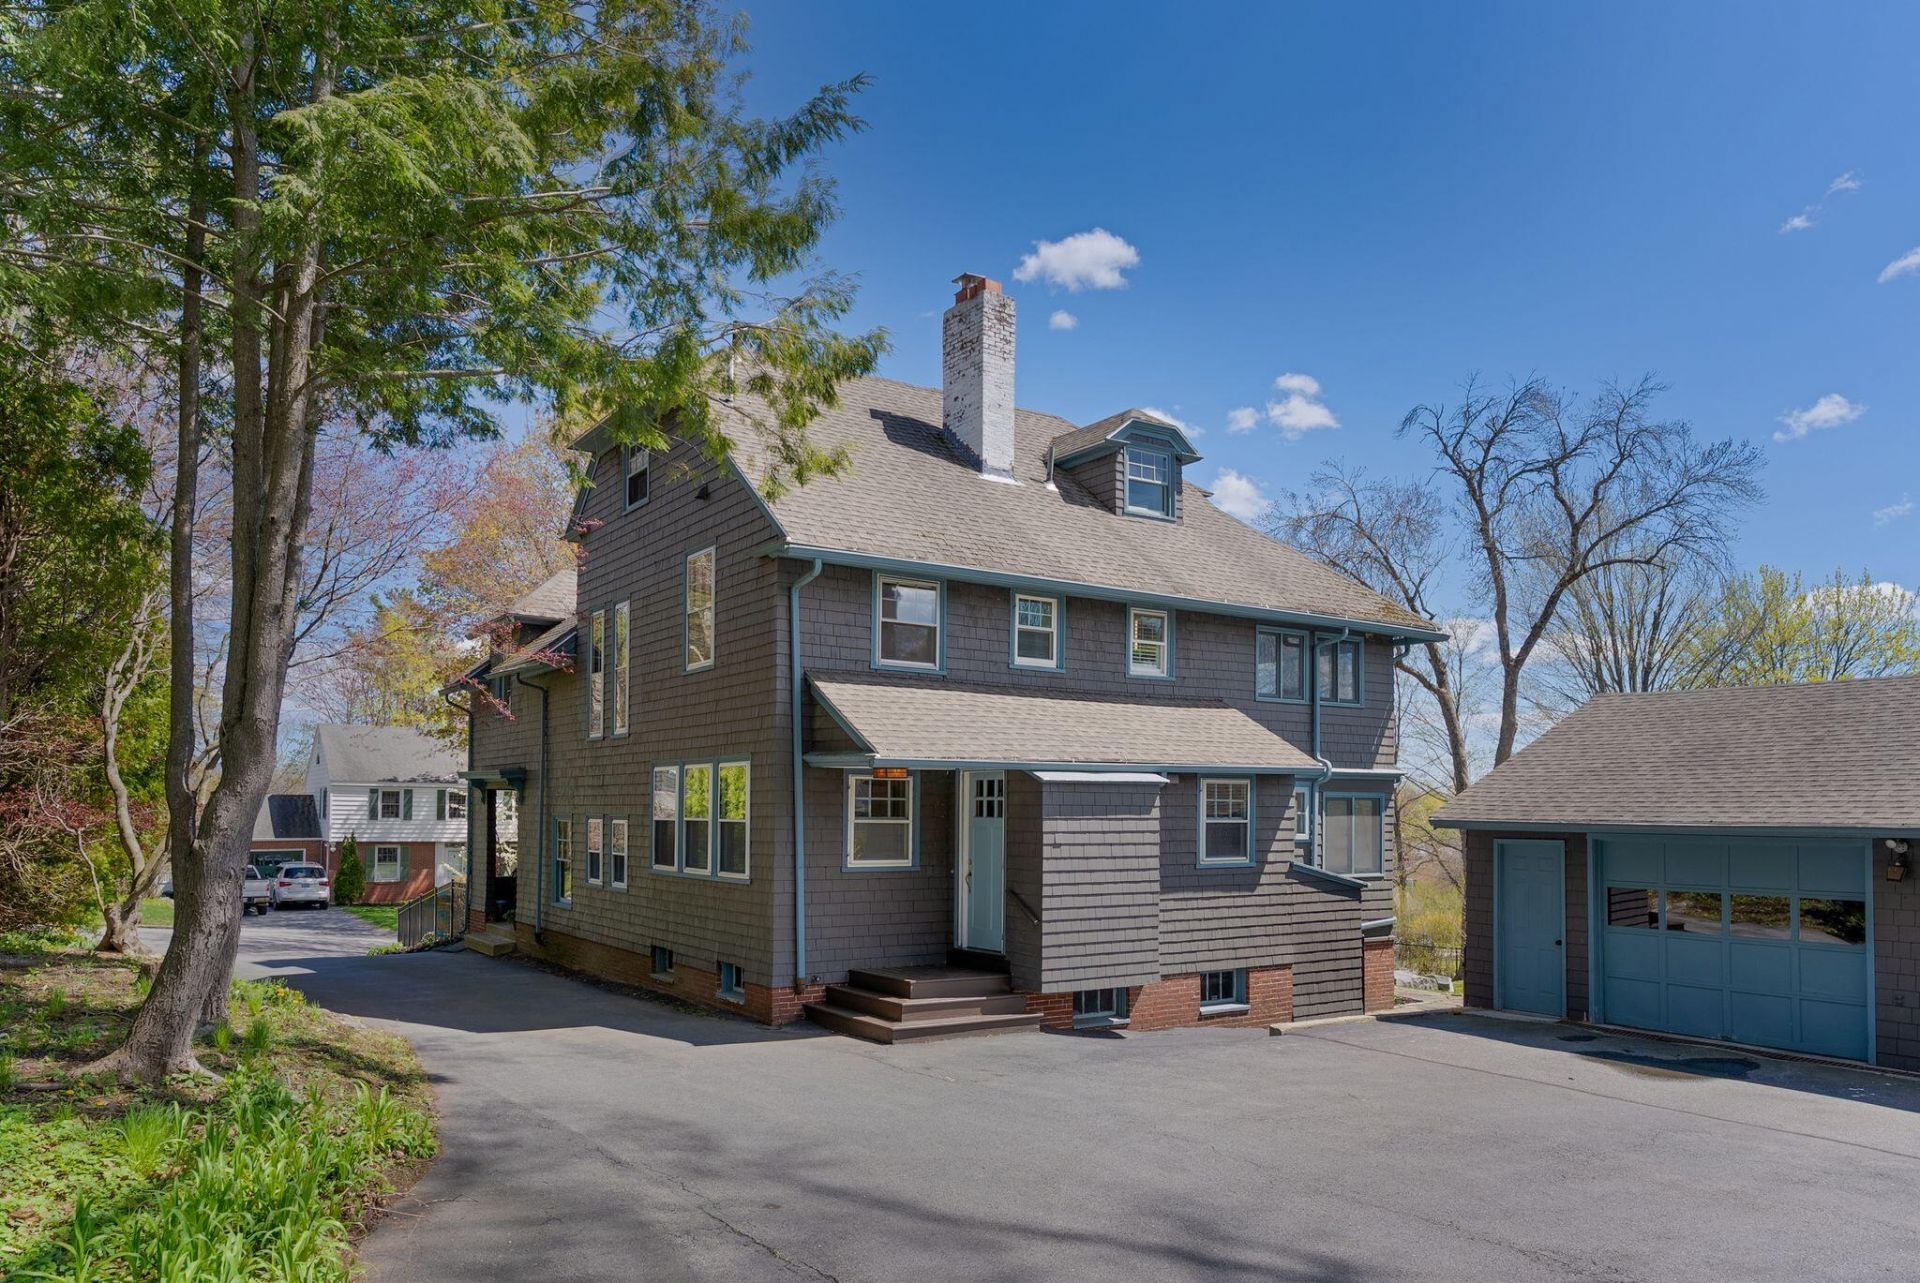
A rare opportunity to own a piece of Portland's architectural history. Designed by John Calvin Stevens, this distinguished Craigie Street residence sits on an uncommon double lot in Deering Highlands, offering space, privacy, and timeless design.Original millwork, custom built-ins, and striking fireplaces reflect the home's heritage, while thoughtful updates bring modern comfort. Sunlight fills generously scaled rooms, creating a warm and refined living environment throughout.The kitchen is a standout, featuring soapstone countertops, custom cabinetry, and seamless flow for everyday living and entertaining. Upstairs, the spacious primary suite offers a private retreat with a spa-like bath, steam shower, double vanities, and a walk-in closet. Two additional generously sized bedrooms provide comfortable accommodations with ample room for larger furnishings. A smaller bedroom currently functions as an office, while a bonus third-floor room creates additional space for guests, work, or creative use.Flexible spaces throughout the home are complemented by abundant storage and a spacious lower level with additional potential.Set on a beautifully landscaped double lot, the grounds include mature plantings, fruit trees, raised garden beds, and a large stone patio ideal for outdoor dining and entertaining.Located just minutes from Portland's dining, trails, and cultural offerings, this is a rare opportunity to own a home with both history and heart.
Property Features
Property Type: Residential - Single Family
Basement: Yes
Basement: Doghouse, Walk-Out Access, Full, Unfinished
Garage: 2
Heating: Gas Natural, Steam
Home Style: Shingle
Lot Size: 0.36 Acres
Roof Type: Shingle
Taxes: $17,809
Year Built: 1921
Feature Descriptions
Amenities: Attic, Bathtub, Fenced, Storage, Walk-in Closets, Primary Bedroom w/Bath
Appliances: Dishwasher, Dryer, Gas Range, Refrigerator, Washer
Electric: Circuit Breakers
Equipment: Air Radon Mitigation System, Generator
Exterior: Wood Frame, Shingle Siding, Wood Siding
Flooring: Tile, Wood
Foundation: Stone
Lot: Intown, Near Shopping, Near Turnpike/Interstate, Near Town, Neighborhood, Near Railroad, Sidewalks, Landscaped
Parking: Paved,1 - 4 Spaces, On Site, Off Street, On Street, Garage Door Opener, Detached
Road Surface: Paved
Sewer: Public Sewer
SQ FT Above Grade: 3000
SQ FT Below Grade: 0
Total Rooms: 9
Water: Public
Listed By / Shown By
Listed By
Agency Name: Portside Real Estate Group
Agency Phone: 207-607-5965
Shown By
Agent Name: Jim Pepin
Agent Phone: (207) 242-3015
Agency Title: Sprague and Curtis Real Estate

Estimate Your Payment
Estimated Payment
$ 5,222.17 per month $3,304.97 Principal & Interest $1,484.08 Property Tax $433.13 Homeowner's InsuranceChange Payment Information

Listing data is derived in whole or in part from the Maine IDX & is for consumers' personal, noncommercial use only. Dimensions are approximate and not guaranteed. All data should be independently verified.© 2026 Maine Real Estate Information System, Inc. All Rights Reserved.
Privacy Policy / DMCA Notice / ADA Accessibility


This site is hosted, designed and copyright
© 1994 - 2026 by
Delta Media Group, Inc. -- Patent Pending --
160 Craigie Street | MLS# 1661673
This single family home located at 160 Craigie Street, Portland, ME 04102 is currently listed for sale with an asking price of $1,485,000. This property was built in 1921 and has 4 bedrooms and 2 full and 2 partial baths with 3000 sq. ft. Search Portland real estate on jpepin.spragueandcurtis.com today.