JimPepin

BEDS2
BATHS1 full
SQUARE FEET864
MLS#1670074
STATUSActive
PROPERTY TYPEResidential - Single Family
Property Description
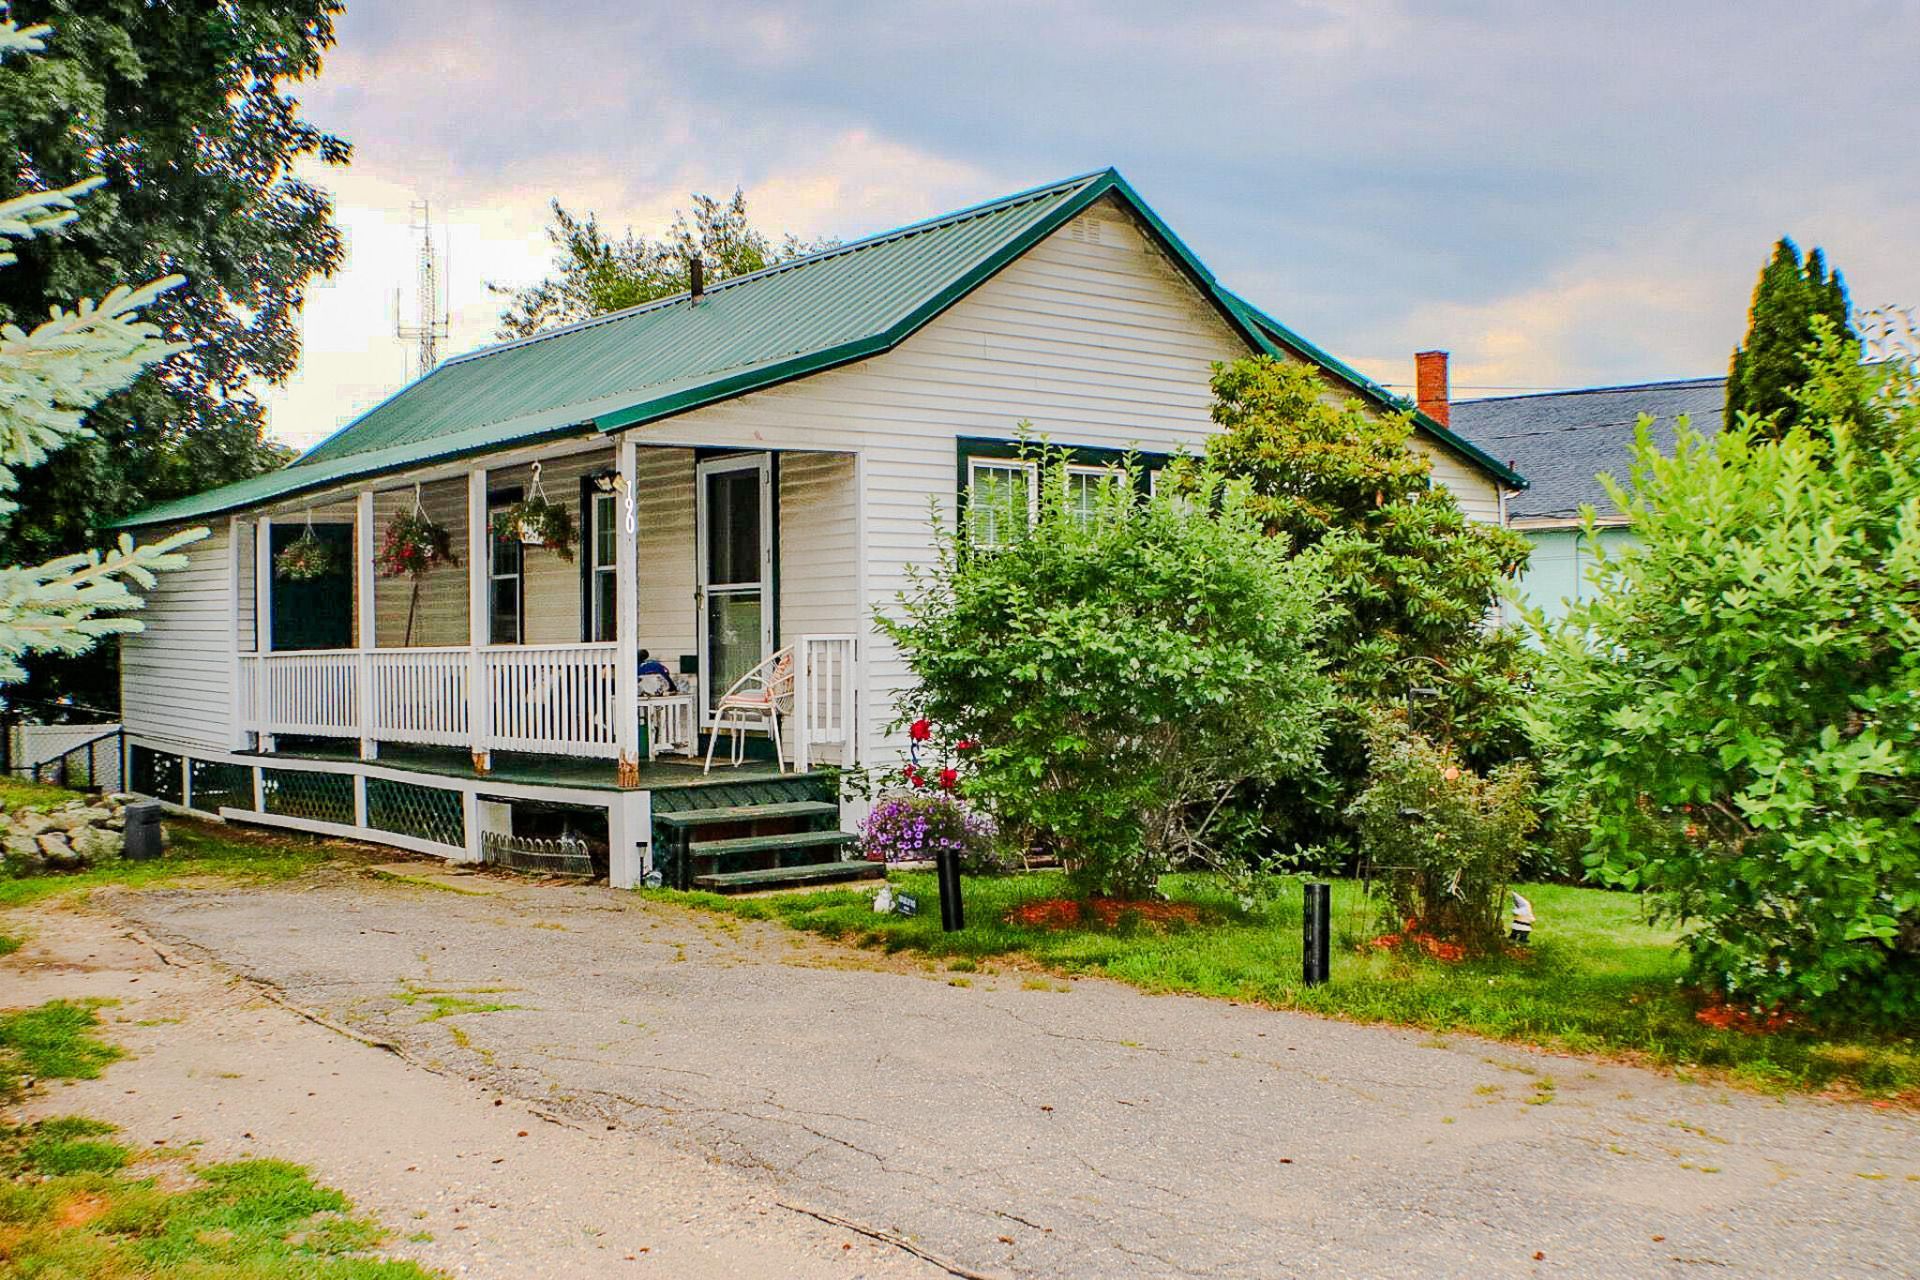
Rare Kittery Find: Versatile 2-Bedroom with Commercial & Residential Zoning! Unlock endless possibilities at 190 State Road, a charming 2-bedroom property uniquely zoned for both commercial and residential use in the highly sought-after coastal community of Kittery, Maine. Perfect for a primary residence, a home-based business, or a prime investment venture, this versatile property boasts unbeatable convenience near premium shopping outlets, renowned restaurants, and major highways for an effortless commute. The exterior is a true outdoor oasis, welcoming you with a classic farmer's porch and featuring an expansive, partially fenced-in backyard that offers a secure haven for pets. Enjoy seamless indoor-outdoor living on the large, roof-covered open deck overlooking beautifully landscaped grounds complete with mature apple trees, lush rose bushes, and productive blueberry shrubs. Whether you are looking to launch a business or settle into a vibrant neighborhood with a country feel, this rare property delivers the ultimate blend of location, flexibility, and coastal charm.
Property Features
Property Type: Residential - Single Family
Basement: Interior Entry, Walk-Out Access, Full
Basement: Yes
Cooling: Wall Unit(s)
Heating: Oil, Hot Water
Home Style: Ranch
Lot Size: 0.18 Acres
Roof Type: Shingle
Taxes: $3,974
Year Built: 1933
Feature Descriptions
Appliances: Electric Range, Refrigerator
Electric: Circuit Breakers
Equipment: Cable
Exterior: Wood Frame, Vinyl Siding
Flooring: Carpet
Foundation: Stone, Gravel/Pad, Poured Concrete
Lot: Near Shopping, Near Turnpike/Interstate, Retail Strip, Level, Landscaped
Parking: Gravel, Paved,1 - 4 Spaces, Off Street
Sewer: Private Sewer
SQ FT Above Grade: 864
SQ FT Below Grade: 0
Total Rooms: 4
Water: Public
Room Sizes
Kitchen: 21 X 12 Level - First
Living Room: 13 X 14 Level - First
Primary Bedroom: 10 X 11 Level - First
Bedroom 1: 14 X 12 Level - First
Listed By / Shown By
Listed By
Agency Name: Berkshire Hathaway HomeServices Verani Realty
Agency Phone: 603-431-8977
Shown By
Agent Name: Jim Pepin
Agent Phone: (207) 242-3015
Agency Title: Sprague and Curtis Real Estate

Estimate Your Payment
Estimated Payment
$ 2,470.81 per month $1,891.73 Principal & Interest $331.17 Property Tax $247.92 Homeowner's InsuranceChange Payment Information

Listing data is derived in whole or in part from the Maine IDX & is for consumers' personal, noncommercial use only. Dimensions are approximate and not guaranteed. All data should be independently verified.© 2026 Maine Real Estate Information System, Inc. All Rights Reserved.
Privacy Policy / DMCA Notice / ADA Accessibility


This site is hosted, designed and copyright
© 1994 - 2026 by
Delta Media Group, Inc. -- Patent Pending --
190 State Road | MLS# 1670074
This single family home located at 190 State Road , Kittery, ME 03904 is currently listed for sale with an asking price of $850,000. This property was built in 1933 and has 2 bedrooms and 1 full baths with 864 sq. ft. Search Kittery real estate on jpepin.spragueandcurtis.com today.