JimPepin

BEDS3
BATHS1 full 2 partial
SQUARE FEET2,099
MLS#1683968
STATUSActive Under Contract
PROPERTY TYPEResidential - Single Family
SCHOOLRSU 22
Property Description
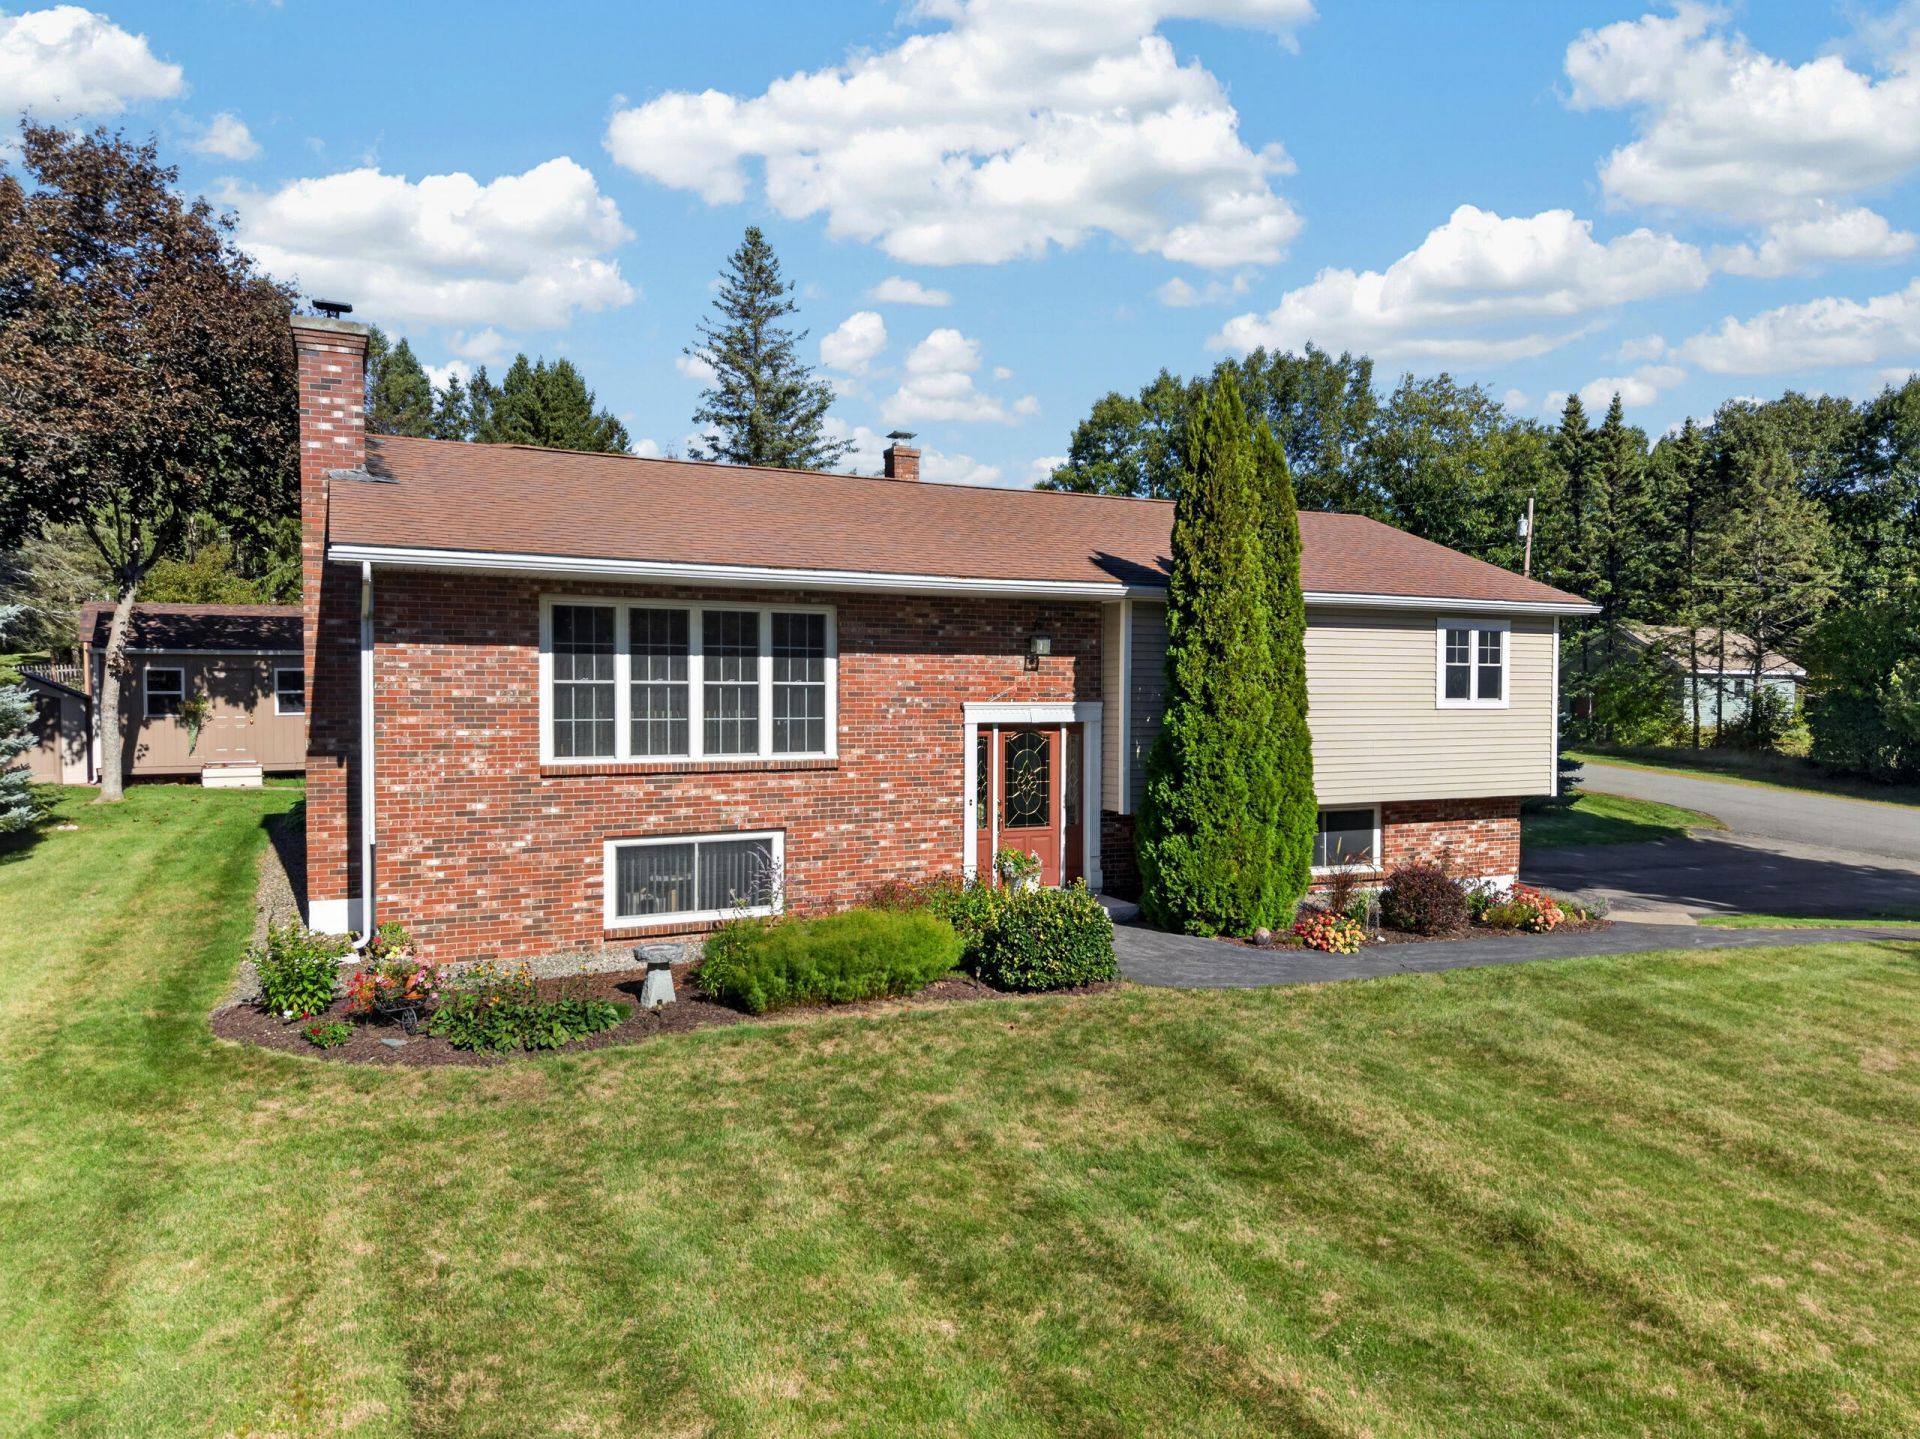
Are you looking for a home where you can move right in and spend your free time enjoying life instead of tackling a never-ending list of maintenance projects? Here's your opportunity! This affordable, move-in-ready 3-bedroom raised ranch offers one full bath, two half baths, and the comfort of a well-maintained home that reflects pride of ownership throughout. Situated on a beautifully manicured lot, this inviting property offers wonderful outdoor space, complete with an above-ground pool that's perfect for relaxing, entertaining, and enjoying those warm summer days. And when the temperatures drop, you'll appreciate the added warmth and cozy ambiance of the pellet stove, creating a welcoming retreat during Maine's colder months. Imagine spending your weekends enjoying the pool in the summer and relaxing by the warmth of the pellet stove in the winter, rather than working through a long list of home improvements! Conveniently located close to town, shopping, schools, hospitals, and everyday amenities, you'll appreciate having so much within easy reach. Whether you're looking to simplify your lifestyle or find a comfortable place to call home, this property offers a wonderful combination of affordability, convenience, and year-round enjoyment. Move in, settle down, and start making memories! Schedule your private showing today! Seller cannot move until December.
Property Features
Property Type: Residential - Single Family
Basement: Yes
Basement: Exterior Entry, Interior Entry, Walk-Out Access, Finished, Full
Cooling: Heat Pump
Garage: 2 car attached
Heating: Electric, Oil, Pellets, Pellet Stove
Home Style: Raised Ranch
Lot Size: 0.42 Acres
Roof Type: Shingle
Taxes: $4,275
Year Built: 1975
Feature Descriptions
Amenities: Bathtub, Fenced, Above Ground
Appliances: Dishwasher, Dryer, Microwave, Electric Range, Refrigerator, Washer
Electric: Circuit Breakers
Equipment: Other
Exterior: Wood Frame, Vinyl Siding
Flooring: Tile, Wood
Foundation: Poured Concrete
Lot: Near Turnpike/Interstate, Near Town, Neighborhood, Corner Lot
Parking: Paved,1 - 4 Spaces, On Site, Garage Door Opener, Inside Entrance, Basement
Road Surface: Paved
Sewer: Public Sewer
SQ FT Above Grade: 1432
SQ FT Below Grade: 667
Swimming Pool: Yes
Total Rooms: 8
Water: Public
Local Schools
School District: RSU 22
Listed By / Shown By
Listed By
Agency Name: NextHome Experience
Agency Phone: 207-573-7400
Shown By
Agent Name: Jim Pepin
Agent Phone: (207) 242-3015
Agency Title: Sprague and Curtis Real Estate

Estimate Your Payment
Estimated Payment
$ 1,282.59 per month $819.01 Principal & Interest $356.25 Property Tax $107.33 Homeowner's InsuranceChange Payment Information

Listing data is derived in whole or in part from the Maine IDX & is for consumers' personal, noncommercial use only. Dimensions are approximate and not guaranteed. All data should be independently verified.© 2026 Maine Real Estate Information System, Inc. All Rights Reserved.
Privacy Policy / DMCA Notice / ADA Accessibility


This site is hosted, designed and copyright
© 1994 - 2026 by
Delta Media Group, Inc. -- Patent Pending --
2 Hillside Drive | MLS# 1683968
This single family home located at 2 Hillside Drive, Hampden, ME 04444 is currently listed for sale with an asking price of $368,000. This property was built in 1975 and has 3 bedrooms and 1 full and 2 partial baths with 2099 sq. ft. Hillside Drive is located within the RSU 22 school district. Search Hampden real estate on jpepin.spragueandcurtis.com today.