JimPepin

BEDS3
BATHS1 full
SQUARE FEET1,474
MLS#1670744
STATUSPending
PROPERTY TYPEResidential - Single Family
Property Description
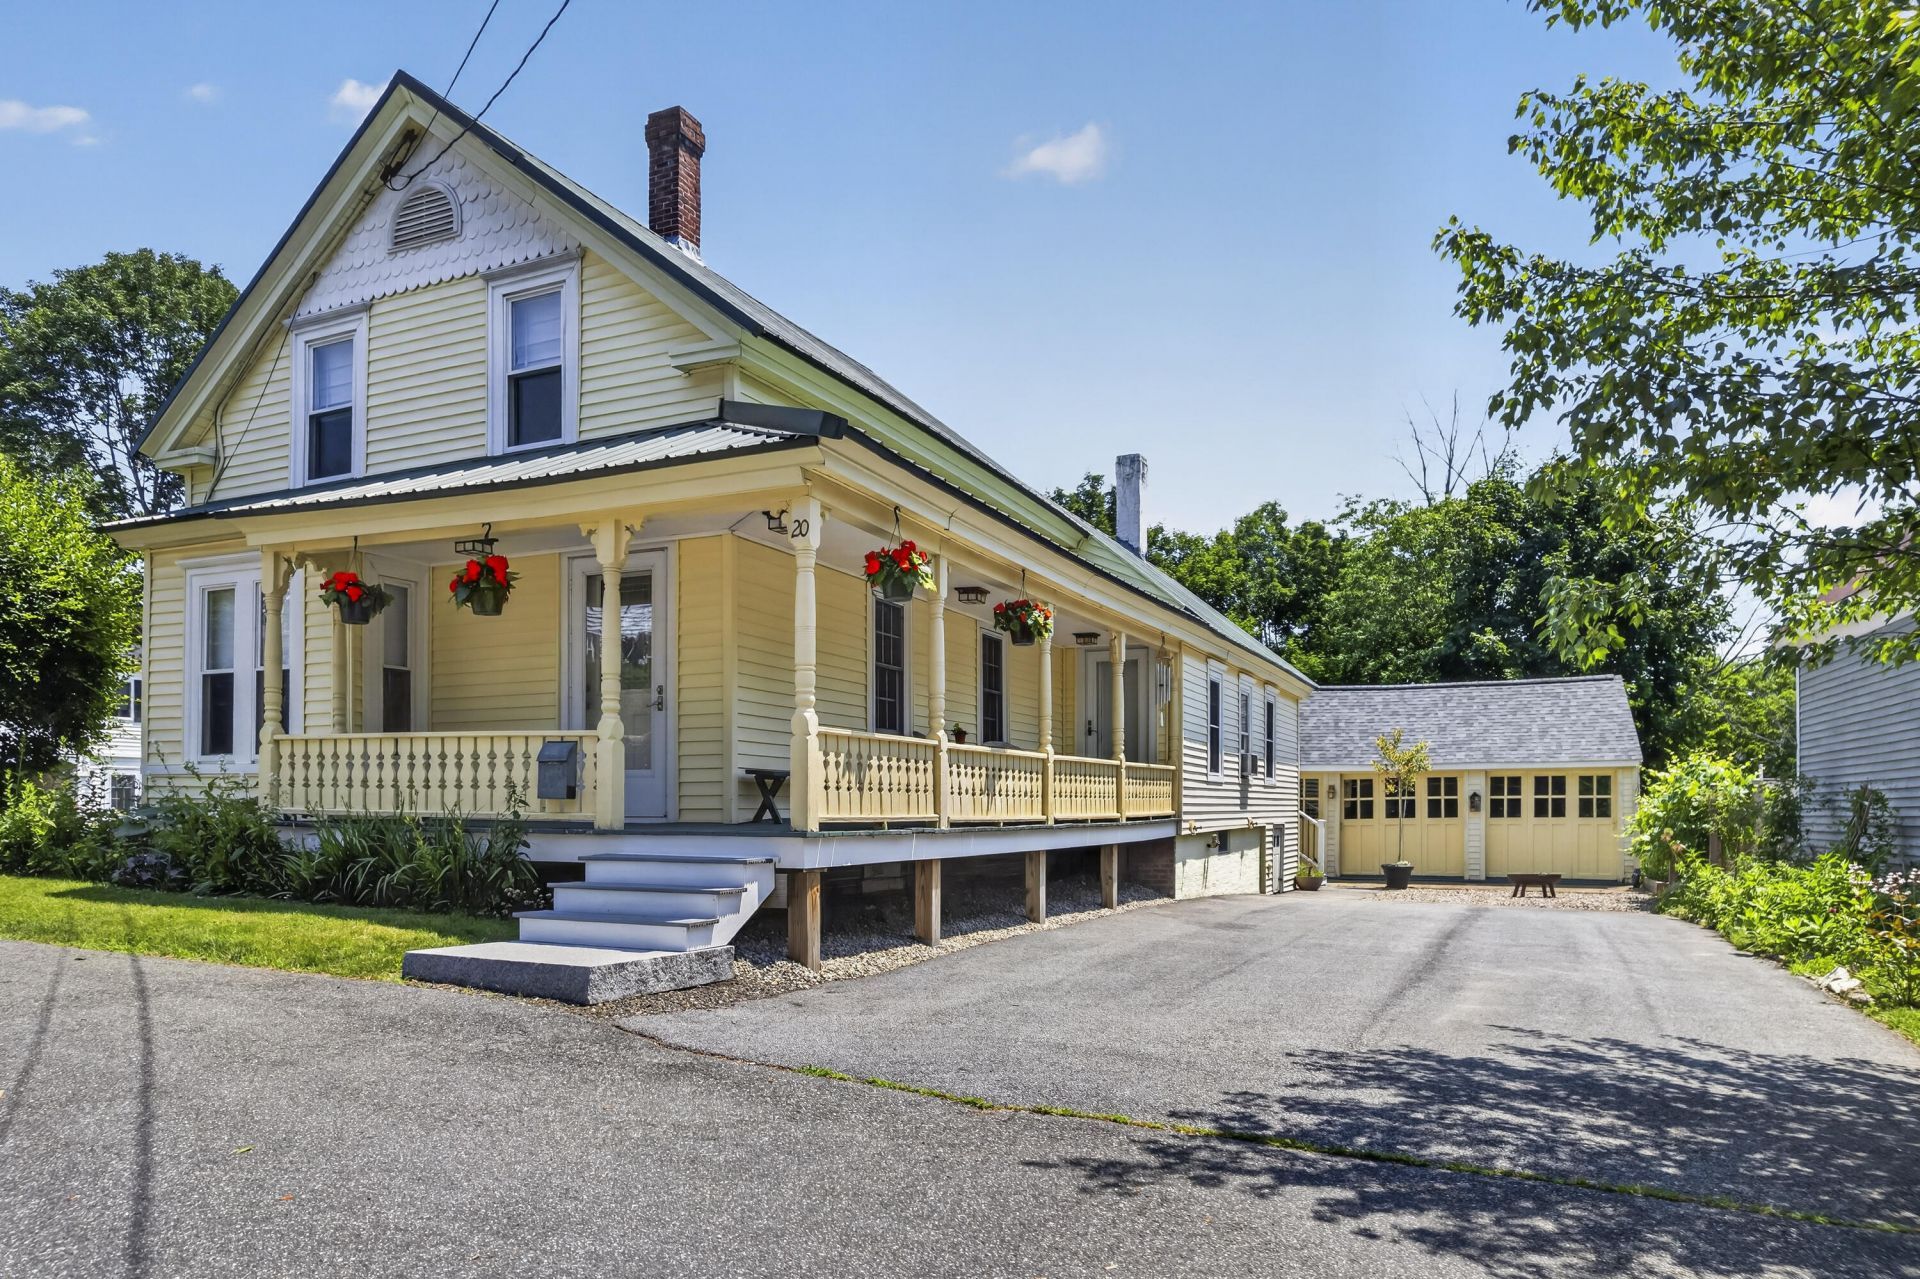
Built in 1890, this charming home is filled with unique character and timeless details, including tin ceilings and exposed beams. The first floor offers a spacious kitchen and dining area, a full bathroom, a comfortable living room, and a first-floor bedroom. Just off the kitchen is a large den that would make an ideal home office, studio, or hobby space, with direct access to the brand-new back deck. Upstairs, you will find two additional bedrooms, a cozy sitting area, and convenient, easy-to-access storage. Outside, enjoy the large covered front porch, paved driveway, and a two-car garage that provides excellent space for a workshop, storage, or hobbies. The manageable lawn is surrounded by a variety of established plants, flowers, and bushes, including a row of grapevines, creating a welcoming outdoor space. In walking distance to downtown South Berwick and the Rollinsford Mills. Showings Start at the Open House, Saturday, July 11th 1-2:30pm.
Property Features
Property Type: Residential - Single Family
Basement: Yes
Basement: Interior Entry, Full, Unfinished
Cooling: Window Unit(s)
Garage: 2
Heating: Oil, Baseboard, Hot Water
Home Style: New Englander
Lot Size: 0.15 Acres
Roof Type: Membrane, Metal
Taxes: $5,182
Year Built: 1890
Feature Descriptions
Amenities: 1st Floor Bedroom, Bathtub, Storage
Appliances: Dishwasher, Dryer, Microwave, Electric Range, Refrigerator, Washer
Electric: Circuit Breakers
Equipment: Air Radon Mitigation System
Exterior: Wood Frame, Asbestos, Vinyl Siding
Flooring: Carpet, Laminate, Wood
Lot: Intown, Near Golf Course, Near Shopping, Level, Sidewalks
Parking: Paved,1 - 4 Spaces, Detached
Road Surface: Paved
Sewer: Public Sewer
SQ FT Above Grade: 1474
SQ FT Below Grade: 0
Total Rooms: 7
Water: Public
Listed By / Shown By
Listed By
Agency Name: Keller Williams Coastal and Lakes & Mountains Realty
Agency Phone: 603-610-8500
Shown By
Agent Name: Jim Pepin
Agent Phone: (207) 242-3015
Agency Title: Sprague and Curtis Real Estate

Estimate Your Payment
Estimated Payment
$ 1,438.47 per month $890.00 Principal & Interest $431.83 Property Tax $116.64 Homeowner's InsuranceChange Payment Information

Listing data is derived in whole or in part from the Maine IDX & is for consumers' personal, noncommercial use only. Dimensions are approximate and not guaranteed. All data should be independently verified.© 2026 Maine Real Estate Information System, Inc. All Rights Reserved.
Privacy Policy / DMCA Notice / ADA Accessibility


This site is hosted, designed and copyright
© 1994 - 2026 by
Delta Media Group, Inc. -- Patent Pending --
20 Tibbetts Street | MLS# 1670744
This single family home located at 20 Tibbetts Street, South Berwick, ME 03908 is currently listed for sale with an asking price of $399,900. This property was built in 1890 and has 3 bedrooms and 1 full baths with 1474 sq. ft. Search South Berwick real estate on jpepin.spragueandcurtis.com today.