JimPepin

BEDS3
BATHS2 full
SQUARE FEET1,508
MLS#1684952
STATUSActive
PROPERTY TYPEResidential - Single Family
Property Description
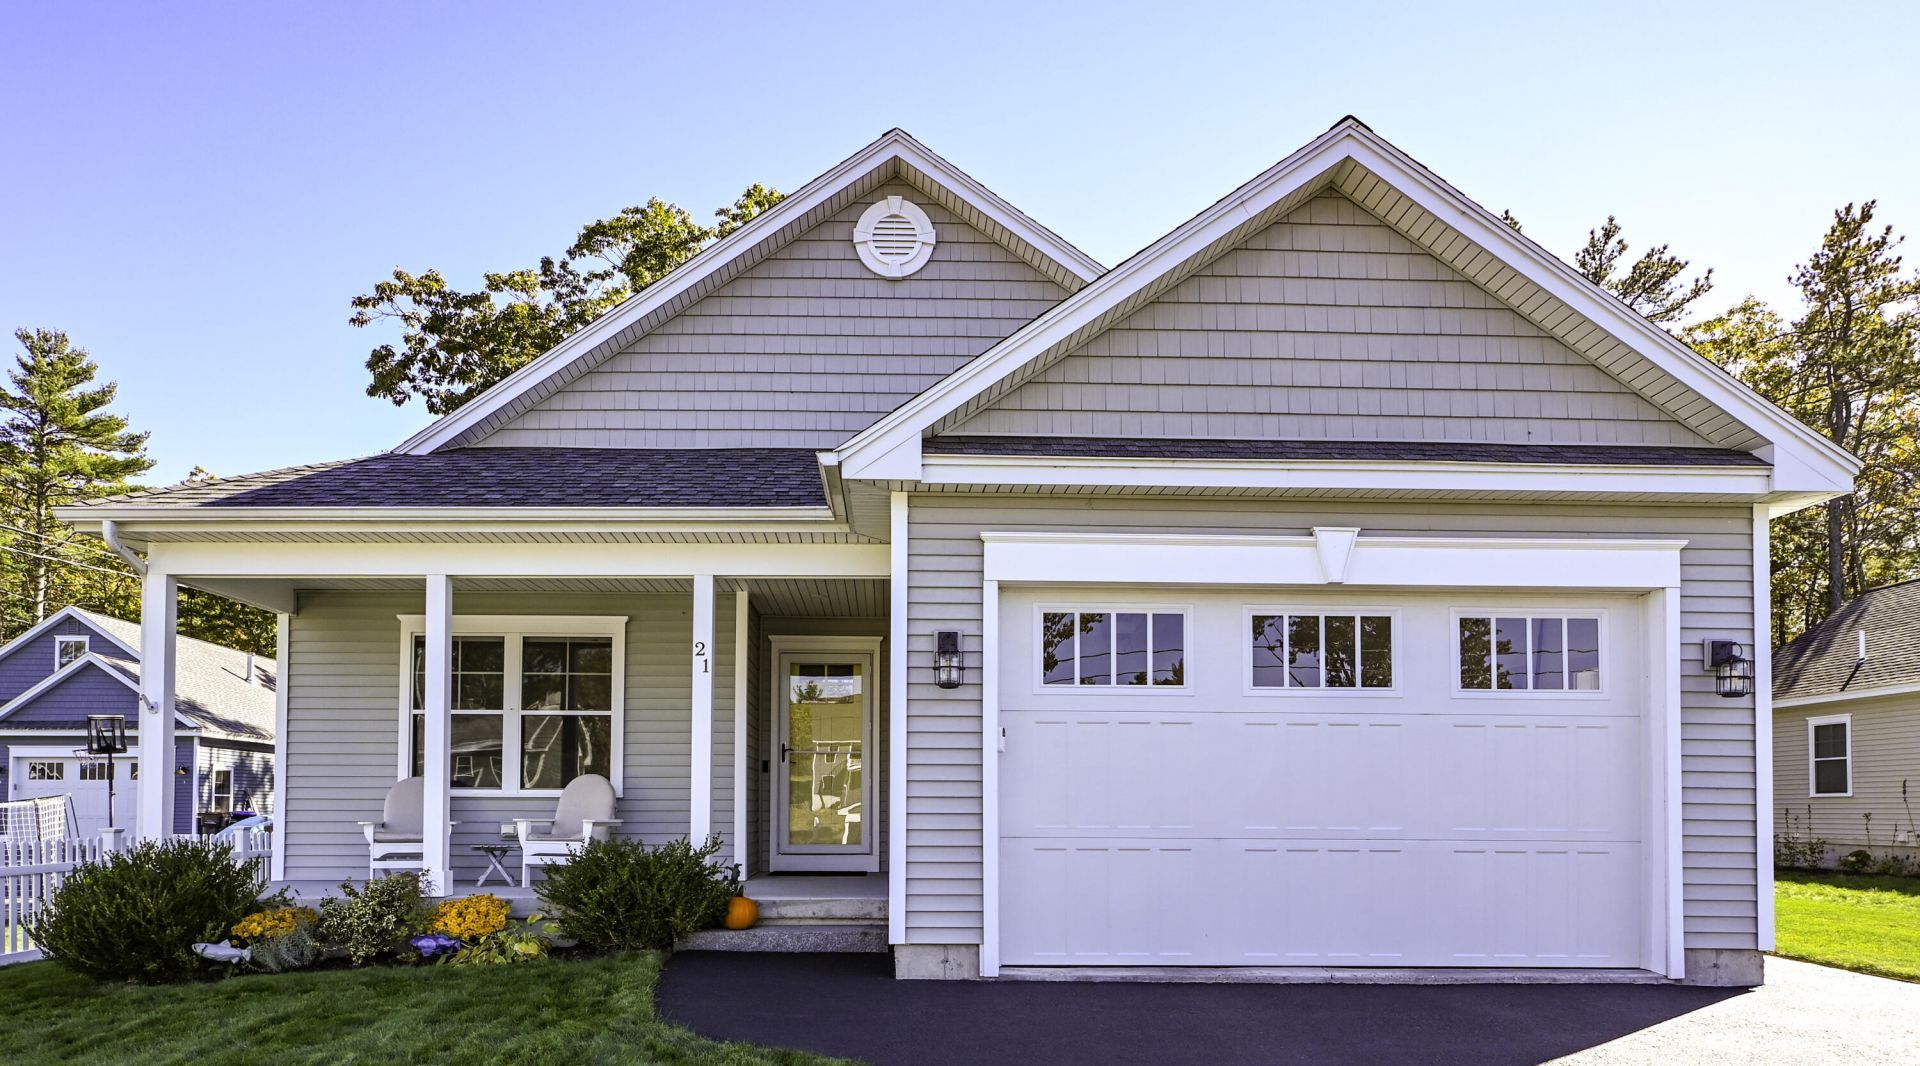
Located in a quiet neighborhood just minutes from miles of sandy beaches, this newer home blends coastal charm with modern efficiency. Step inside to cathedral ceilings that fill the open concept living area with light?perfect for entertaining or relaxing. The kitchen stands out with modern cabinetry, granite countertops, a stainless farmhouse sink, and matching appliances. The private primary suite at the rear of the home offers dual sinks and a walk in closet. Hardwood floors run throughout, complemented by tiled baths and a convenient main level laundry room. A rooftop solar system, heat pump mini splits, and a heat pump water heater make this home exceptionally energy efficiency ?providing low-cost heating in winter and cooling in summer. An irrigation system is in place to make your lawn stand out effortlessly. With easy access to Route 1 and the highway, minutes from Dune Grass golf club this location offers everyday convenience and coastal living at its best. You'll love calling this home! Join us for an Open House on 10/25 from Noon to 2pm.
Property Features
Property Type: Residential - Single Family
Basement: Yes
Basement: Doghouse, Interior Entry, Full, Sump Pump, Unfinished
Cooling: Heat Pump
Garage: 1 car attached
Heating: Propane, Baseboard, Heat Pump, Hot Water
Home Style: Contemporary, Ranch
Lot Size: 0.23 Acres
Roof Type: Shingle
Taxes: $6,102
Year Built: 2019
Feature Descriptions
Accessibilitiy: Level Entry
Amenities: 1st Floor Primary Bedroom w/Bath, Bathtub, Irrigation System, Main Level, Walk-in Closets, Primary Bedroom w/Bath
Appliances: Dishwasher, Dryer, Microwave, Electric Range, Refrigerator, Washer, Other
Association Fee: $200/Annually
Electric: Circuit Breakers, Photovoltaics Seller Owned
Equipment: Air Radon Mitigation System, Other
Exterior: Wood Frame, Vinyl Siding
Flooring: Tile, Wood
Foundation: Poured Concrete
Lot: Irrigation System, Near Golf Course, Near Public Beach, Near Shopping, Neighborhood, Level, Wooded
Parking: Paved,1 - 4 Spaces, Electric Vehicle Charging Station(s), Inside Entrance
Road Surface: Paved
Sewer: Private Sewer
SQ FT Above Grade: 1508
SQ FT Below Grade: 0
Total Rooms: 6
Water: Public
Wooded: Yes
Listed By / Shown By
Listed By
Agency Name: Regency Realty Group
Agency Phone: 207-253-1500
Shown By
Agent Name: Jim Pepin
Agent Phone: (207) 242-3015
Agency Title: Sprague and Curtis Real Estate

Estimate Your Payment
Estimated Payment
$ 2,268.05 per month $1,555.67 Principal & Interest $508.50 Property Tax $203.88 Homeowner's InsuranceChange Payment Information

Listing data is derived in whole or in part from the Maine IDX & is for consumers' personal, noncommercial use only. Dimensions are approximate and not guaranteed. All data should be independently verified.© 2026 Maine Real Estate Information System, Inc. All Rights Reserved.
Privacy Policy / DMCA Notice / ADA Accessibility


This site is hosted, designed and copyright
© 1994 - 2026 by
Delta Media Group, Inc. -- Patent Pending --
21 Kapok Street | MLS# 1684952
This single family home located at 21 Kapok Street , Old Orchard Beach, ME 04064 is currently listed for sale with an asking price of $699,000. This property was built in 2019 and has 3 bedrooms and 2 full baths with 1508 sq. ft. Search Old Orchard Beach real estate on jpepin.spragueandcurtis.com today.