JimPepin

BEDS2
BATHS2 full
SQUARE FEET924
MLS#1672510
STATUSActive
PROPERTY TYPEResidential -
SCHOOLRSU 16
Property Description
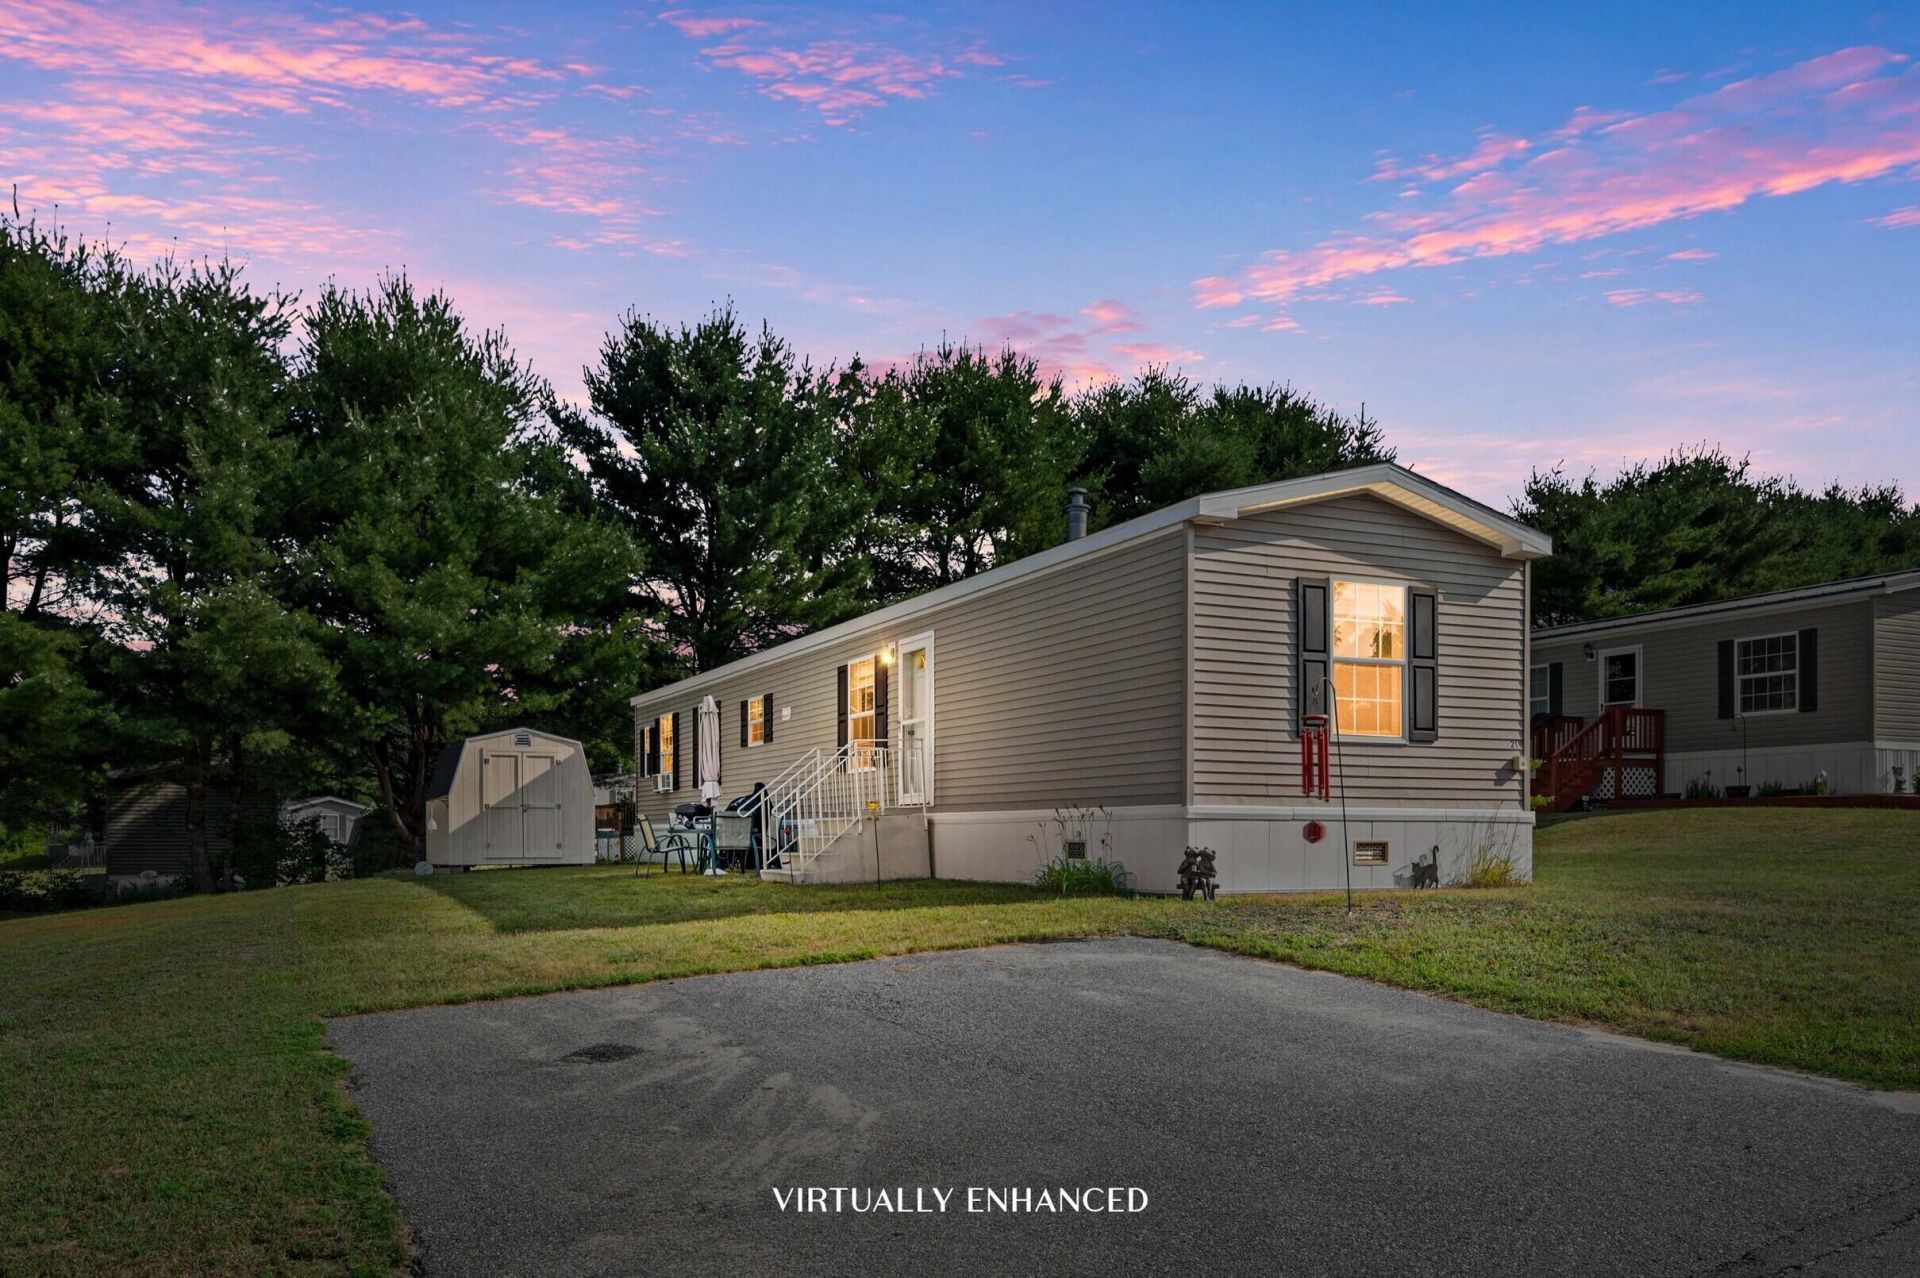
Welcome home to this beautifully maintained 2022 mobile home nestled in the peaceful setting of Maple Hill Estates. From the moment you arrive, you'll appreciate the pride of ownership and immaculate condition that make this home truly move-in ready.Surrounded by nature, Maple Hill Estates offers a quiet, clean, and welcoming community where neighbors are inviting and life moves at a comfortable pace. Whether you're looking to simplify, purchase your first home, or enjoy affordable, low maintenance living, this is a place where you can truly feel at home.Inside, you'll find a bright, cozy space designed for everyday comfort, while outside, a storage shed provides the extra room you need for tools, seasonal items, or hobbies. With its pristine condition, peaceful surroundings, and inviting atmosphere, this home offers the perfect blend of comfort, affordability, and convenience.Come experience why so many love calling Maple Hill Estates home.
Property Features
Property Type: Residential -
Basement: Not Applicable, None
Heating: Propane, Forced Air
Home Style: Other
Roof Type: Shingle
Taxes: $1,010
Year Built: 2022
Feature Descriptions
Appliances: Dishwasher, Dryer, Microwave, Gas Range, Refrigerator, Washer
Association Fee: $550/Monthly
Electric: Circuit Breakers
Exterior: Steel Frame, Mobile, Vinyl Siding
Flooring: Carpet, Laminate
Foundation: Slab
Lot: Mobile Home Park, Level, Open Lot
Parking: Paved,1 - 4 Spaces
Road Surface: Paved
Sewer: Public Sewer
SQ FT Above Grade: 924
SQ FT Below Grade: 0
Total Rooms: 6
Water: Public
Local Schools
School District: RSU 16
Listed By / Shown By
Listed By
Agency Name: Integrity Homes Real Estate Group, PC
Agency Phone: 207-576-9755
Shown By
Agent Name: Jim Pepin
Agent Phone: (207) 242-3015
Agency Title: Sprague and Curtis Real Estate

Estimate Your Payment
Estimated Payment
$ 335.64 per month $222.33 Principal & Interest $84.17 Property Tax $29.14 Homeowner's InsuranceChange Payment Information

Listing data is derived in whole or in part from the Maine IDX & is for consumers' personal, noncommercial use only. Dimensions are approximate and not guaranteed. All data should be independently verified.© 2026 Maine Real Estate Information System, Inc. All Rights Reserved.
Privacy Policy / DMCA Notice / ADA Accessibility


This site is hosted, designed and copyright
© 1994 - 2026 by
Delta Media Group, Inc. -- Patent Pending --
21 Purington Avenue | MLS# 1672510
This home located at 21 Purington Avenue , Mechanic Falls, ME 04256 is currently listed for sale with an asking price of $99,900. This property was built in 2022 and has 2 bedrooms and 2 full baths with 924 sq. ft. Purington Avenue is located within the RSU 16 school district. Search Mechanic Falls real estate on jpepin.spragueandcurtis.com today.