JimPepin

BEDS5
BATHS5 full 1 partial
SQUARE FEET6,376
MLS#1639633
STATUSActive
PROPERTY TYPEResidential - Single Family
Property Description
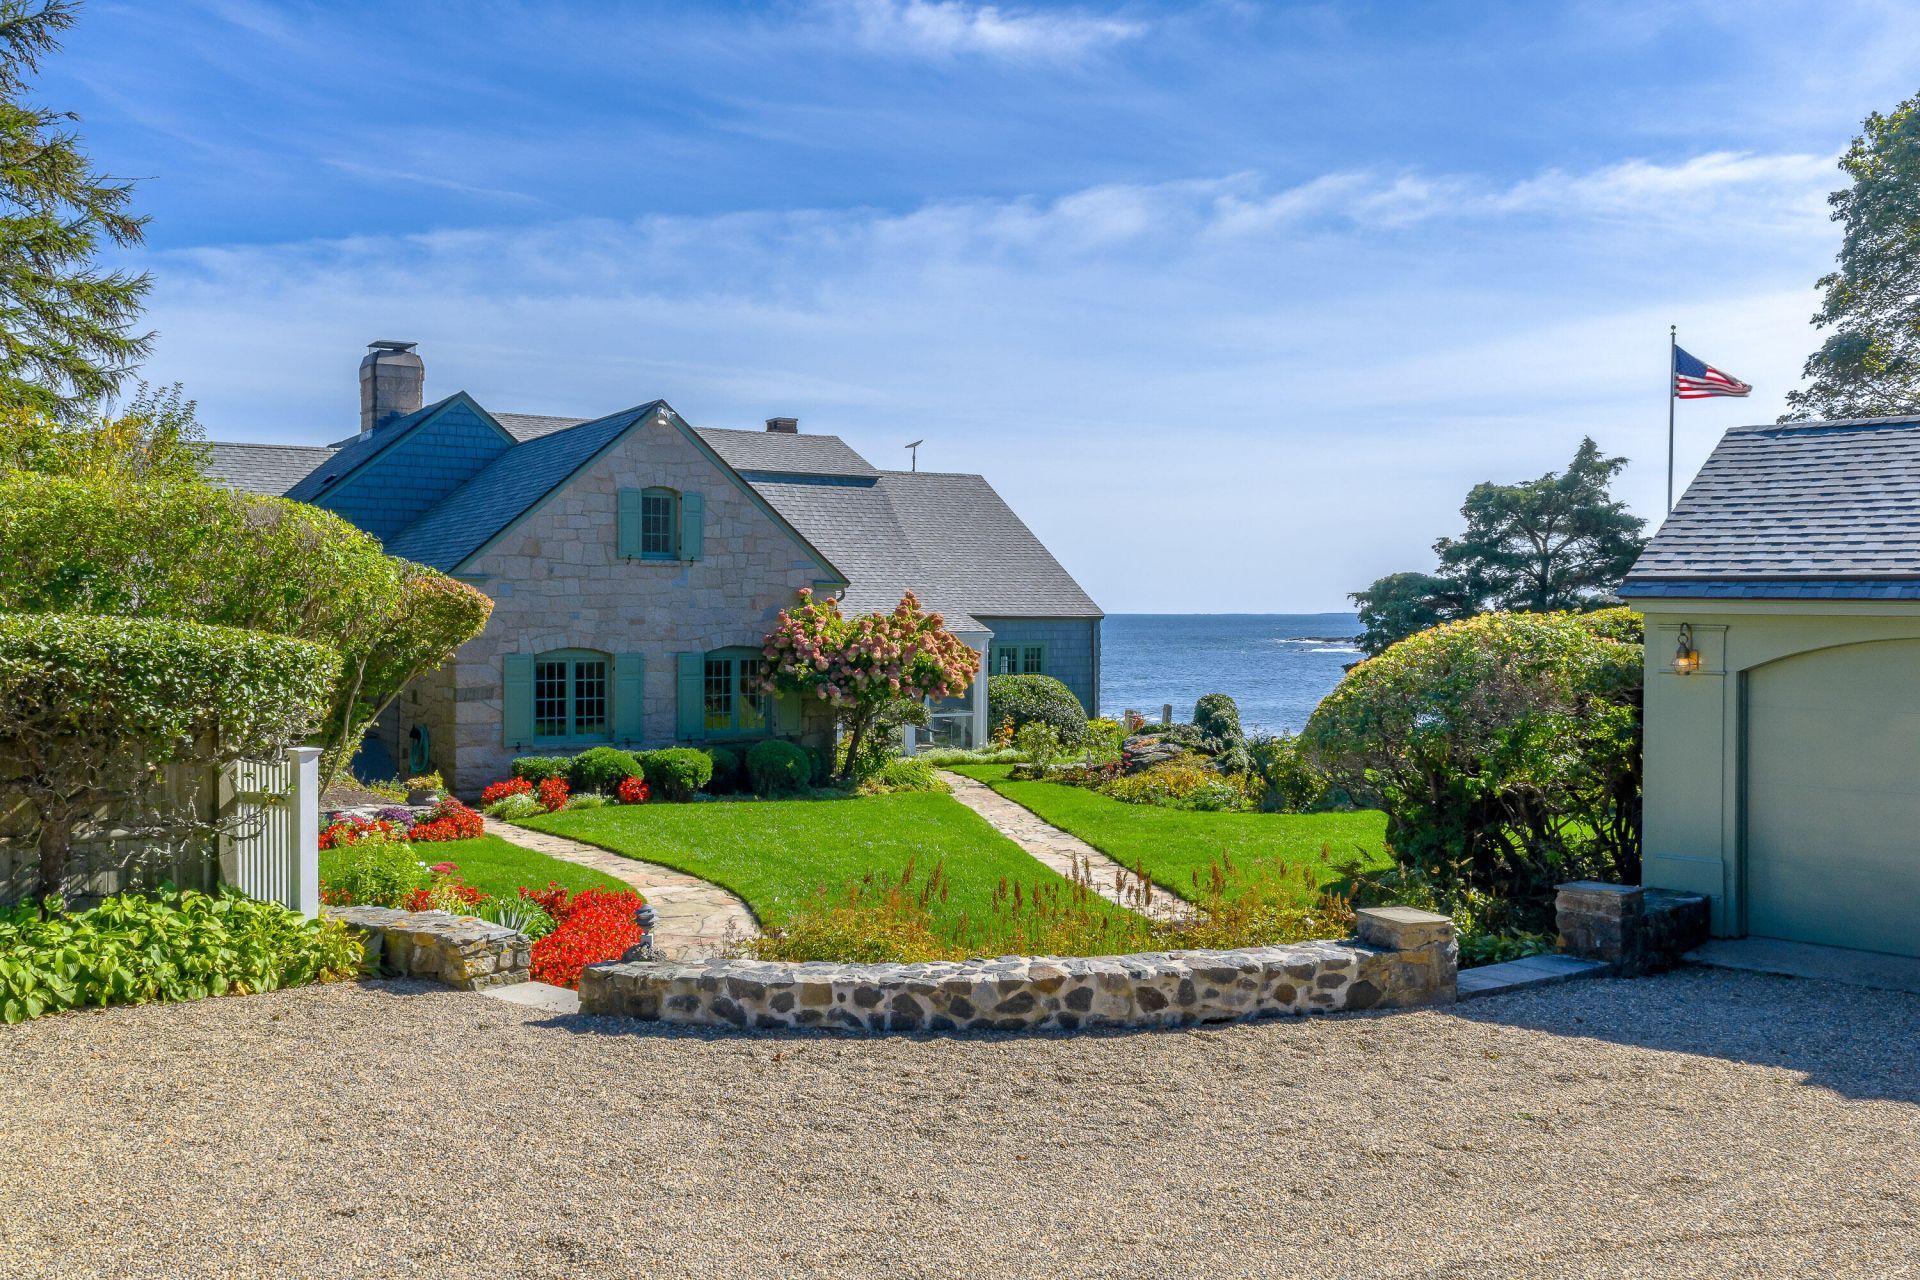
Starboard Ledge is a stunning 5-bedroom York Harbor home that blends classic elegance with modern comfort and spectacular ocean views. Privately set at the end of a quiet lane, it offers peace and seclusion surrounded by beautifully manicured landscaping. Inside, spacious, light-filled rooms are thoughtfully designed to highlight the sweeping ocean vistas. Recent updates include energy-efficient windows and connection to town sewer. The layout is ideal for both everyday living and entertaining, featuring a well-appointed kitchen, open-concept living areas, and multiple fireplaces. First-floor bedrooms provide convenience for guests or single-level living. Outdoor spaces are equally impressive, offering breathtaking views and a serene coastal atmosphere.
Property Features
Property Type: Residential - Single Family
Basement: Yes
Basement: Interior Entry, Walk-Out Access, Crawl Space, Daylight, Partial
Garage: 2
Heating: Oil, Forced Air
Home Style: Cape Cod
Lot Size: 0.84 Acres
Roof Type: Shingle
Taxes: $29,247
Year Built: 1961
Feature Descriptions
Amenities: 1st Floor Bedroom,1st Floor Primary Bedroom w/Bath, Attic, Bathtub, Irrigation System, Main Level, One-Floor Living, Security System, Shower, Storage, Primary Bedroom w/Bath
Appliances: Dishwasher, Disposal, Dryer, Microwave, Gas Range, Refrigerator, Trash Compactor, Washer
Electric: Circuit Breakers
Exterior: Wood Frame, Other, Shingle Siding
Flooring: Carpet, Tile, Wood, Hardwood
Lot: Irrigation System, Near Country Club, Near Golf Course, Near Public Beach, Near Shopping, Near Town, Level, Rolling Slope, Landscaped
Parking: Gravel,1 - 4 Spaces, Garage Door Opener, Detached, Heated Garage
Road Surface: Paved
Sewer: Public Sewer
Special View Info: Scenic
SQ FT Above Grade: 6376
SQ FT Below Grade: 0
Total Rooms: 12
Water: Public
Water Body Name: Atlantic
Room Sizes
Living Room: 29.58 X 22 Level - First
Office: 15.17 X 15.08 Level - First
Bedroom 5: 1483 X 9.75 Level - Second
Bedroom 4: 19.25 X 14.25 Level - Second
Other Room: 11.92 X 10.17 Level - First
Kitchen: 19.17 X 16 Level - First
Great Room: 22 X 21.5 Level - Second
Primary Bedroom: 19.75 X 14.5 Level - First
Dining Room: 19.42 X 14.25 Level - First
Bedroom 3: 18.42 X 17.92 Level - Second
Den: 23.75 X 12.83 Level - First
Bedroom 2: 19.32 X 10.92 Level - First
Listed By / Shown By
Listed By
Agency Name: Legacy Properties Sotheby's International Realty
Agency Phone: 207-967-0934
Shown By
Agent Name: Jim Pepin
Agent Phone: (207) 242-3015
Agency Title: Sprague and Curtis Real Estate

Estimate Your Payment
Estimated Payment
$ 19,554.44 per month $15,133.85 Principal & Interest $2,437.25 Property Tax $1,983.33 Homeowner's InsuranceChange Payment Information

Listing data is derived in whole or in part from the Maine IDX & is for consumers' personal, noncommercial use only. Dimensions are approximate and not guaranteed. All data should be independently verified.© 2026 Maine Real Estate Information System, Inc. All Rights Reserved.
Privacy Policy / DMCA Notice / ADA Accessibility


This site is hosted, designed and copyright
© 1994 - 2026 by
Delta Media Group, Inc. -- Patent Pending --
21 Starboard Lane | MLS# 1639633
This single family home located at 21 Starboard Lane, York, ME 03911 is currently listed for sale with an asking price of $6,800,000. This property was built in 1961 and has 5 bedrooms and 5 full and 1 partial baths with 6376 sq. ft. Search York real estate on jpepin.spragueandcurtis.com today.