JimPepin

BEDS3
BATHS3 full 1 partial
SQUARE FEET2,884
MLS#1672682
STATUSActive
PROPERTY TYPEResidential - Single Family
SCHOOLRSU 72-MSAD 72
Property Description
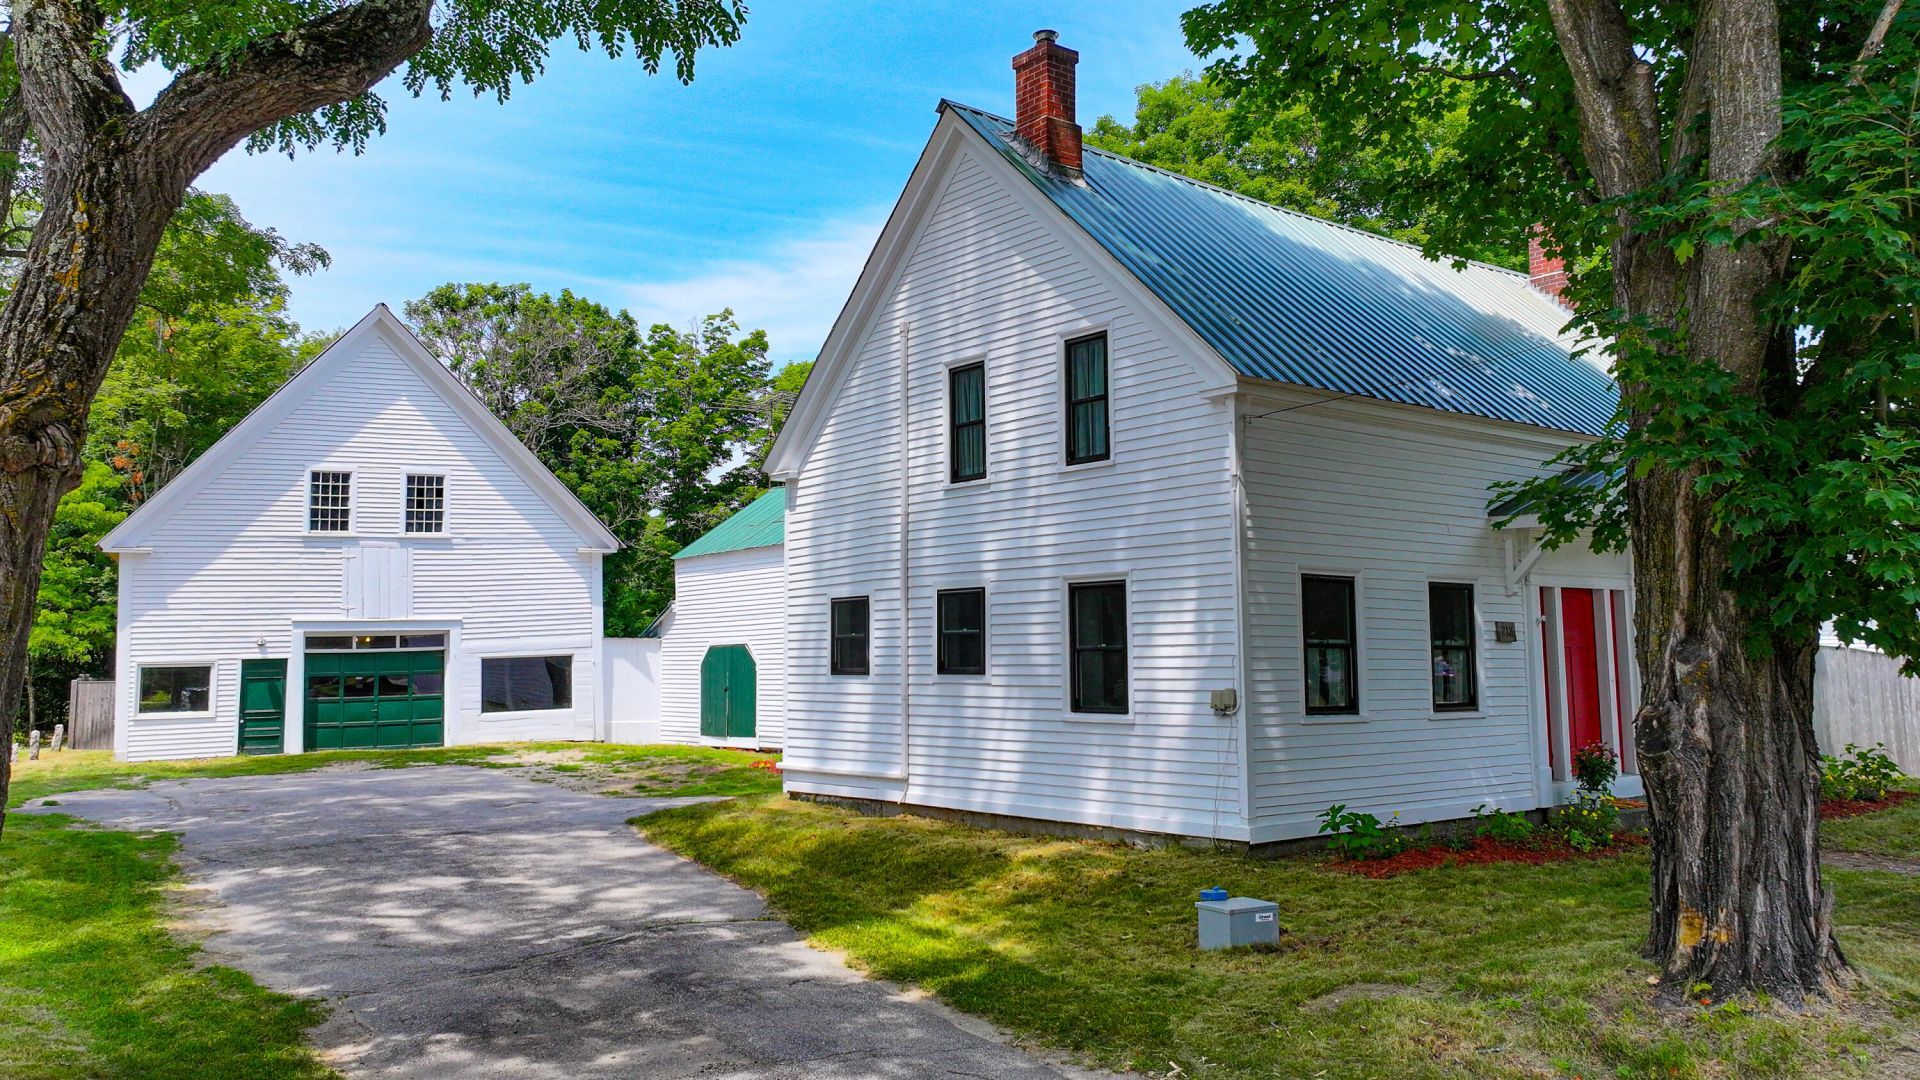
Come see this restored Village home that combines history and modern amenities. Inside you will find exposed timber frame beams and beautiful restored wood floors. Spacious kitchen, dining, office, living room and a primary bedroom with a full bath and walk-in closet on the first floor. Two bedrooms on the second floor with two full baths. Lots and lots of storage in the two level attached barn. New improvements include heat pumps throughout home and exterior perimeter cedar-wood fencing around yard. So close to the Charlotte Hobbs Memorial Library, tennis courts, playground, Lovell Performing Arts Center, Kezar Lake, Lake Kezar Country Club, walking and hiking trails. Not to mention Pleasant Point skiing and many other ski resorts. Easy access to snowmobile trails. Fryeburg Academy District.
Property Features
Property Type: Residential - Single Family
Basement: Yes
Basement: Interior Entry, Partial, Unfinished
Cooling: Heat Pump
Garage: 1
Heating: Oil, Forced Air, Heat Pump
Home Style: Cape Cod
Lot Size: 0.68 Acres
Roof Type: Metal
Taxes: $2,579
Year Built: 1835
Feature Descriptions
Amenities: 1st Floor Bedroom,1st Floor Primary Bedroom w/Bath, Bathtub, Main Level, Pantry, Storage, Walk-in Closets
Appliances: Dishwasher, Dryer, Microwave, Electric Range, Refrigerator, Washer
Electric: On Site, Circuit Breakers
Equipment: Water Radon Mitigation System
Exterior: Wood Frame, Wood Siding
Flooring: Tile, Wood
Foundation: Granite
Lot: Intown, Near Town, Level, Open Lot
Parking: Paved,1 - 4 Spaces
Sewer: Private Sewer, Septic Tank
SQ FT Above Grade: 2884
SQ FT Below Grade: 0
Total Rooms: 8
Water: Private, Well
Room Sizes
Primary Bedroom: 16.8 X 13.2 Level - First
Kitchen: 21.4 X 13.4 Level - First
Office: 13.5 X 13.5 Level - First
Living Room: 15.6 X 17.6 Level - First
Bedroom 2: 13.2 X 16.8 Level - Second
Bedroom 3: 13.4 X 16.5 Level - Second
Local Schools
School District: RSU 72-MSAD 72
Listed By / Shown By
Listed By
Agency Name: Kezar Realty
Agency Contact: 2078903834
Shown By
Agent Name: Jim Pepin
Agent Phone: (207) 242-3015
Agency Title: Sprague and Curtis Real Estate

Estimate Your Payment
Estimated Payment
$ 1,848.60 per month $1,444.39 Principal & Interest $214.92 Property Tax $189.29 Homeowner's InsuranceChange Payment Information

Listing data is derived in whole or in part from the Maine IDX & is for consumers' personal, noncommercial use only. Dimensions are approximate and not guaranteed. All data should be independently verified.© 2026 Maine Real Estate Information System, Inc. All Rights Reserved.
Privacy Policy / DMCA Notice / ADA Accessibility


This site is hosted, designed and copyright
© 1994 - 2026 by
Delta Media Group, Inc. -- Patent Pending --
218 Main Street | MLS# 1672682
This single family home located at 218 Main Street , Lovell, ME 04051 is currently listed for sale with an asking price of $649,000. This property was built in 1835 and has 3 bedrooms and 3 full and 1 partial baths with 2884 sq. ft. Main Street is located within the RSU 72-MSAD 72 school district. Search Lovell real estate on jpepin.spragueandcurtis.com today.