JimPepin

BEDS4
BATHS1 full 1 partial
SQUARE FEET2,525
MLS#1671734
STATUSActive
PROPERTY TYPEResidential - Single Family
SCHOOLKittery Public Schools
Property Description
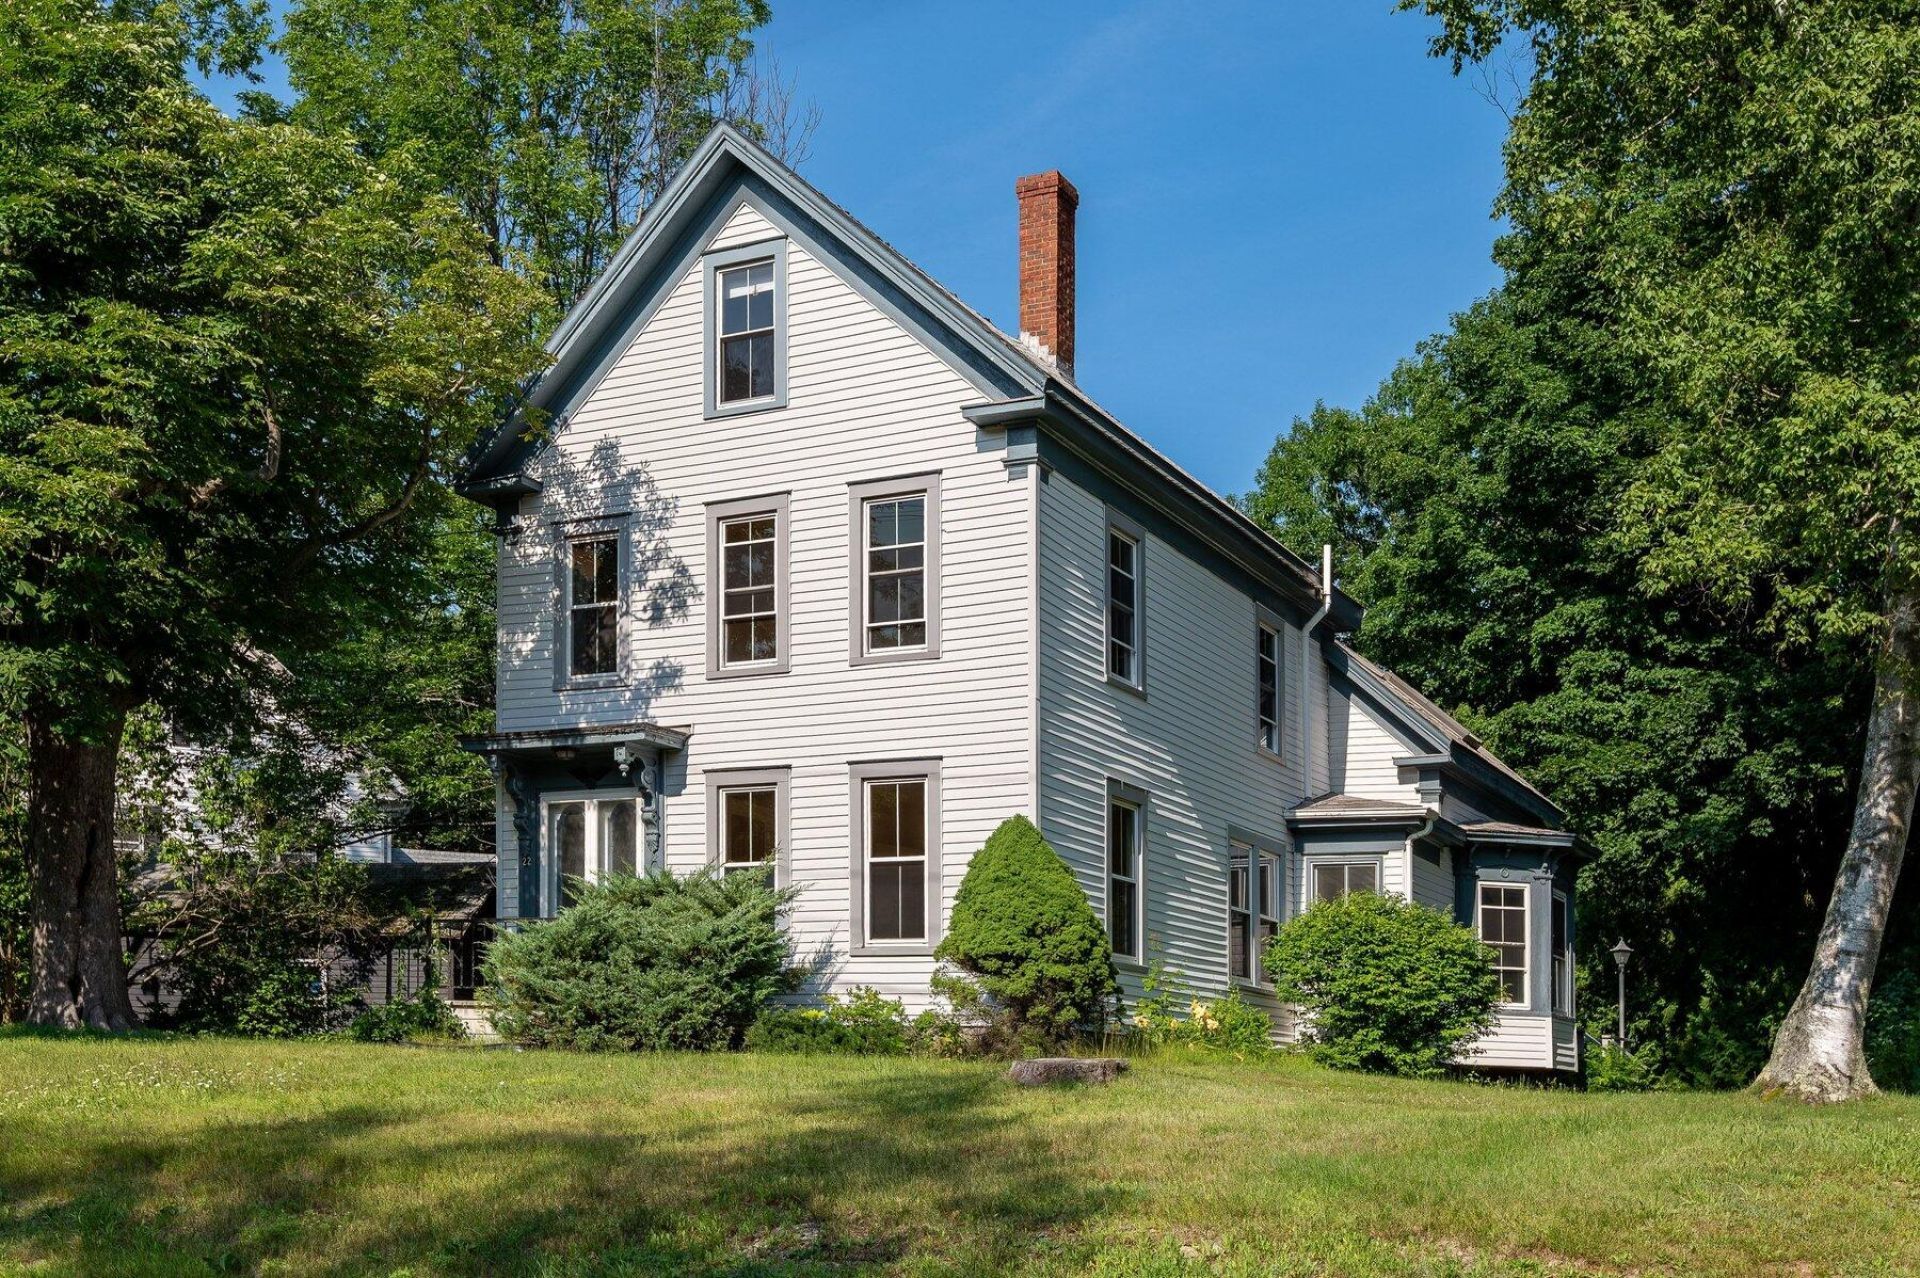
Welcome to 22 Rogers Road, a classic 1875 New Englander nestled in one of Kittery's most convenient locations. This cherished home, passed down through generations, is now available for the first time in 80 years. Offering 4 Bedrooms, 2 Bathrooms, and over 1,600 square feet of living space, it retains its charm while presenting a wonderful opportunity for its next owners to make it their own. Set on a manageable 0.21-acre lot, the property features a detached two-car garage with loft space, as well as a large back deck.Over the years, the home has seen several important updates, including replacement windows, a newer heating system, and a new oil tank. While cosmetic updates and deferred maintenance leave room for the next owner to add their own vision, the home offers solid bones, classic New England character, and exceptional potential in one of Kittery's most sought-after neighborhoods. Enjoy convenient access to Kittery Foreside, the Portsmouth Naval Shipyard, downtown Portsmouth, dining, and I-95. This property is being sold as-is.
Property Features
Property Type: Residential - Single Family
Basement: Yes
Basement: Bulkhead, Interior Entry, Full
Garage: 2
Heating: Oil, Baseboard, Hot Water
Home Style: New Englander
Lot Size: 0.21 Acres
Roof Type: Composition
Taxes: $4,930
Year Built: 1875
Feature Descriptions
Amenities: Attic, Bathtub, Washer Hookup, Shower, Storage
Appliances: Cooktop, Gas Range, Refrigerator
Electric: Circuit Breakers
Equipment: Internet Access Available
Exterior: Wood Frame, Vinyl Siding, Wood Siding
Flooring: Carpet, Hardwood, Linoleum
Foundation: Stone
Lot: Intown, Near Public Beach, Near Shopping, Near Turnpike/Interstate, Near Town, Neighborhood, Sidewalks, Landscaped
Parking: Paved,5 - 10 Spaces, Detached
Road Surface: Paved
Sewer: Private Sewer
SQ FT Above Grade: 1631
SQ FT Below Grade: 894
Total Rooms: 7
Water: Public
Local Schools
School District: Kittery Public Schools
Listed By / Shown By
Listed By
Agency Name: The Aland Realty Group, LLC
Agency Phone: 603-501-0463
Shown By
Agent Name: Jim Pepin
Agent Phone: (207) 242-3015
Agency Title: Sprague and Curtis Real Estate

Estimate Your Payment
Estimated Payment
$ 1,994.17 per month $1,399.88 Principal & Interest $410.83 Property Tax $183.46 Homeowner's InsuranceChange Payment Information

Listing data is derived in whole or in part from the Maine IDX & is for consumers' personal, noncommercial use only. Dimensions are approximate and not guaranteed. All data should be independently verified.© 2026 Maine Real Estate Information System, Inc. All Rights Reserved.
Privacy Policy / DMCA Notice / ADA Accessibility


This site is hosted, designed and copyright
© 1994 - 2026 by
Delta Media Group, Inc. -- Patent Pending --
22 Rogers Road | MLS# 1671734
This single family home located at 22 Rogers Road , Kittery, ME 03904 is currently listed for sale with an asking price of $629,000. This property was built in 1875 and has 4 bedrooms and 1 full and 1 partial baths with 2525 sq. ft. Rogers Road is located within the Kittery Public Schools school district. Search Kittery real estate on jpepin.spragueandcurtis.com today.