JimPepin

BEDS3
BATHS2 full
SQUARE FEET1,524
MLS#1687840
STATUSActive
PROPERTY TYPEResidential - Single Family
Property Description
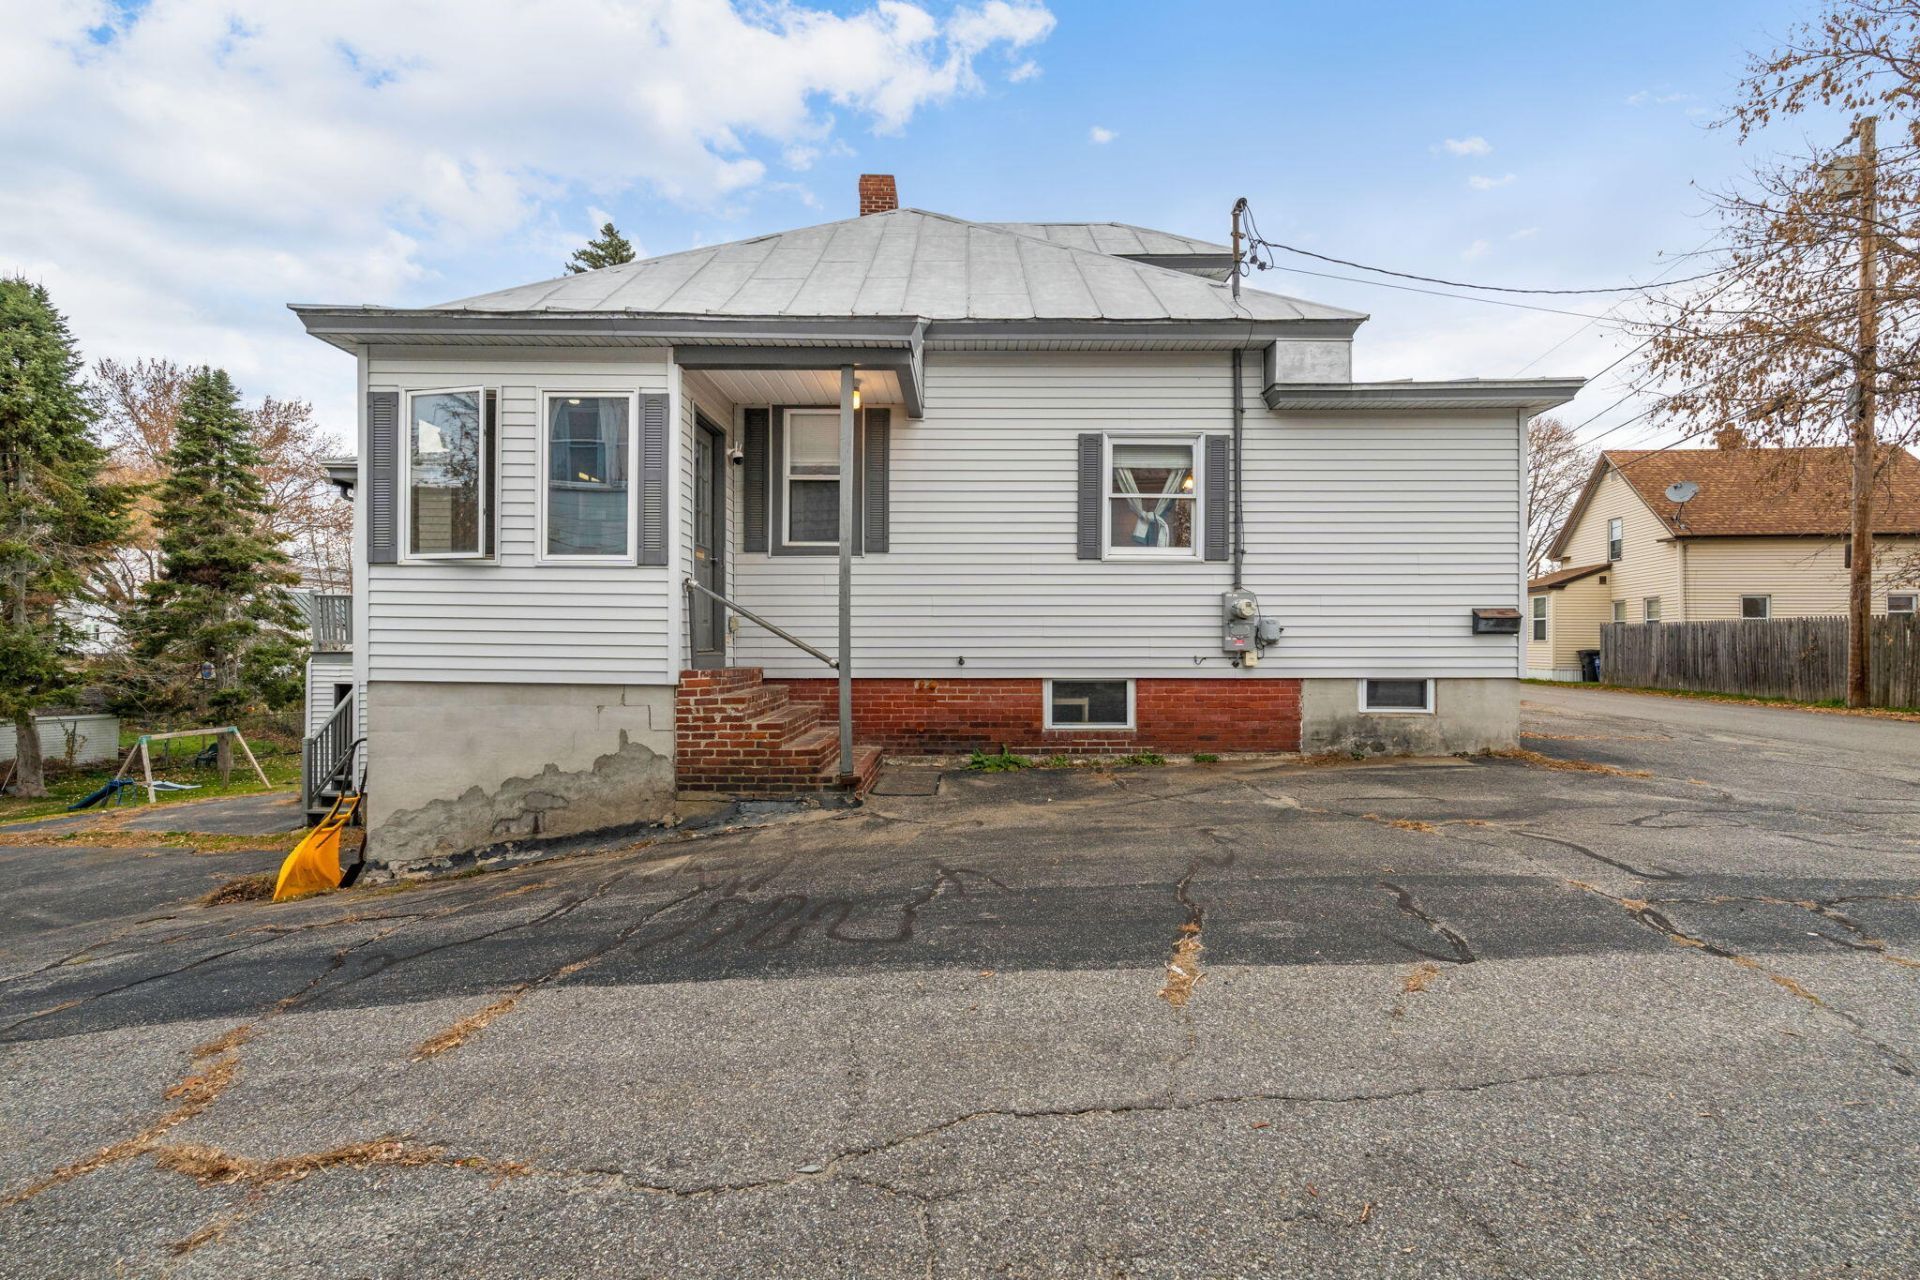
Convenience meets comfort in the heart of Waterville. Tucked away on a quiet lane just off Water Street, this 3-bedroom, 2-bath home offers 1,524 square feet of living space on a 0.17-acre lot. Renovated on both levels, the home features a first-floor primary suite with a private bath and a separate laundry room on the same level. Built-in storage keeps everyday essentials tucked away, with recent appliances, a new propane hot-water heating system, and replaced sewer lines. Enjoy an effortless daily routine with Albert S Hall School and Waterville Senior High just minutes from your front door. On the weekends, explore the vibrant downtown arts scene, catch a film at Railroad Square, or take a peaceful stroll along the nearby Kennebec River and Head of Falls Park. With quick access to I-95 for an easy commute to Augusta, this location is hard to beat.
Property Features
Property Type: Residential - Single Family
Basement: Yes
Basement: Interior Entry, Unfinished
Heating: Propane, Baseboard, Hot Water
Home Style: Bungalow, Cottage
Lot Size: 0.17 Acres
Roof Type: Metal
Taxes: $2,506
Year Built: 1915
Feature Descriptions
Amenities: 1st Floor Primary Bedroom w/Bath, Main Level, Storage
Appliances: Dishwasher, Gas Range, Refrigerator
Electric: Circuit Breakers
Exterior: Wood Frame, Vinyl Siding
Flooring: Laminate, Wood, Linoleum
Foundation: Poured Concrete
Lot: Intown, Near Shopping, Level, Open Lot
Parking: Paved,1 - 4 Spaces, On Site
Road Surface: Paved
Sewer: Public Sewer
SQ FT Above Grade: 1524
SQ FT Below Grade: 0
Total Rooms: 6
Water: Public
Room Sizes
Bedroom 1: 12.9 X 11.08 Level - Second
Kitchen: 15.58 X 12.33 Level - First
Dining Room: 11.9 X 9.25 Level - First
Living Room: 16.67 X 13.42 Level - First
Primary Bedroom: 17.42 X 10.5 Level - First
Bedroom 2: 12.83 X 10.17 Level - Second
Listed By / Shown By
Listed By
Agency Name: Realty ONE Group Next Level
Agency Phone: 603-262-3500
Shown By
Agent Name: Jim Pepin
Agent Phone: (207) 242-3015
Agency Title: Sprague and Curtis Real Estate

Estimate Your Payment
Estimated Payment
$ 875.90 per month $589.78 Principal & Interest $208.83 Property Tax $77.29 Homeowner's InsuranceChange Payment Information

Listing data is derived in whole or in part from the Maine IDX & is for consumers' personal, noncommercial use only. Dimensions are approximate and not guaranteed. All data should be independently verified.© 2026 Maine Real Estate Information System, Inc. All Rights Reserved.
Privacy Policy / DMCA Notice / ADA Accessibility


This site is hosted, designed and copyright
© 1994 - 2026 by
Delta Media Group, Inc. -- Patent Pending --
23 Carey Lane | MLS# 1687840
This single family home located at 23 Carey Lane, Waterville, ME 04901 is currently listed for sale with an asking price of $265,000. This property was built in 1915 and has 3 bedrooms and 2 full baths with 1524 sq. ft. Search Waterville real estate on jpepin.spragueandcurtis.com today.