JimPepin

BEDS4
BATHS3 full
SQUARE FEET2,552
MLS#1672336
STATUSActive
PROPERTY TYPEResidential - Single Family
Property Description
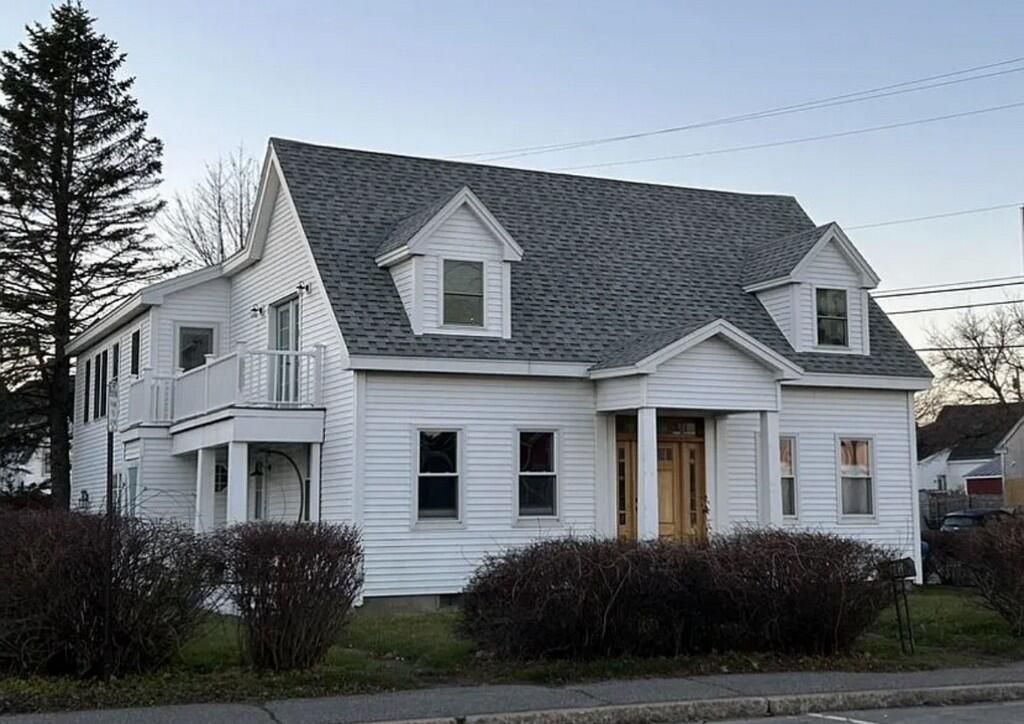
Sometimes you really can have it all! This stunning 1853 home is fully modernized yet retains its historic charm. Perfect as a primary residence, a business space, or a live-work combination, the intown possibilities are endless. Enjoy ultimate proximity to coastal living: look out your bedroom window to see your boat moored in the harbor, relax on the balcony to the sounds of the Blues Festival, or step across Main Street to Rockland Harbor Park and the boardwalk. Sandy Beach and over 20 restaurants are within five blocks, and you can let friends share the best parking access during the Lobster Festival! A total 2022 renovation includes 100% replaced plumbing, wiring, insulation, and an energy-efficient propane boiler. The original hand-hewn beams remain beautifully exposed in two places. Includes a heated attached garage with a 220V outlet. The seller is a licensed Maine real estate agent.
Property Features
Property Type: Residential - Single Family
Basement: Interior Entry, Slab
Cooling: Window Unit(s)
Garage: 1 car attached
Heating: Propane, Hot Water, Radiator
Home Style: Cape Cod
Lot Size: 0.13 Acres
Roof Type: Composition, Fiberglass
Taxes: $6,570
Year Built: 1853
Feature Descriptions
Accessibilitiy: 32 - 36 Inch Doors
Amenities: 1st Floor Bedroom, Main Level, Shower, Walk-in Closets, Primary Bedroom w/Bath
Appliances: Cooktop, Dishwasher, Dryer, Microwave, Electric Range, Refrigerator, Wall Oven, Washer, ENERGY STAR Qualified Appliances
Electric: On Site, Circuit Breakers
Equipment: Internet Access Available
Exterior: Wood Frame, Vinyl Siding
Flooring: Vinyl, Wood, Bamboo, Ceramic Tile, Hardwood
Foundation: Stone, Poured Concrete
Lot: Business District, Intown, Near Golf Course, Near Public Beach, Near Shopping, Near Town, Neighborhood, Near Railroad, Corner Lot, Sidewalks, Near Public Transit
Parking: Other, Paved,1 - 4 Spaces, On Site, Off Street, Heated Garage
Road Surface: Paved
Sewer: Public Sewer
Special View Info: Scenic
SQ FT Above Grade: 2552
SQ FT Below Grade: 0
Total Rooms: 10
Water: Public
Water Body Name: Rockland Harbor
Room Sizes
Office: 9.9 X 5.2 Level - First
Bedroom 2: 13.6 X 11.2 Level - Second
Bedroom 3: 7.3 X 7.1 Level - Second
Kitchen: 14.2 X 13.8 Level - First
Living Room: 13.9 X 13 Level - First
Den: 20.2 X 9.1 Level - Second
Bedroom 1: 14 X 9.9 Level - First
Primary Bedroom: 23.1 X 11.2 Level - Second
Laundry: 6.2 X 6.6 Level - First
Dining Room: 13.8 X 8.11 Level - First
Listed By / Shown By
Listed By
Agency Name: ERA Dawson-Bradford Co.
Agency Phone: 207-947-6788
Shown By
Agent Name: Jim Pepin
Agent Phone: (207) 242-3015
Agency Title: Sprague and Curtis Real Estate

Estimate Your Payment
Estimated Payment
$ 2,581.42 per month $1,798.26 Principal & Interest $547.50 Property Tax $235.67 Homeowner's InsuranceChange Payment Information

Listing data is derived in whole or in part from the Maine IDX & is for consumers' personal, noncommercial use only. Dimensions are approximate and not guaranteed. All data should be independently verified.© 2026 Maine Real Estate Information System, Inc. All Rights Reserved.
Privacy Policy / DMCA Notice / ADA Accessibility


This site is hosted, designed and copyright
© 1994 - 2026 by
Delta Media Group, Inc. -- Patent Pending --
232 Main Street | MLS# 1672336
This single family home located at 232 Main Street , Rockland, ME 04841 is currently listed for sale with an asking price of $808,000. This property was built in 1853 and has 4 bedrooms and 3 full baths with 2552 sq. ft. Search Rockland real estate on jpepin.spragueandcurtis.com today.