JimPepin

BEDS4
BATHS3 full
SQUARE FEET2,616
MLS#1672422
STATUSActive
PROPERTY TYPEResidential - Single Family
Property Description
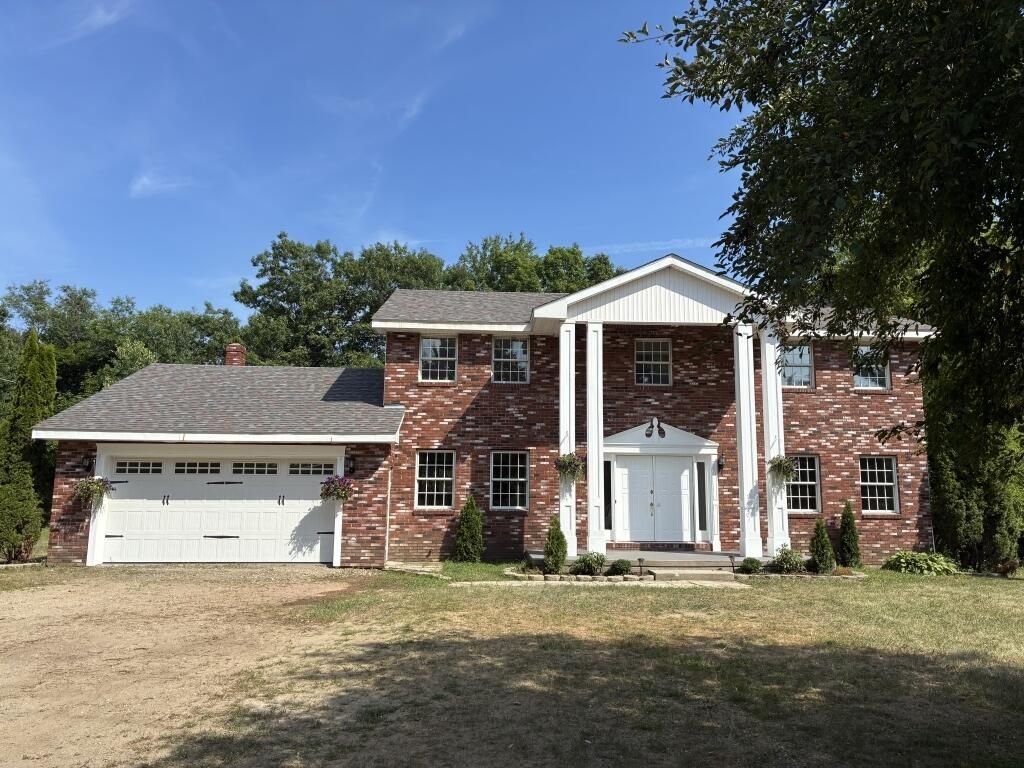
Fully renovated 4 bedroom, 3 full-bath home offering 2,616 sq. Ft. Of living space on .92 acres in Lewiston's Urban Enterprise district. Move-in ready and thoughtfully updated throughout, this property combines classic character with major modern improvements. The heart of the home is the spacious granite kitchen, featuring generous counter space, a quartz center island and room for everyday cooking, entertaining and gathering. All-new flooring throughout gives the interior a fresh, cohesive look. The home also includes a separate laundry room, a large great room and an additional sitting room off the kitchen with French doors' ideal for a den, office, playroom, reading room or quiet retreat A grand staircase and double front entry doors create an inviting first impression. Upstairs are four bedrooms, while three full bathrooms provide practical convenience for households, guests and daily routines. Major improvements include a brand-new roof, heat pump, updated heating system and updated electrical systems. The property is served by public water and public sewer. A clean, dry basement offers excellent storage and future-use potential. Outside, the nearly one-acre lot provides ample off-street parking and usable space. Located in Lewiston's Urban Enterprise district, the property offers residential appeal with potential flexibility for approved uses. Buyers should verify permitted uses, required approvals, permits, and any additional review requirements directly with the Lewiston Planning & Code Department This turnkey property offers size, updates, systems, parking, land and flexibility in one distinctive Lewiston location.
Property Features
Property Type: Residential - Single Family
Basement: Interior Entry, Bulkhead, Full, Unfinished
Basement: Yes
Cooling: Other
Garage: 2 car attached
Heating: Oil, Baseboard, Heat Pump, Zoned
Home Style: Colonial
Lot Size: 0.92 Acres
Roof Type: Composition, Shingle
Taxes: $5,723
Year Built: 1985
Feature Descriptions
Amenities: Storage
Appliances: Dishwasher, Microwave, Electric Range, Gas Range, Refrigerator
Electric: Circuit Breakers
Exterior: Masonry, Wood Frame, Brick, Vinyl Siding
Flooring: Carpet, Tile
Foundation: Block
Lot: Business District, Industrial Park, Level
Parking: Gravel, Other,5 - 10 Spaces, On Site, Off Street
Sewer: Public Sewer
Special View Info: Trees/Woods
SQ FT Above Grade: 2616
SQ FT Below Grade: 0
Total Rooms: 8
Water: Public
Listed By / Shown By
Listed By
Agency Name: Continental Real Estate Group, Inc.
Agency Phone: 877-996-5728
Shown By
Agent Name: Jim Pepin
Agent Phone: (207) 242-3015
Agency Title: Sprague and Curtis Real Estate

Estimate Your Payment
Estimated Payment
$ 1,924.33 per month $1,279.70 Principal & Interest $476.92 Property Tax $167.71 Homeowner's InsuranceChange Payment Information

Listing data is derived in whole or in part from the Maine IDX & is for consumers' personal, noncommercial use only. Dimensions are approximate and not guaranteed. All data should be independently verified.© 2026 Maine Real Estate Information System, Inc. All Rights Reserved.
Privacy Policy / DMCA Notice / ADA Accessibility


This site is hosted, designed and copyright
© 1994 - 2026 by
Delta Media Group, Inc. -- Patent Pending --
24 River Road | MLS# 1672422
This single family home located at 24 River Road , Lewiston, ME 04240 is currently listed for sale with an asking price of $575,000. This property was built in 1985 and has 4 bedrooms and 3 full baths with 2616 sq. ft. Search Lewiston real estate on jpepin.spragueandcurtis.com today.