JimPepin

BEDS4
BATHS2 full
SQUARE FEET1,728
MLS#1670451
STATUSActive
PROPERTY TYPEResidential - Single Family
SCHOOLRSU 60-MSAD 60
Property Description
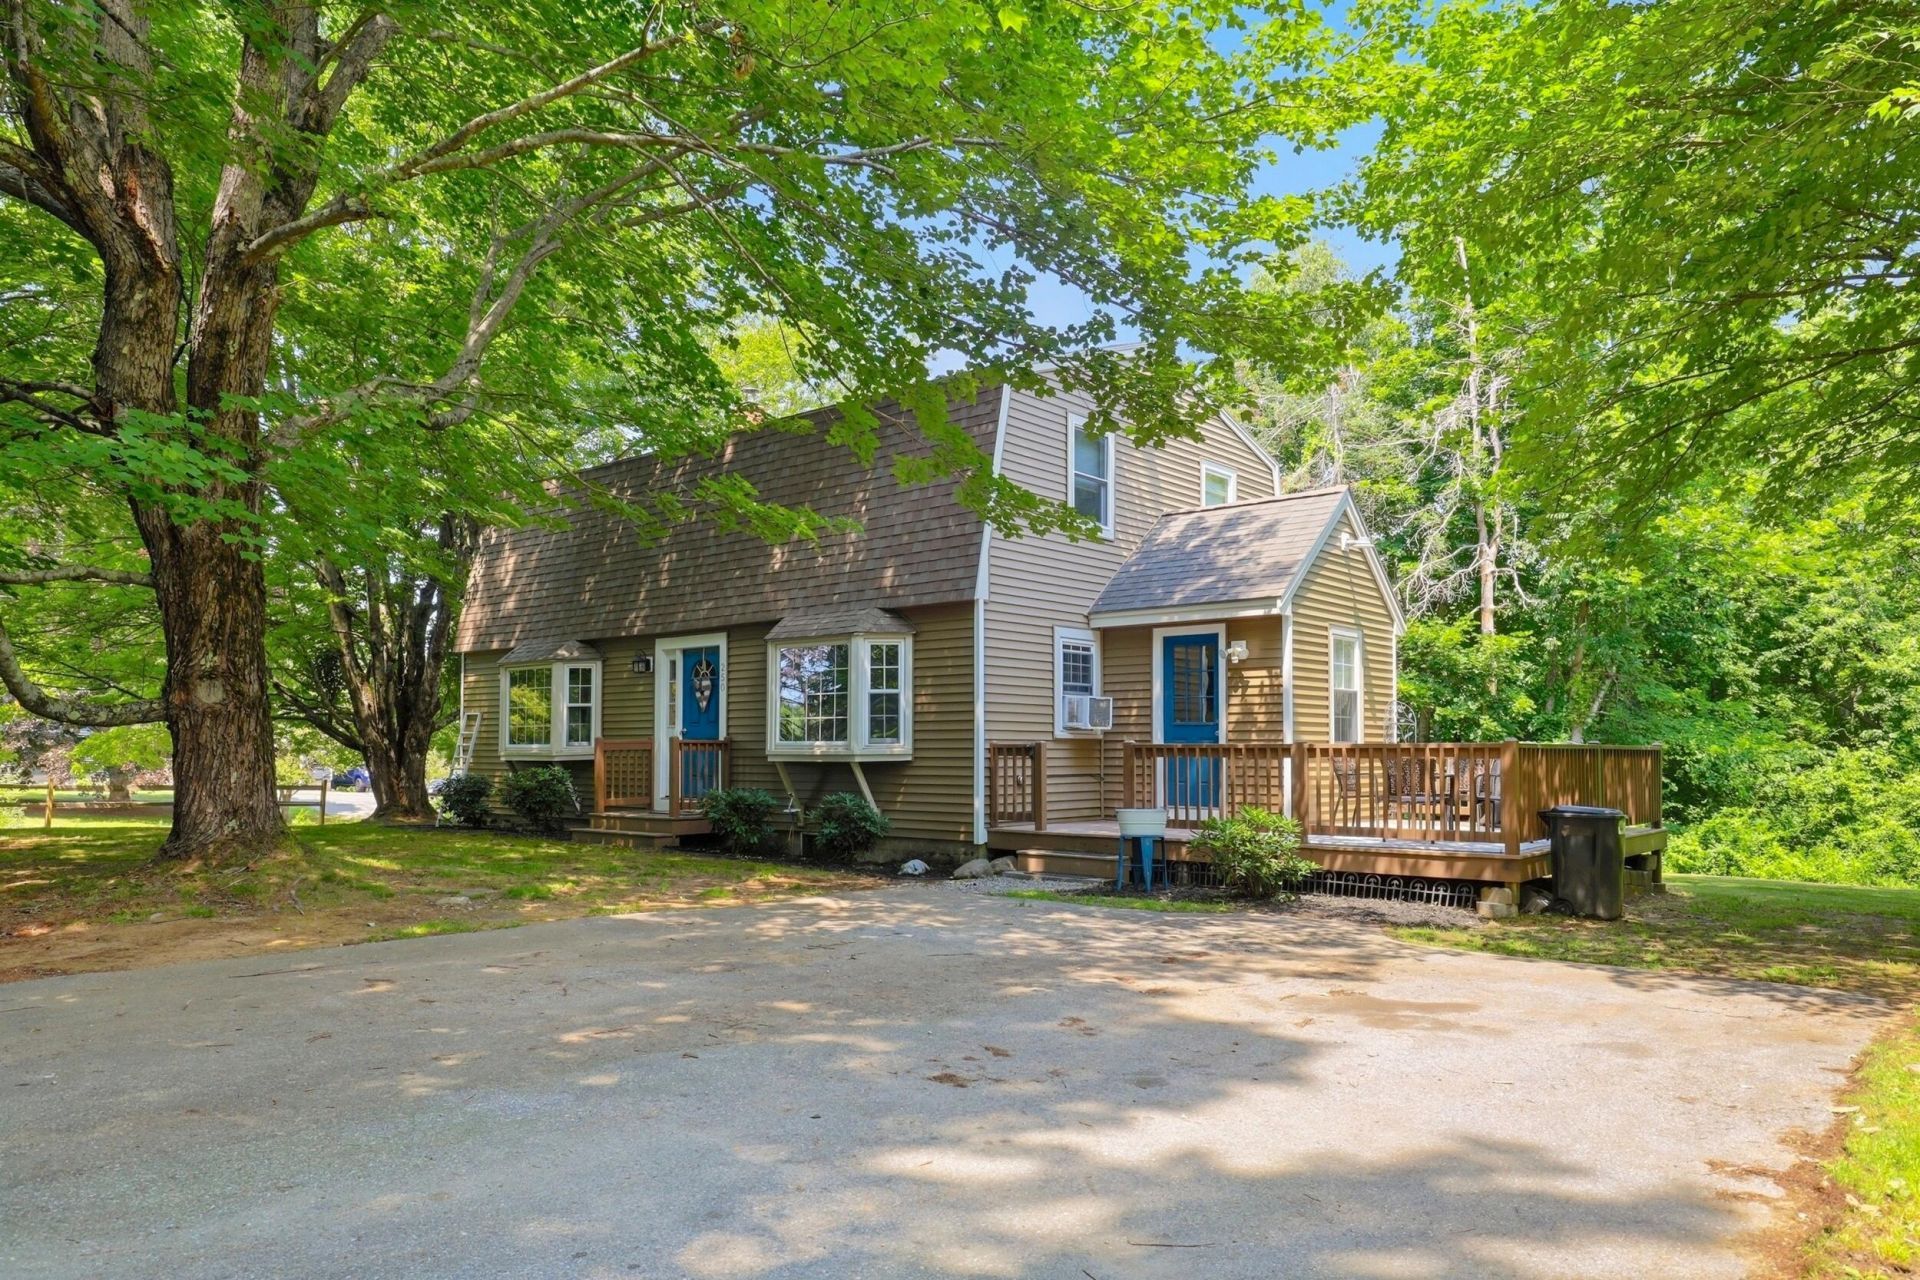
Welcome to 250 Pine Hill Road! This classic gambrel-style house seamlessly blends rustic charm with contemporary living. This delightful home sits on a generous 0.92-acre lot and offers 4 bedrooms and 2 baths spread over 1,728 sq ft of well-designed living space. Step inside to discover a warm and welcoming interior as the living and dining areas boast beautiful hardwood floors, a wood stove, bay windows and exposed beams, creating a warm ambiance perfect for family gatherings or cozy evenings by the fire. Off the kitchen, the mudroom offers storage and convenient access to the spacious deck for outdoor entertaining and relaxation. Enjoy the convenience of first-floor laundry facilities that streamline your daily routine.The full basement offers additional storage and potential for additional living space. Outside, the expansive yard presents endless opportunities for gardening enthusiasts, potential expansion or to simply enjoy Maine's captivating seasons.This property also boasts a prime location just 1.5 miles from downtown Berwick, where you'll find a variety of shops, restaurants, and community events that foster a vibrant neighborhood spirit. Whether it's a leisurely stroll to your favorite café or a quick trip to the local market, you'll appreciate the convenience of having it all within reach. Don't miss your chance to experience life in this picturesque sanctuary--your dream home awaits! Open House Saturday 7/11 from 11-1pm
Property Features
Property Type: Residential - Single Family
Basement: Yes
Basement: Bulkhead, Interior Entry, Full, Unfinished
Heating: Electric, Gas Bottled, Wood, Baseboard, Direct Vent He
Home Style: Dutch Colonial
Lot Size: 0.92 Acres
Roof Type: Shingle
Taxes: $5,052
Year Built: 1977
Feature Descriptions
Amenities: 1st Floor Bedroom, Bathtub, Main Level
Appliances: Dishwasher, Dryer, Microwave, Gas Range, Refrigerator, Washer, Tankless Water Heater
Electric: Circuit Breakers
Equipment: Internet Access Available
Exterior: Wood Frame, Vinyl Siding
Flooring: Carpet, Vinyl, Hardwood, Plank
Foundation: Block
Lot: Near Shopping, Near Town, Corner Lot, Level, Open Lot, Wooded
Parking: Gravel, Other,1 - 4 Spaces, On Site
Sewer: Private Sewer, Septic Tank
Special View Info: Trees/Woods
SQ FT Above Grade: 1728
SQ FT Below Grade: 0
Total Rooms: 8
Water: Private, Well
Wooded: Yes
Room Sizes
Bedroom 1: 11 X 15 Level - First
Bedroom 2: 11 X 12 Level - Second
Living Room: 12 X 18 Level - First
Bedroom 3: 11 X 11 Level - Second
Dining Room: 12 X 14 Level - First
Primary Bedroom: 18 X 14 Level - Second
Kitchen: 11 X 13 Level - First
Mud Room: 8 X 8 Level - First
Local Schools
School District: RSU 60-MSAD 60
Listed By / Shown By
Listed By
Agency Name: Real Property Real Estate LLC
Agency Phone: 603-828-3848
Shown By
Agent Name: Jim Pepin
Agent Phone: (207) 242-3015
Agency Title: Sprague and Curtis Real Estate

Estimate Your Payment
Estimated Payment
$ 1,553.50 per month $1,001.28 Principal & Interest $421.00 Property Tax $131.22 Homeowner's InsuranceChange Payment Information

Listing data is derived in whole or in part from the Maine IDX & is for consumers' personal, noncommercial use only. Dimensions are approximate and not guaranteed. All data should be independently verified.© 2026 Maine Real Estate Information System, Inc. All Rights Reserved.
Privacy Policy / DMCA Notice / ADA Accessibility


This site is hosted, designed and copyright
© 1994 - 2026 by
Delta Media Group, Inc. -- Patent Pending --
250 Pine Hill Road | MLS# 1670451
This single family home located at 250 Pine Hill Road, Berwick, ME 03901 is currently listed for sale with an asking price of $449,900. This property was built in 1977 and has 4 bedrooms and 2 full baths with 1728 sq. ft. Pine Hill Road is located within the RSU 60-MSAD 60 school district. Search Berwick real estate on jpepin.spragueandcurtis.com today.