JimPepin

BEDS3
BATHS2 full 1 partial
SQUARE FEET3,444
MLS#1670589
STATUSActive
PROPERTY TYPEResidential - Single Family
Property Description
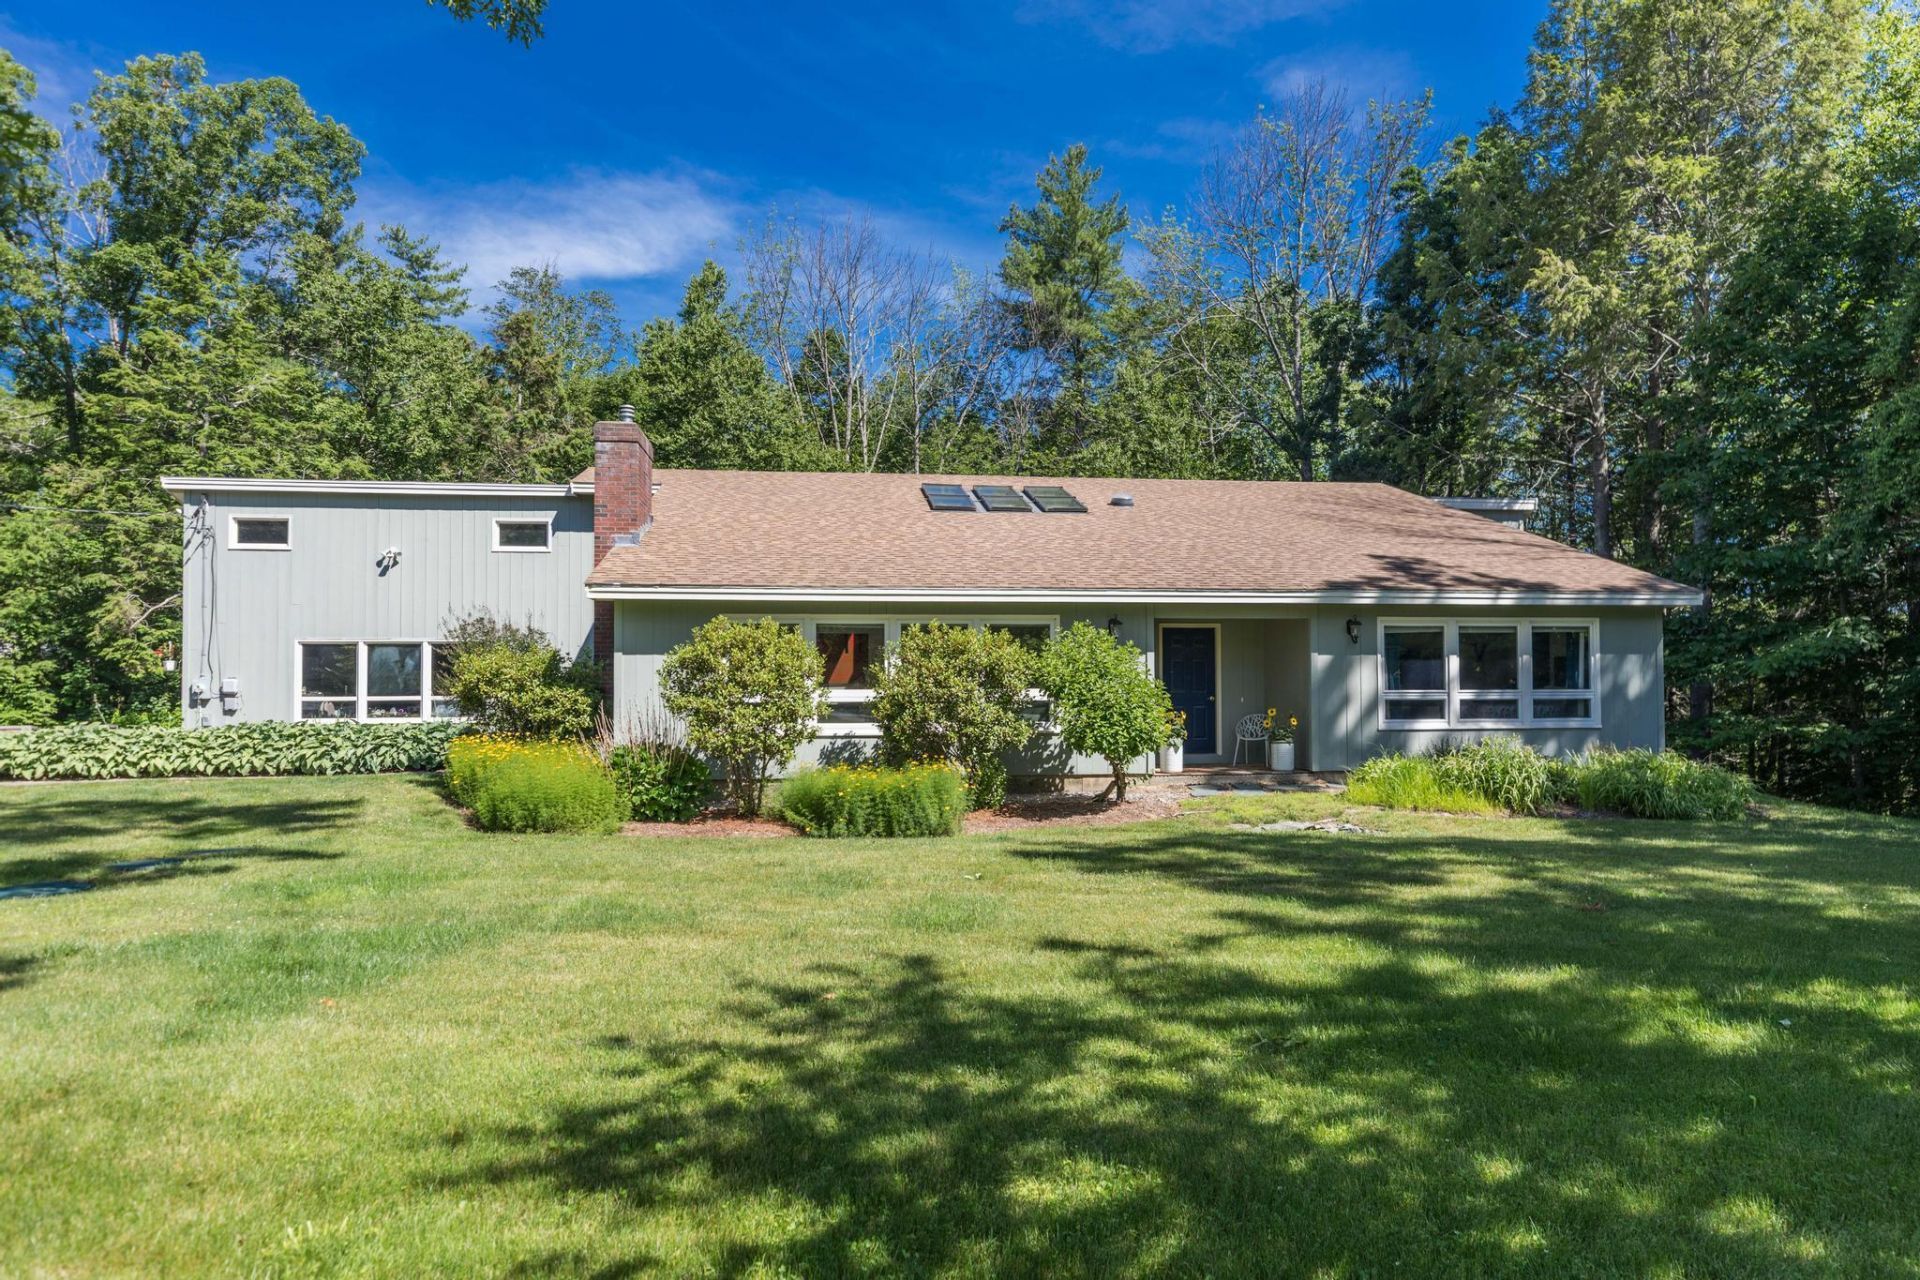
Tucked away in a peaceful wooded setting on a private 1.99 acre lot, this spacious one-level contemporary home in a quiet neighborhood offers the perfect blend of privacy, comfort, and modern convenience. Thoughtfully updated throughout, the home features an open and inviting floor plan filled with natural light, generous living spaces, and seamless indoor-outdoor living. A unique and oversized deck is ideal for relaxation or large gatherings. Recent improvements--including a newly painted interior, new septic and leach field 2022, partial new heating and cooling 2023, a whole-house water filtration system, and revived bathrooms and kitchen--enhance both style and functionality, making this home truly move-in ready. The updated kitchen and living areas are ideal for everyday living and entertaining; large windows frame serene woodland views from nearly every room.Enjoy the ease of single-level living with spacious bedrooms, updated baths, and ample storage. Set on a beautifully landscaped lot surrounded by mature trees, this property provides a tranquil retreat while remaining within easy reach of Maine and New Hampshire's charming towns, outdoor recreation, and coastal attractions.Whether you're looking for a year-round residence or a peaceful getaway, this beautifully updated contemporary home offers the best of Maine living in a private, natural setting.
Property Features
Property Type: Residential - Single Family
Basement: Not Applicable, None
Cooling: Wall Unit(s)
Garage: 2
Heating: Gas Bottled, Forced Air
Home Style: Contemporary
Lot Size: 1.90 Acres
Roof Type: Shingle
Taxes: $7,286
Year Built: 1970
Feature Descriptions
Appliances: Cooktop, Dishwasher, Dryer, Microwave, Refrigerator, Wall Oven, Washer, Tankless Water Heater
Electric: Circuit Breakers
Exterior: Wood Frame, Wood Siding
Flooring: Tile, Wood
Lot: Neighborhood, Subdivided, Corner Lot, Landscaped, Wooded
Parking: Paved,1 - 4 Spaces
Road Surface: Paved
Sewer: Private Sewer
SQ FT Above Grade: 3444
SQ FT Below Grade: 0
Total Rooms: 7
Water: Private
Wooded: Yes
Listed By / Shown By
Listed By
Agency Name: The Aland Realty Group, LLC
Agency Phone: 603-501-0463
Shown By
Agent Name: Jim Pepin
Agent Phone: (207) 242-3015
Agency Title: Sprague and Curtis Real Estate

Estimate Your Payment
Estimated Payment
$ 2,870.16 per month $2,000.78 Principal & Interest $607.17 Property Tax $262.21 Homeowner's InsuranceChange Payment Information

Listing data is derived in whole or in part from the Maine IDX & is for consumers' personal, noncommercial use only. Dimensions are approximate and not guaranteed. All data should be independently verified.© 2026 Maine Real Estate Information System, Inc. All Rights Reserved.
Privacy Policy / DMCA Notice / ADA Accessibility


This site is hosted, designed and copyright
© 1994 - 2026 by
Delta Media Group, Inc. -- Patent Pending --
257 Rollingwood Road | MLS# 1670589
This single family home located at 257 Rollingwood Road, Eliot, ME 03903 is currently listed for sale with an asking price of $899,000. This property was built in 1970 and has 3 bedrooms and 2 full and 1 partial baths with 3444 sq. ft. Search Eliot real estate on jpepin.spragueandcurtis.com today.