JimPepin

BEDS3
BATHS2 full 1 partial
SQUARE FEET1,225
MLS#1672367
STATUSPending
PROPERTY TYPEResidential - Single Family
SCHOOLAOS 98
Property Description
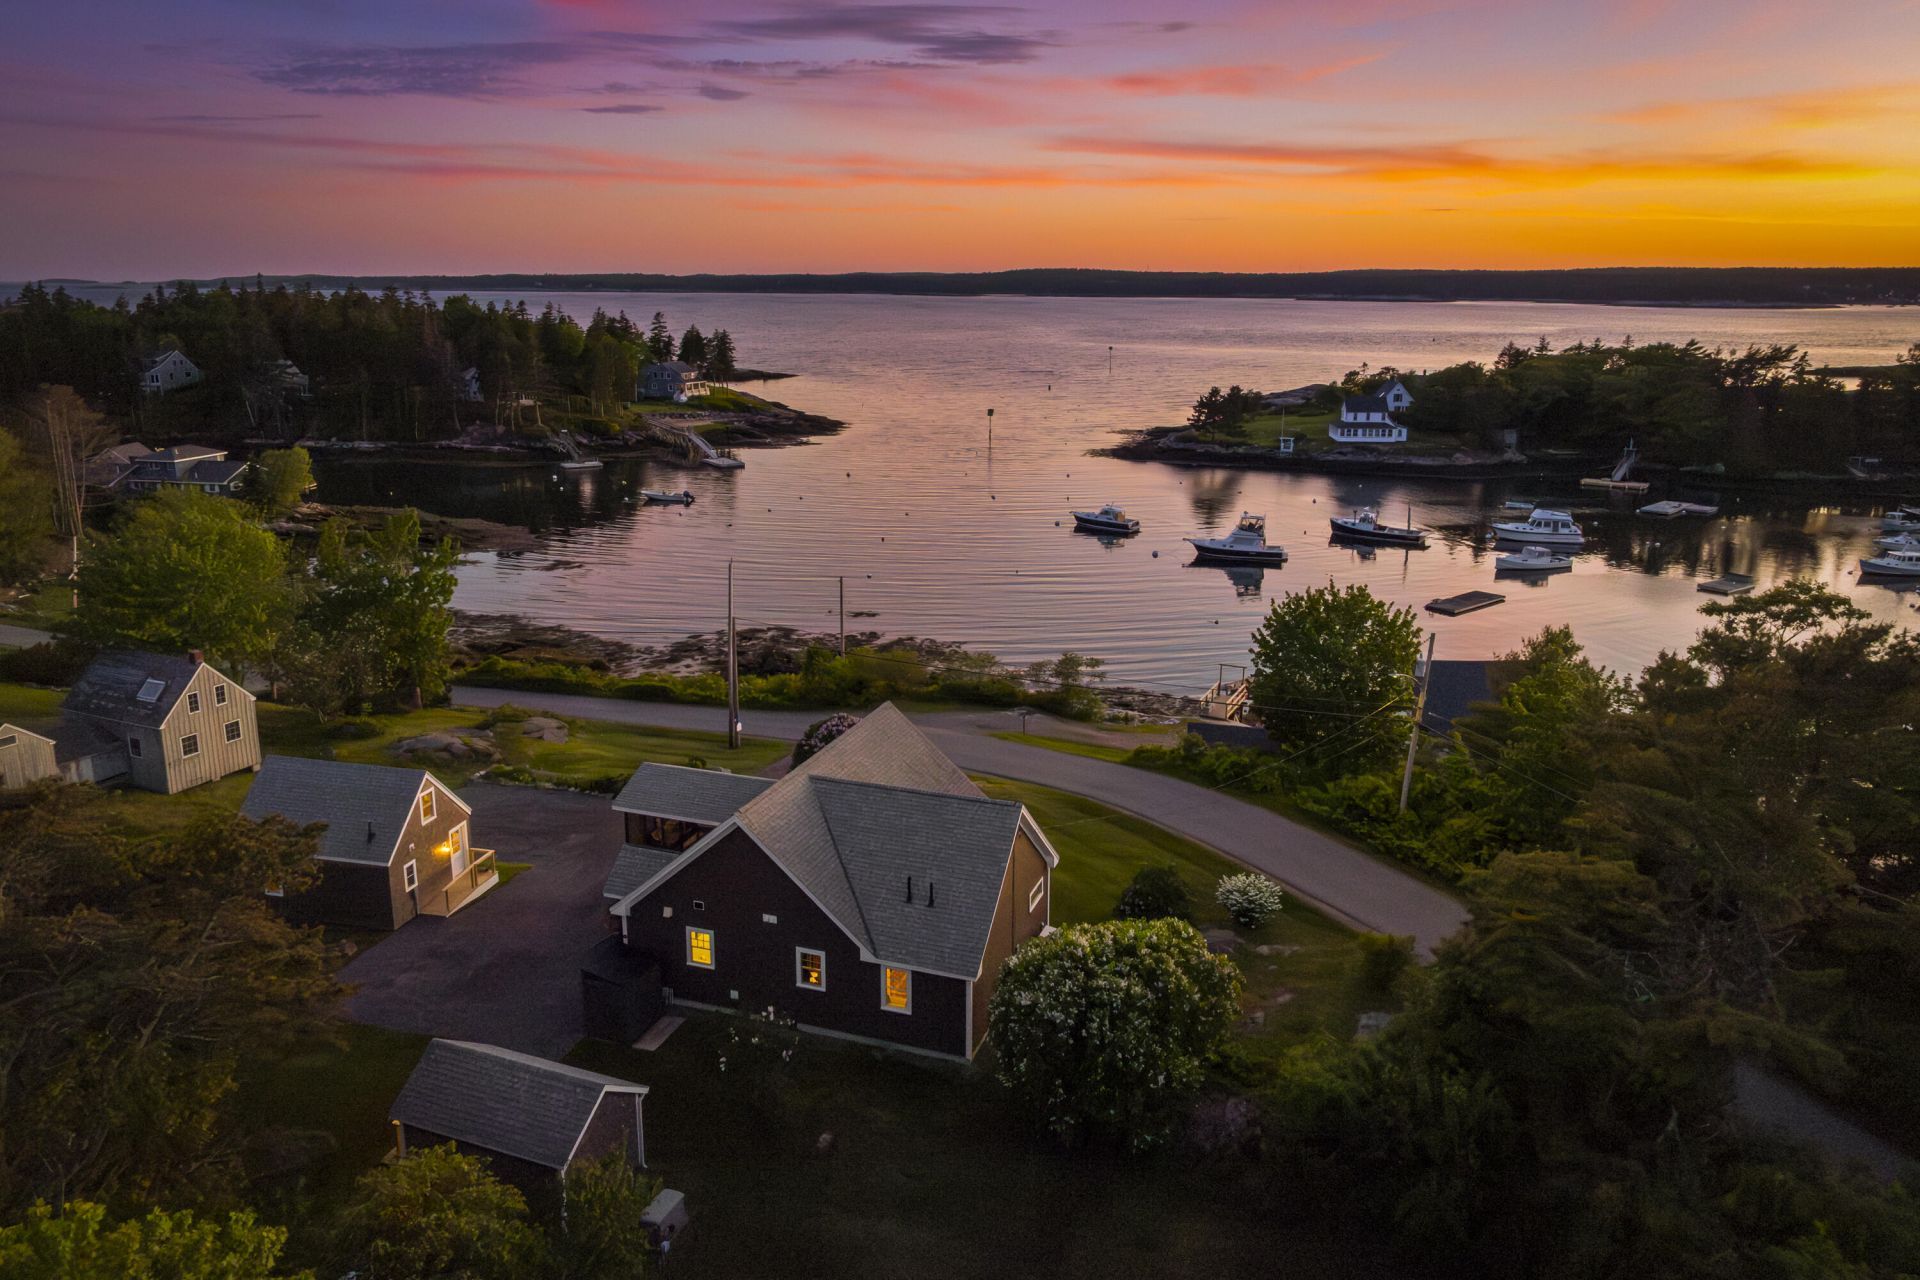
Located in one of the Boothbay Region's most scenic coastal neighborhoods, this property presents a special opportunity to join the coveted Cozy Harbor community. All attention is focused toward the water, where boating activity of all types is on full display, as are stunning sunsets. The houses were built with this in mind, with abundant windows toward the water and perhaps its most satisfying element, an 11'8'' x 15'5'' screened porch overlooking the harbor and Sheepscot River, beyond. The property has been thoughtfully developed with a main house, guest house, and studio building, beautifully accented by rock walls and gardens. Built in 2018 by Becker Construction, the construction is high-quality and features modern fundamentals, including propane-fired heat, heat pumps for cooling, water filtration, and an automatic generator. The property will convey with a one third interest in a waterfront parcel across the street, which includes a deepwater dock, boathouse, and wharf. This is a must-see for those seeking a seasonal or year-round property in a quintessential Maine setting.
Property Features
Property Type: Residential - Single Family
Basement: Interior Entry, Crawl Space
Cooling: Heat Pump
Heating: Electric, Propane, Heat Pump, Hot Water, Radiator
Home Style: Shingle
Lot Size: 0.53 Acres
Roof Type: Shingle
Taxes: $1,463
Year Built: 2018
Feature Descriptions
Amenities: 1st Floor Primary Bedroom w/Bath, Attic, In-Law Apartment, Main Level, One-Floor Living, Shower
Appliances: Dishwasher, Dryer, Gas Range, Refrigerator, Washer
Electric: Circuit Breakers
Equipment: Generator
Exterior: Wood Frame, Shingle Siding, Vinyl Siding, Wood Siding
Flooring: Vinyl, Wood
Foundation: Poured Concrete
Lot: Neighborhood, Level, Open Lot
Parking: Gravel,1 - 4 Spaces
Sewer: Private Sewer, Septic Tank
Special View Info: Scenic
SQ FT Above Grade: 1225
SQ FT Below Grade: 0
Total Rooms: 11
Water: Private, Public, Seasonal, Well
Water Body Name: Cozy Harbor
Room Sizes
Bedroom 2: 10 X 9.8 Level - First
Den: 9.9 X 8.69 Level - First
Dining Room: 10.6 X 4.09 Level - First
Sunroom: 15.5 X 11.8 Level - First
Living Room: 10.6 X 7.11 Level - First
Bedroom 3: 20.1 X 13.1 Level - Second
Dining Room: 9.1 X 8.11 Level - First
Living Room: 18.89 X 18.5 Level - First
Kitchen: 12.6 X 8.11 Level - First
Primary Bedroom: 16.39 X 14.4 Level - First
Kitchen: 9.11 X 4.2 Level - First
Local Schools
School District: AOS 98
Listed By / Shown By
Listed By
Agency Name: Tindal & Callahan Real Estate
Agency Phone: 207-633-6711
Shown By
Agent Name: Jim Pepin
Agent Phone: (207) 242-3015
Agency Title: Sprague and Curtis Real Estate

Estimate Your Payment
Estimated Payment
$ 3,885.18 per month $3,327.22 Principal & Interest $121.92 Property Tax $436.04 Homeowner's InsuranceChange Payment Information

Listing data is derived in whole or in part from the Maine IDX & is for consumers' personal, noncommercial use only. Dimensions are approximate and not guaranteed. All data should be independently verified.© 2026 Maine Real Estate Information System, Inc. All Rights Reserved.
Privacy Policy / DMCA Notice / ADA Accessibility


This site is hosted, designed and copyright
© 1994 - 2026 by
Delta Media Group, Inc. -- Patent Pending --
26 Pratt's Island Road | MLS# 1672367
This single family home located at 26 Pratt's Island Road, Southport, ME 04576 is currently listed for sale with an asking price of $1,495,000. This property was built in 2018 and has 3 bedrooms and 2 full and 1 partial baths with 1225 sq. ft. Pratt's Island Road is located within the AOS 98 school district. Search Southport real estate on jpepin.spragueandcurtis.com today.