JimPepin

BEDS3
BATHS1 full
SQUARE FEET1,092
MLS#1672294
STATUSActive
PROPERTY TYPEResidential - Single Family
Property Description
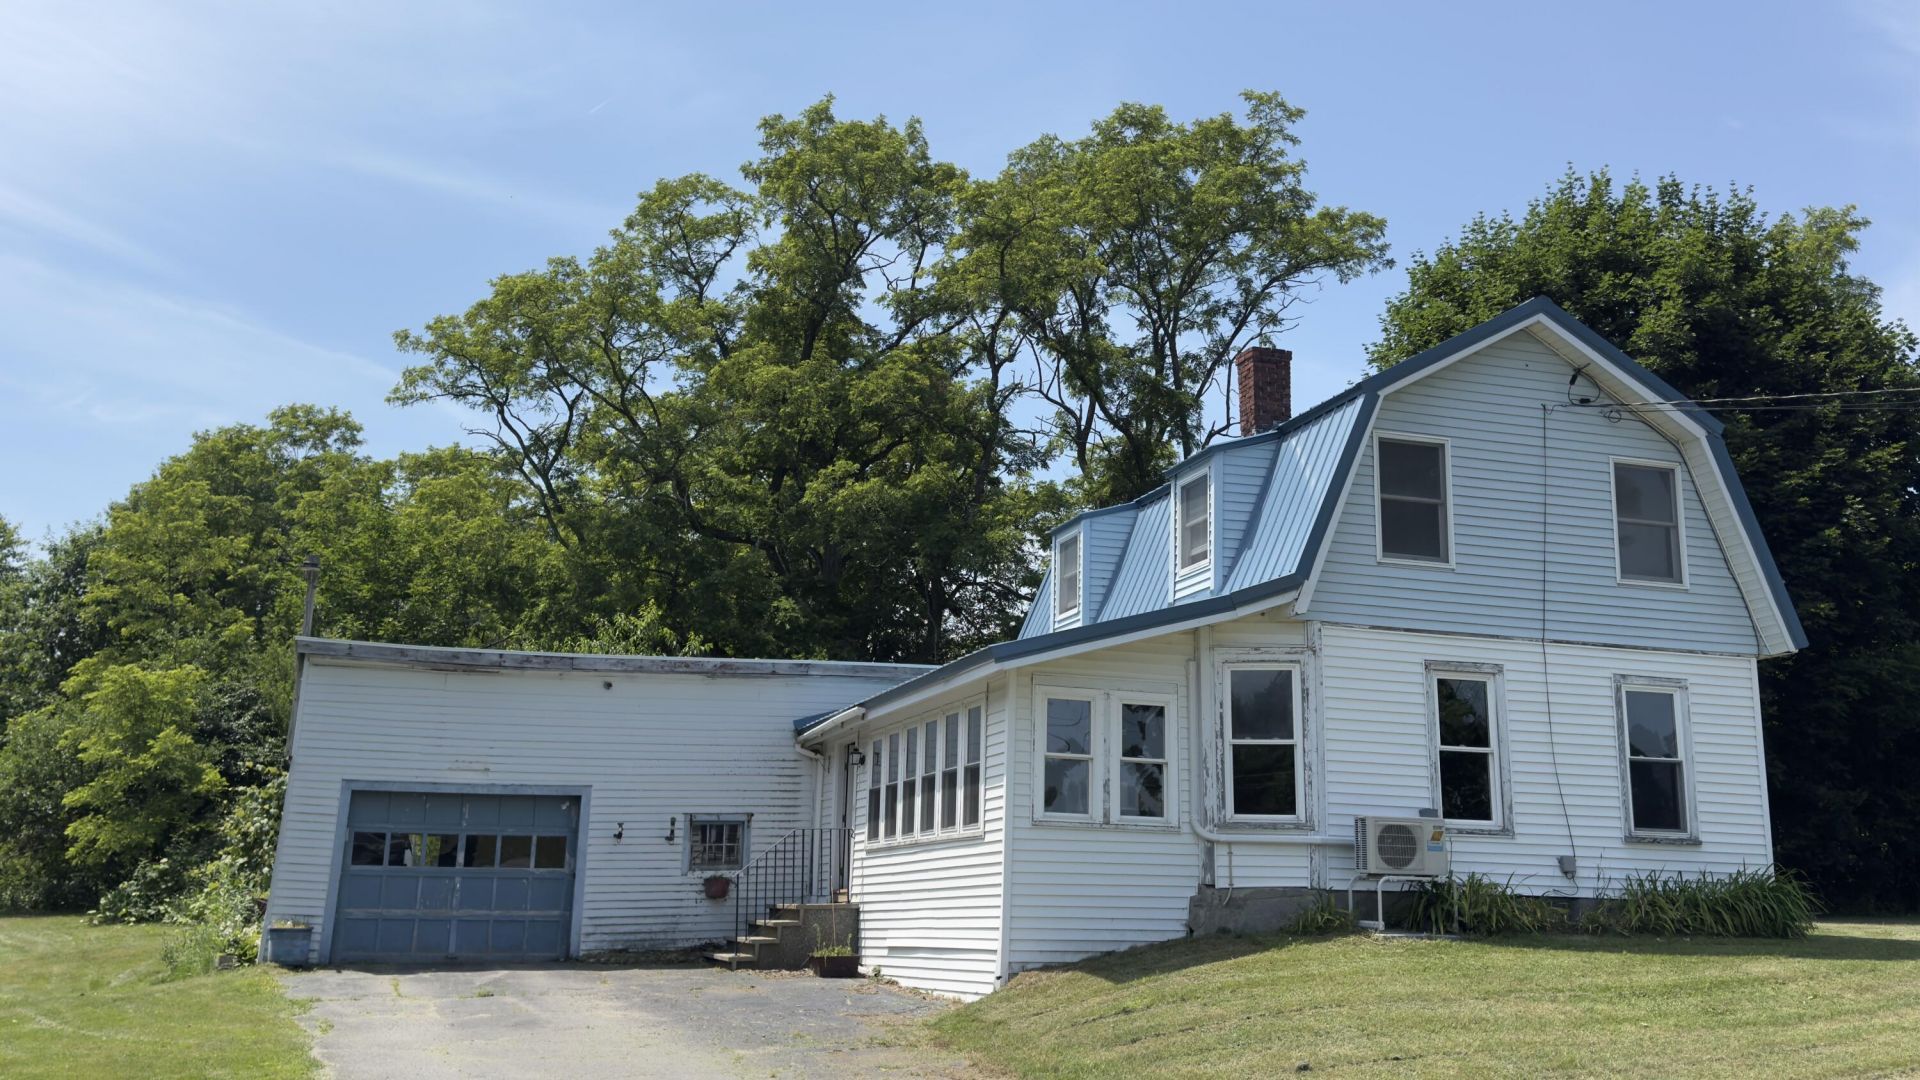
Step into the charm of this well-maintained New England farmhouse situated on 1.75± acres in desirable Hermon. This 3-bedroom, 1-bath home offers comfortable living with a spacious country kitchen, a large living room, first-floor laundry, and an enclosed porch that provides additional living space. Thoughtfully cared for over the years, the home blends classic character with important updates, including a durable metal roof, generator and efficient heat pump for year-round comfort.Outside, you'll find an attached one-car garage with an adjoining workshop, plus two large storage sheds offering exceptional space for hobbies, equipment, tools, or additional storage. The open yard and mature trees create a peaceful country setting while remaining just minutes from Bangor, shopping, schools, and I-95. Move right in and update at your own pace--this property offers the perfect opportunity to add your personal style while enjoying the warmth and character of a home that has been lovingly maintained.
Property Features
Property Type: Residential - Single Family
Basement: Yes
Basement: Interior Entry, Dirt Floor, Partial, Unfinished
Cooling: Heat Pump
Garage: 1 car attached
Heating: Electric, Heat Pump
Home Style: Farmhouse
Lot Size: 1.75 Acres
Roof Type: Metal, Rolled/Hot Mop
Taxes: $2,590
Year Built: 1890
Feature Descriptions
Amenities: Bathtub, Main Level, Storage
Appliances: Dryer, Electric Range, Refrigerator, Washer
Electric: Circuit Breakers
Equipment: Cable, Generator, Internet Access Available
Exterior: Wood Frame, Vinyl Siding
Flooring: Vinyl, Linoleum
Foundation: Stone, Brick/Mortar
Lot: Rural, Open Lot, Rolling Slope, Wooded
Parking: Paved, On Site
Road Surface: Paved
Sewer: Private Sewer, Septic Tank
Special View Info: Trees/Woods
SQ FT Above Grade: 1092
SQ FT Below Grade: 0
Total Rooms: 6
Water: Private, Well
Wooded: Yes
Listed By / Shown By
Listed By
Agency Name: ERA Dawson-Bradford Co.
Agency Phone: 207-947-6788
Shown By
Agent Name: Jim Pepin
Agent Phone: (207) 242-3015
Agency Title: Sprague and Curtis Real Estate

Estimate Your Payment
Estimated Payment
$ 807.38 per month $523.01 Principal & Interest $215.83 Property Tax $68.54 Homeowner's InsuranceChange Payment Information

Listing data is derived in whole or in part from the Maine IDX & is for consumers' personal, noncommercial use only. Dimensions are approximate and not guaranteed. All data should be independently verified.© 2026 Maine Real Estate Information System, Inc. All Rights Reserved.
Privacy Policy / DMCA Notice / ADA Accessibility


This site is hosted, designed and copyright
© 1994 - 2026 by
Delta Media Group, Inc. -- Patent Pending --
2648 Union Street | MLS# 1672294
This single family home located at 2648 Union Street , Hermon, ME 04401 is currently listed for sale with an asking price of $235,000. This property was built in 1890 and has 3 bedrooms and 1 full baths with 1092 sq. ft. Search Hermon real estate on jpepin.spragueandcurtis.com today.