JimPepin

BEDS5
BATHS3 full 1 partial
SQUARE FEET5,164
MLS#1687888
STATUSActive
PROPERTY TYPEResidential - Single Family
Property Description
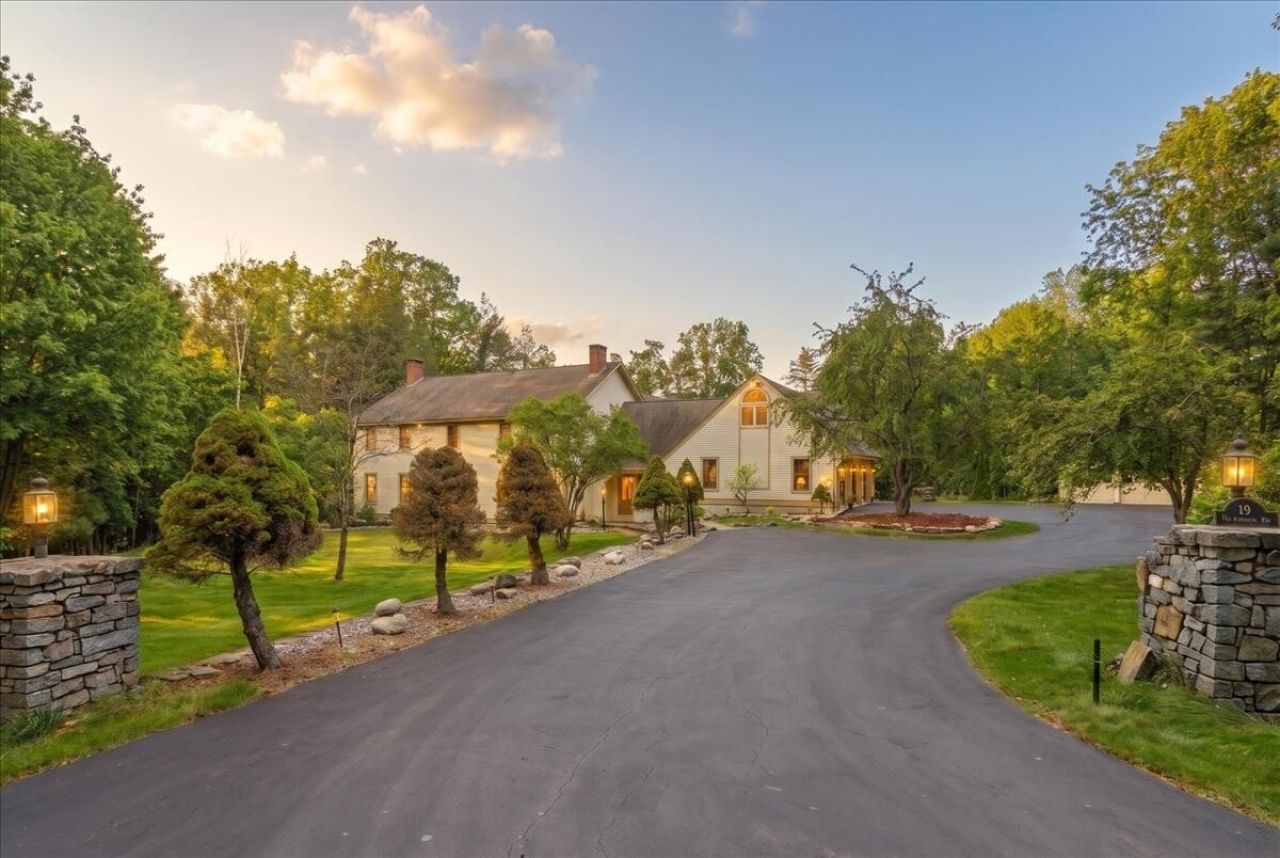
Elegant five bedrooms and four bathrooms, the home offers an abundance of living and entertaining space, including a library, sunroom, private office, formal dining room, formal living room, and a dedicated entertainment room. Three fireplaces add warmth and character throughout, while skylights bring in wonderful natural light. Enjoy the spacious sunroom overlooking the beautifully landscaped grounds and inviting inground swimming pool. Additional highlights include oil heating, a three-car attached garage, and expansive grounds offering endless opportunities to enjoy the outdoors. Plus 10 acres of beautifully manicured grounds with 348 feet of waterfront on Kezer Pond, this spacious home offers the perfect blend of elegance, comfort, and privacy.
Property Features
Property Type: Residential - Single Family
Basement: Yes
Basement: Bulkhead, Finished, Full
Cooling: Heat Pump
Garage: 3 car attached
Heating: Electric, Oil, Propane, Wood, Baseboard, Heat Pump, Hot
Home Style: Colonial
Lot Size: 10.10 Acres
Roof Type: Shingle
Taxes: $9,203
Year Built: 1987
Feature Descriptions
Amenities: Bathtub, Hot Tub, Irrigation System, Upper Level, Pantry, In Ground, Security System, Storage, Walk-in Closets, Primary Bedroom w/Bath
Appliances: Dishwasher, Dryer, Microwave, Electric Range, Refrigerator, Washer
Electric: Circuit Breakers
Equipment: Generator
Exterior: Wood Frame, Wood Siding
Flooring: Carpet, Tile, Wood
Foundation: Poured Concrete
Lot: Irrigation System, Subdivided, Level, Landscaped, Wooded
Parking: Paved,5 - 10 Spaces, Garage Door Opener, Inside Entrance
Road Surface: Paved
Sewer: Private Sewer, Septic Tank
Special View Info: Trees/Woods
SQ FT Above Grade: 4084
SQ FT Below Grade: 1080
Swimming Pool: Yes
Total Rooms: 10
Water: Private, Well
Water Body Name: Kezar
Wooded: Yes
Listed By / Shown By
Listed By
Agency Name: McAllister Real Estate
Agency Phone: 207-621-2345
Shown By
Agent Name: Jim Pepin
Agent Phone: (207) 242-3015
Agency Title: Sprague and Curtis Real Estate

Estimate Your Payment
Estimated Payment
$ 3,029.91 per month $2,000.78 Principal & Interest $766.92 Property Tax $262.21 Homeowner's InsuranceChange Payment Information

Listing data is derived in whole or in part from the Maine IDX & is for consumers' personal, noncommercial use only. Dimensions are approximate and not guaranteed. All data should be independently verified.© 2026 Maine Real Estate Information System, Inc. All Rights Reserved.
Privacy Policy / DMCA Notice / ADA Accessibility


This site is hosted, designed and copyright
© 1994 - 2026 by
Delta Media Group, Inc. -- Patent Pending --
29 Wedgewood Drive | MLS# 1687888
This single family home located at 29 Wedgewood Drive, Winthrop, ME 04364 is currently listed for sale with an asking price of $899,000. This property was built in 1987 and has 5 bedrooms and 3 full and 1 partial baths with 5164 sq. ft. Search Winthrop real estate on jpepin.spragueandcurtis.com today.