JimPepin

BEDS3
BATHS2 full
SQUARE FEET2,300
MLS#1672379
STATUSActive
PROPERTY TYPEResidential - Single Family
Property Description
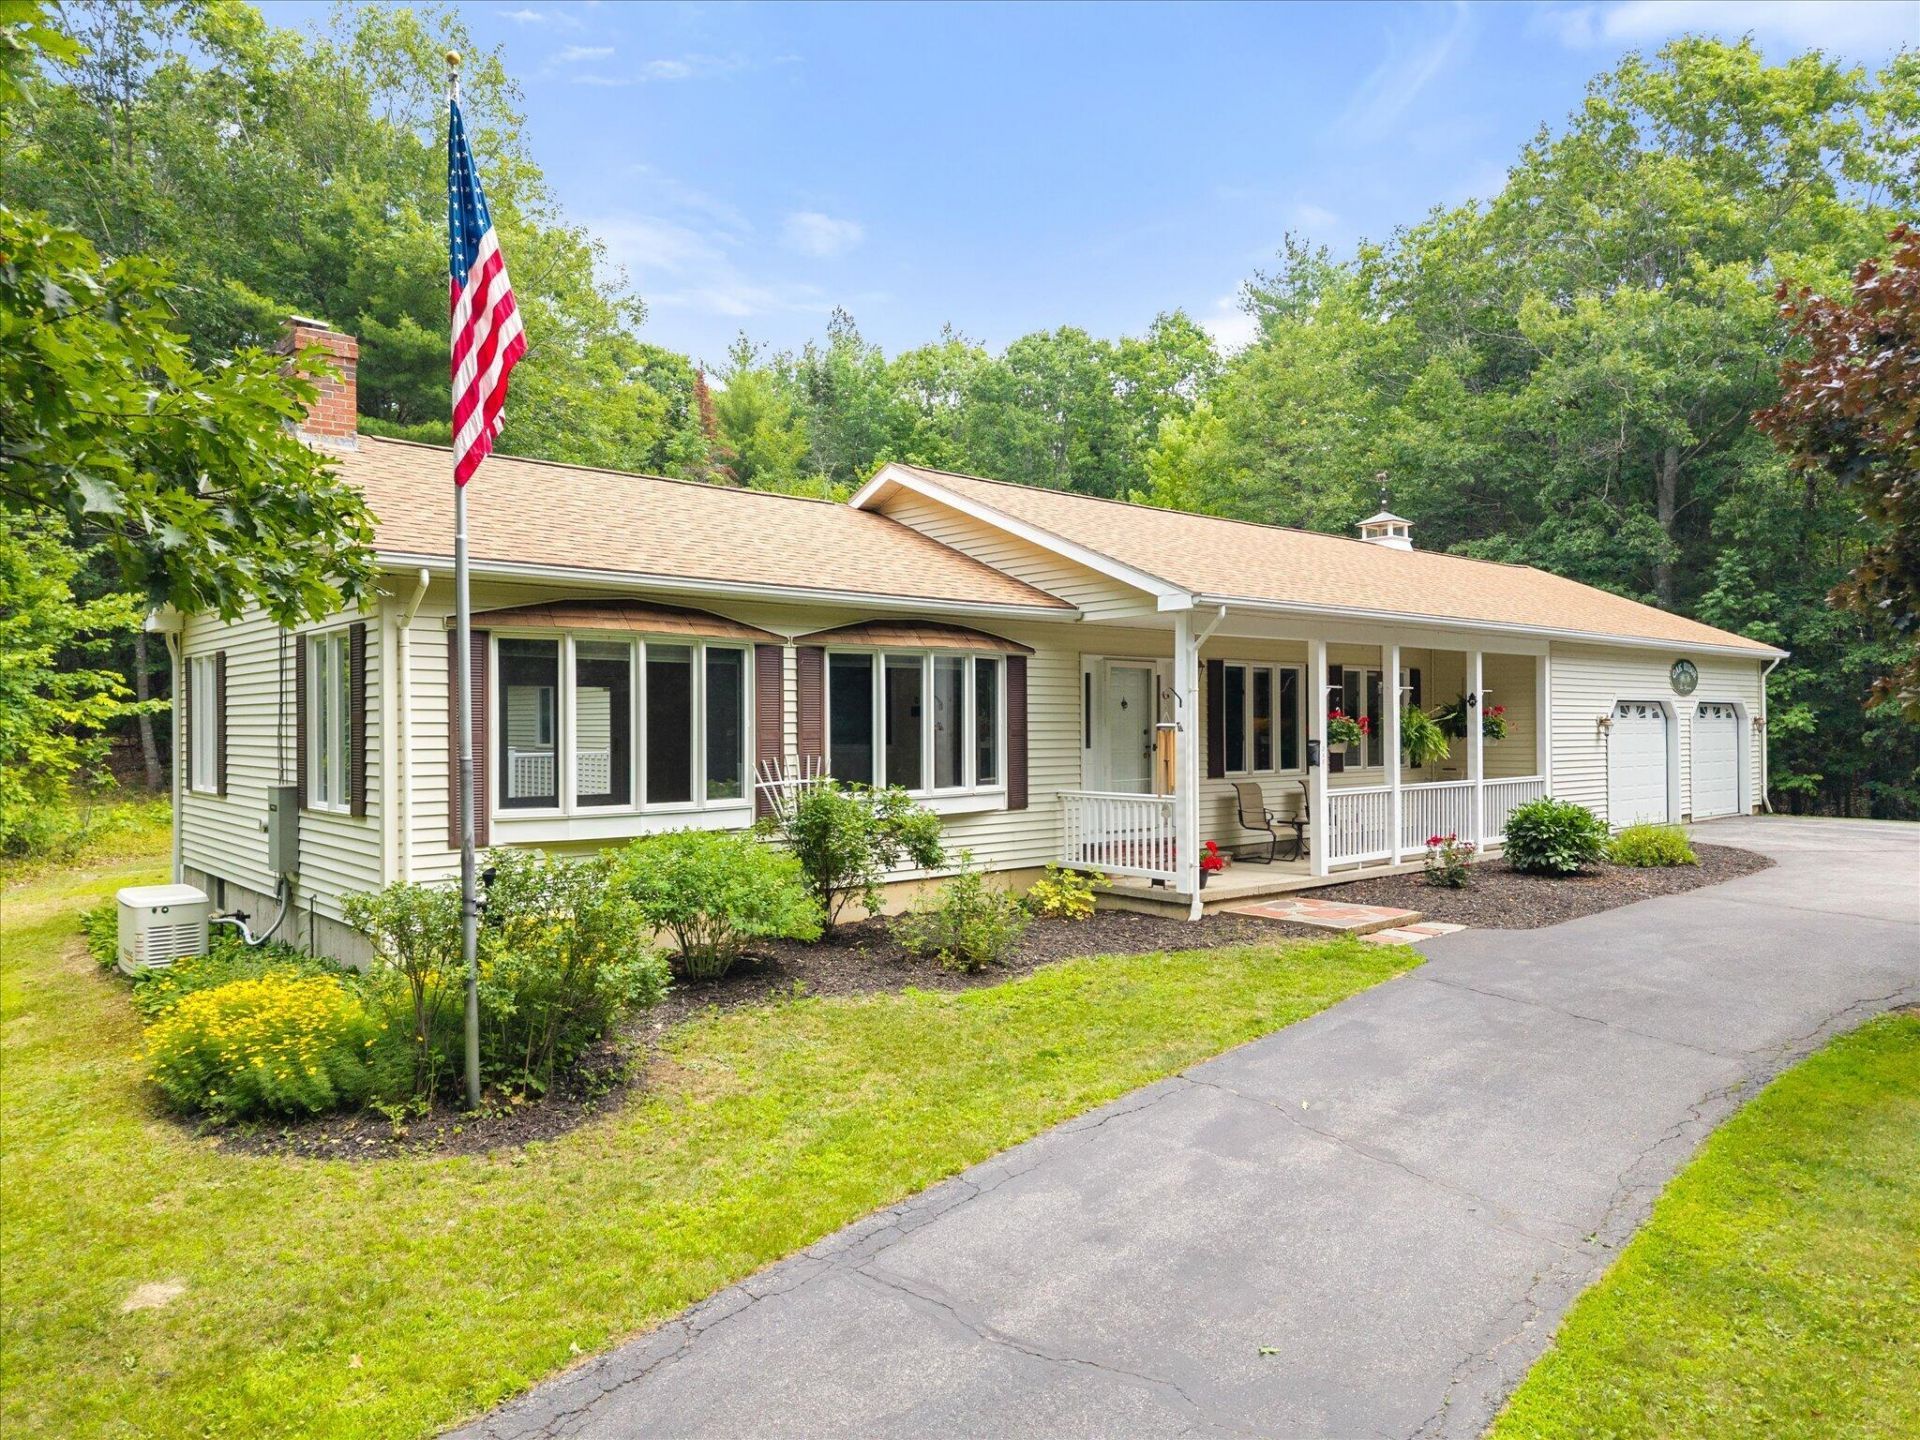
Oak Grove at 345 Five Road is aptly named, sitting high on 30+ acres of gorgeous woodland made up of mature oak and pine, mostly uncut since 1959. A long, lighted, circular driveway leads to the property creating a true estate setting w/ample parking for large gatherings. Wildlife is prolific including visits from deer throughout the year, so good for the soul! Woodland trails for ATV's, hunting and more. Approx. 4 acres is beautifully manicured. Try finding 2,300 square feet of living space on one level; you'll find it a challenge but here it is, just 20 minutes to Bangor. Custom built - all wood, no particle board. The living room is enormous and has hosted gatherings of 40 people. NEED MORE SPACE? There is water, sewer, and power hookup for one RV! Lovingly maintained over the years, the home offers an excellent opportunity to add your own cosmetic updates while enjoying exceptional space, quality, and setting. BUT WAIT, THERE'S MORE: this property offers subdivision potential, adding significant future value and flexibility.
Property Features
Property Type: Residential - Single Family
Basement: Yes
Basement: Interior Entry, Full, Unfinished
Cooling: Heat Pump
Garage: 2 car attached
Heating: Electric, Oil, Pellets, Wood, Baseboard, Heat Pump, Pell
Home Style: Ranch
Lot Size: 30.74 Acres
Roof Type: Shingle
Taxes: $5,245
Year Built: 1989
Feature Descriptions
Amenities: 1st Floor Bedroom,1st Floor Primary Bedroom w/Bath, Bathtub, Main Level, One-Floor Living, Pantry, Shower, Primary Bedroom w/Bath
Appliances: Cooktop, Dishwasher, Dryer, Refrigerator, Washer
Electric: Circuit Breakers
Equipment: Generator
Exterior: Wood Frame, Vinyl Siding
Flooring: Carpet, Tile, Hardwood
Foundation: Poured Concrete
Lot: Near Town, Other, Rural, Level, Rolling Slope, Landscaped, Wooded
Parking: Paved,5 - 10 Spaces, Off Street, Inside Entrance
Road Surface: Paved
Sewer: Private Sewer, Septic Design Available, Septic Tank
Special View Info: Trees/Woods
SQ FT Above Grade: 2300
SQ FT Below Grade: 0
Total Rooms: 6
Water: Private, Well
Wooded: Yes
Listed By / Shown By
Listed By
Agency Name: Realty of Maine
Agency Phone: 207-942-6310
Shown By
Agent Name: Jim Pepin
Agent Phone: (207) 242-3015
Agency Title: Sprague and Curtis Real Estate

Estimate Your Payment
Estimated Payment
$ 2,073.28 per month $1,446.62 Principal & Interest $437.08 Property Tax $189.58 Homeowner's InsuranceChange Payment Information

Listing data is derived in whole or in part from the Maine IDX & is for consumers' personal, noncommercial use only. Dimensions are approximate and not guaranteed. All data should be independently verified.© 2026 Maine Real Estate Information System, Inc. All Rights Reserved.
Privacy Policy / DMCA Notice / ADA Accessibility


This site is hosted, designed and copyright
© 1994 - 2026 by
Delta Media Group, Inc. -- Patent Pending --
345 Five Road | MLS# 1672379
This single family home located at 345 Five Road, Carmel, ME 04419 is currently listed for sale with an asking price of $650,000. This property was built in 1989 and has 3 bedrooms and 2 full baths with 2300 sq. ft. Search Carmel real estate on jpepin.spragueandcurtis.com today.