JimPepin

BEDS3
BATHS2 full
SQUARE FEET1,750
MLS#1671575
STATUSActive
PROPERTY TYPEResidential - Single Family
SCHOOLRSU 60-MSAD 60
Property Description
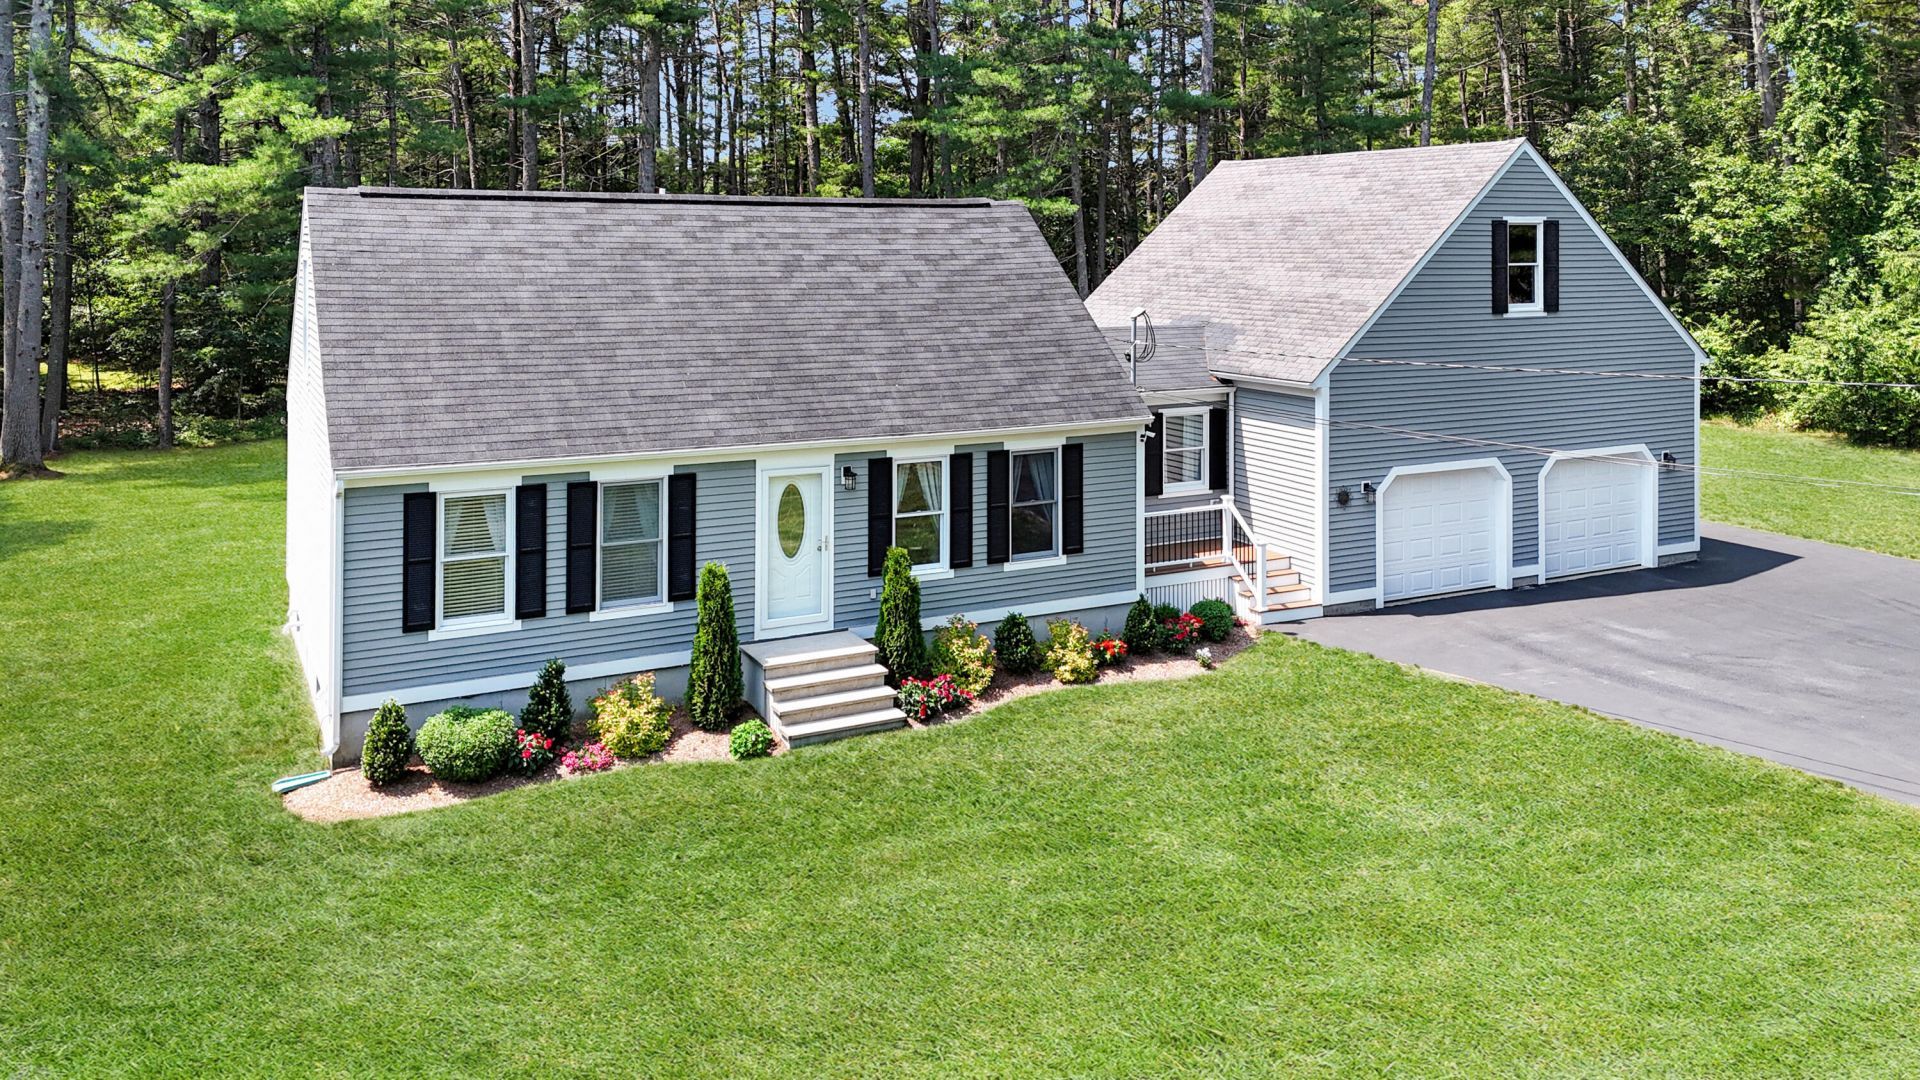
Nestled on a private and beautifully landscaped 1.3-acre lot, this classic Cape offers 1,750 square feet of exceptionally maintained living space and true move-in-ready condition. The first floor features a spacious living room with vaulted ceilings and hardwood floors, a dining area, galley-style kitchen, two bedrooms, a full bath, and a welcoming four-season sunroom complete with a gas stove for year-round enjoyment. An entry area with a patio door leads to a rear deck overlooking the expansive backyard and oversized two-story garage.The second floor is dedicated to a generous primary suite featuring a large bath and an impressive walk-in closet. Pride of ownership is evident throughout this home, with numerous updates and meticulous maintenance inside and out. The perfectly manicured grounds provide privacy and a picturesque setting while remaining convenient to local amenities. A rare opportunity to own a truly turnkey property in Berwick--this one won't last long!
Property Features
Property Type: Residential - Single Family
Basement: Bulkhead, Interior Entry, Full, Unfinished
Basement: Yes
Cooling: Window Unit(s)
Garage: 2 car attached
Heating: Propane, Forced Air
Home Style: Cape Cod
Lot Size: 1.30 Acres
Roof Type: Shingle
Taxes: $5,438
Year Built: 1989
Feature Descriptions
Amenities: 1st Floor Bedroom, Attic, Washer Hookup, Storage, Walk-in Closets
Appliances: Dishwasher, Microwave, Electric Range, Refrigerator
Electric: Circuit Breakers
Equipment: Internet Access Available
Exterior: Wood Frame, Wood Siding
Flooring: Carpet, Tile, Hardwood
Foundation: Poured Concrete
Lot: Rural, Level, Landscaped
Parking: Paved,1 - 4 Spaces, Garage Door Opener, Inside Entrance
Road Surface: Paved
Sewer: Private Sewer, Septic Tank
SQ FT Above Grade: 1750
SQ FT Below Grade: 0
Total Rooms: 8
Water: Well
Local Schools
School District: RSU 60-MSAD 60
Listed By / Shown By
Listed By
Agency Name: Better Homes & Gardens Real Estate/The Masiello Group
Agency Phone: 207-490-2900
Shown By
Agent Name: Jim Pepin
Agent Phone: (207) 242-3015
Agency Title: Sprague and Curtis Real Estate

Estimate Your Payment
Estimated Payment
$ 1,835.13 per month $1,221.84 Principal & Interest $453.17 Property Tax $160.13 Homeowner's InsuranceChange Payment Information

Listing data is derived in whole or in part from the Maine IDX & is for consumers' personal, noncommercial use only. Dimensions are approximate and not guaranteed. All data should be independently verified.© 2026 Maine Real Estate Information System, Inc. All Rights Reserved.
Privacy Policy / DMCA Notice / ADA Accessibility


This site is hosted, designed and copyright
© 1994 - 2026 by
Delta Media Group, Inc. -- Patent Pending --
367 Ridlon Road | MLS# 1671575
This single family home located at 367 Ridlon Road , Berwick, ME 03901 is currently listed for sale with an asking price of $549,000. This property was built in 1989 and has 3 bedrooms and 2 full baths with 1750 sq. ft. Ridlon Road is located within the RSU 60-MSAD 60 school district. Search Berwick real estate on jpepin.spragueandcurtis.com today.