JimPepin

BEDS2
BATHS3 full 1 partial
SQUARE FEET1,876
MLS#1672855
STATUSActive
PROPERTY TYPEResidential - Single Family
Property Description
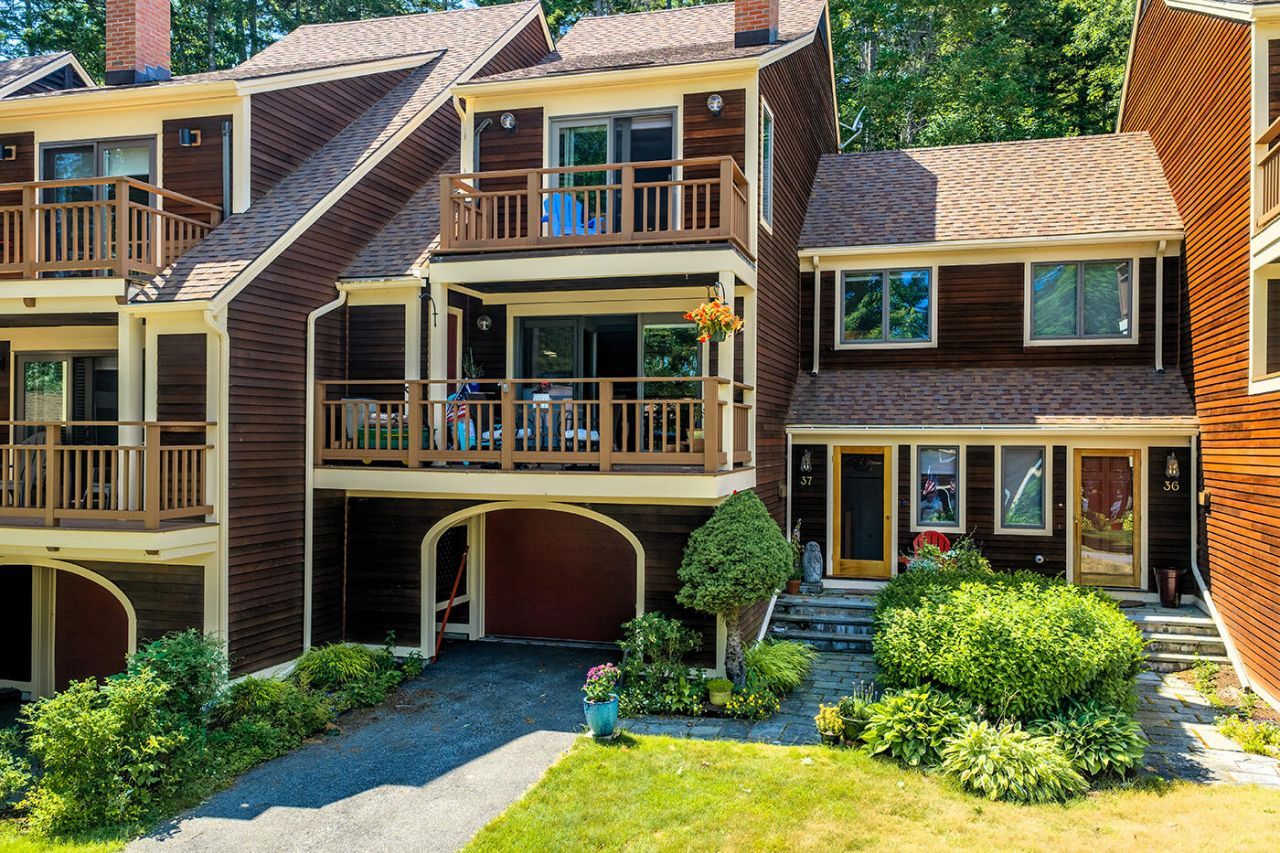
Imagine starting your morning on your private balcony, watching the waterfront activity on Penobscot Bay. Welcome to Ducktrap Harbor Condominiums which are Designed to maximize its idyllic waterfront setting, this beautiful condominium offers ocean views from the primary bedroom suite, two private porches and the sunlit living area. An open-concept main floor features a cozy fireplace with a wood stove insert, creating the perfect centerpiece for crisp New England evenings. There is a second bedroom suite on the upper level with private full bath. Updated heat pumps ensure energy-efficient climate control and year-round comfort. Downstairs, the lower level features a attached single-car garage and a bonus room complete with its own full bathroom--offering potential for entertaining summer guests, setting up a quiet home office, or storing all your ocean gear. Beyond your door lies one of Midcoast Maine's finest association communities. Spend summer afternoons lounging by the pool, meeting neighbors at the clubhouse, hitting the tennis court, or launching a kayak from the deepwater dock. With mooring access available, your boating adventures begin right at home.
Property Features
Property Type: Residential - Single Family
Basement: Yes
Basement: Interior Entry, Full, Other
Cooling: Heat Pump
Garage: 1
Heating: Electric, Wood, Baseboard, Heat Pump, Wood Stove
Home Style: Other
Lot Size: 28.00 Acres
Roof Type: Composition, Shingle
Taxes: $4,301
Year Built: 1988
Feature Descriptions
Association Fee: $1031/Monthly
Electric: Circuit Breakers
Exterior: Wood Frame, Clapboard, Wood Siding
Flooring: Carpet, Laminate, Tile
Lot: Near Golf Course, Near Public Beach, Near Shopping, Other, Open Lot, Landscaped
Parking: Paved,1 - 4 Spaces, Tandem, Inside Entrance
Road Surface: Paved
Sewer: Quasi-Public
SQ FT Above Grade: 1876
SQ FT Below Grade: 0
Total Rooms: 5
Water: Public
Water Body Name: Atlantic Ocean, Penobscot Bay
Listed By / Shown By
Listed By
Agency Name: Camden Real Estate Company
Agency Contact: info@camdenre.com
Shown By
Agent Name: Jim Pepin
Agent Phone: (207) 242-3015
Agency Title: Sprague and Curtis Real Estate

Estimate Your Payment
Estimated Payment
$ 1,831.00 per month $1,301.96 Principal & Interest $358.42 Property Tax $170.63 Homeowner's InsuranceChange Payment Information

Listing data is derived in whole or in part from the Maine IDX & is for consumers' personal, noncommercial use only. Dimensions are approximate and not guaranteed. All data should be independently verified.© 2026 Maine Real Estate Information System, Inc. All Rights Reserved.
Privacy Policy / DMCA Notice / ADA Accessibility


This site is hosted, designed and copyright
© 1994 - 2026 by
Delta Media Group, Inc. -- Patent Pending --
37 Harbor Drive | MLS# 1672855
This single family home located at 37 Harbor Drive , Lincolnville, ME 04849 is currently listed for sale with an asking price of $585,000. This property was built in 1988 and has 2 bedrooms and 3 full and 1 partial baths with 1876 sq. ft. Search Lincolnville real estate on jpepin.spragueandcurtis.com today.