JimPepin

BEDS5
BATHS3 full
SQUARE FEET2,584
MLS#1671191
STATUSActive
PROPERTY TYPEResidential - Single Family
Property Description
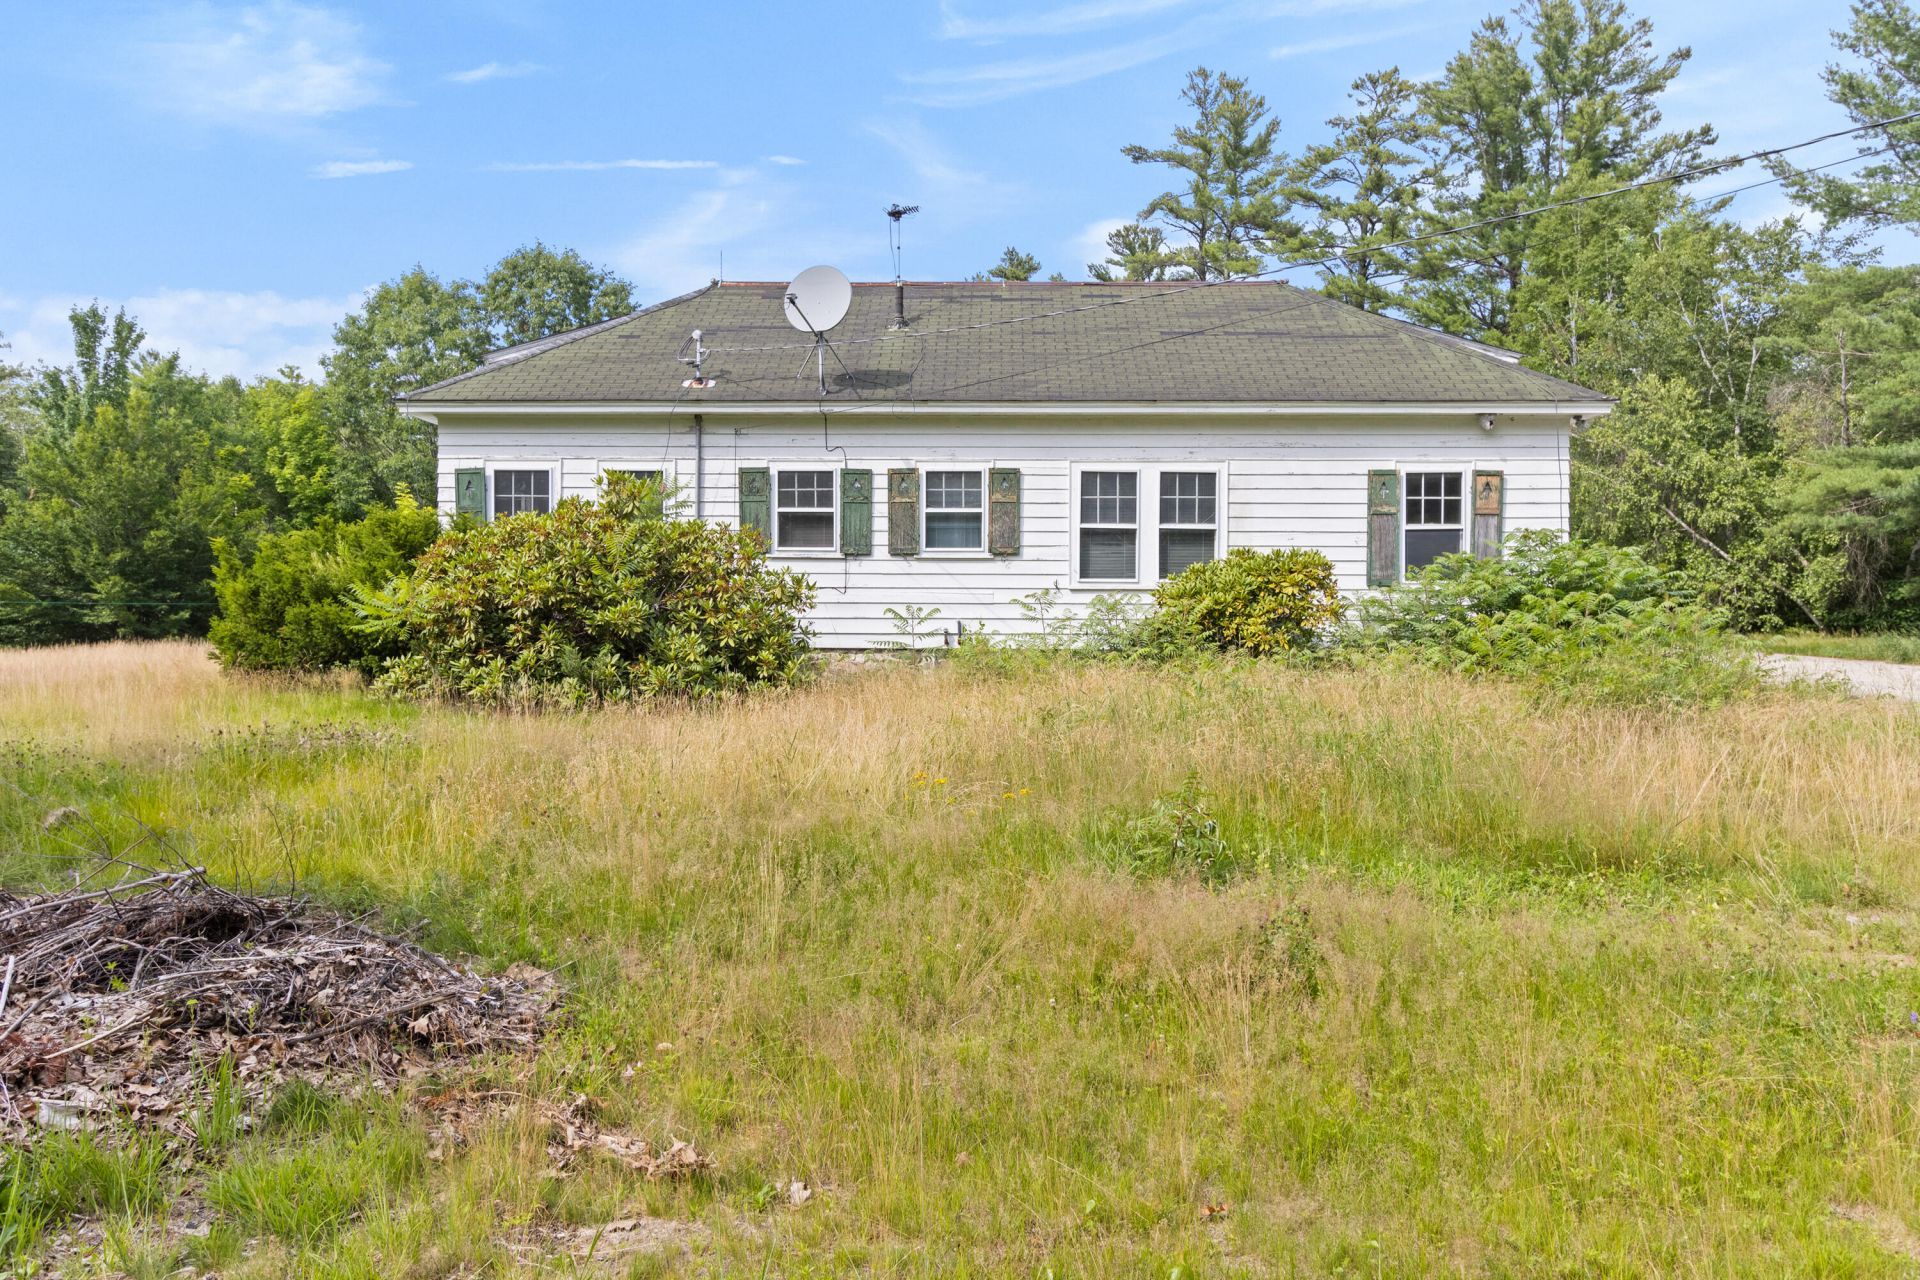
Step back in time and discover the incredible potential of this historic estate property in Parsonsfield. Once part of a remarkable 1,300-acre estate, this grand home is ready for its next chapter and awaits a new owner with the vision to restore it to its former elegance.Situated on approximately 14 private acres, the property includes a detached two-car garage with unfinished living space above, as well as a second residence that offers additional possibilities. Whether restored or reimagined, the second home presents an exciting opportunity for expansion or redevelopment.Inside the main residence, you'll find beautiful hardwood floors, exceptional original woodwork, and a stunning oversized granite fireplace that serves as the centerpiece of the home. Additional period features include a nursery and adjoining bonus rooms, offering a glimpse into the property's rich history and original design.Surrounded by the peace and privacy of rural Maine, this is a rare opportunity for someone with vision and an appreciation for historic homes. With thoughtful restoration, this extraordinary property has the potential to become a one-of-a-kind estate, private retreat, or legacy property for generations to come.
Property Features
Property Type: Residential - Single Family
Basement: Interior Entry, Full, Unfinished
Basement: Yes
Garage: 2
Heating: Oil, Wood, Forced Air
Home Style: New Englander, Ranch
Lot Size: 14.00 Acres
Roof Type: Shingle
Taxes: $2,986
Year Built: 1900
Feature Descriptions
Electric: Circuit Breakers
Exterior: Wood Frame, Clapboard, Wood Siding
Flooring: Carpet, Tile, Wood, Linoleum
Lot: Other, Rural, Rolling Slope, Wooded
Parking: Gravel, Paved,5 - 10 Spaces, Detached
Road Surface: Gravel, Paved
Sewer: Private Sewer, Septic Design Available, Septic Tank
SQ FT Above Grade: 2584
SQ FT Below Grade: 0
Total Rooms: 8
Water: Private
Wooded: Yes
Listed By / Shown By
Listed By
Agency Name: Better Homes and Gardens Real Estate/The Masiello Group
Agency Phone: 207-808-8333
Shown By
Agent Name: Jim Pepin
Agent Phone: (207) 242-3015
Agency Title: Sprague and Curtis Real Estate

Estimate Your Payment
Estimated Payment
$ 1,454.59 per month $1,066.05 Principal & Interest $248.83 Property Tax $139.71 Homeowner's InsuranceChange Payment Information

Listing data is derived in whole or in part from the Maine IDX & is for consumers' personal, noncommercial use only. Dimensions are approximate and not guaranteed. All data should be independently verified.© 2026 Maine Real Estate Information System, Inc. All Rights Reserved.
Privacy Policy / DMCA Notice / ADA Accessibility


This site is hosted, designed and copyright
© 1994 - 2026 by
Delta Media Group, Inc. -- Patent Pending --
38 Sampson Lane | MLS# 1671191
This single family home located at 38 Sampson Lane , Parsonsfield, ME 04047 is currently listed for sale with an asking price of $479,000. This property was built in 1900 and has 5 bedrooms and 3 full baths with 2584 sq. ft. Search Parsonsfield real estate on jpepin.spragueandcurtis.com today.