JimPepin

BEDS3
BATHS2 full
SQUARE FEET1,977
MLS#1669818
STATUSActive Under Contract
PROPERTY TYPEResidential - Single Family
Property Description
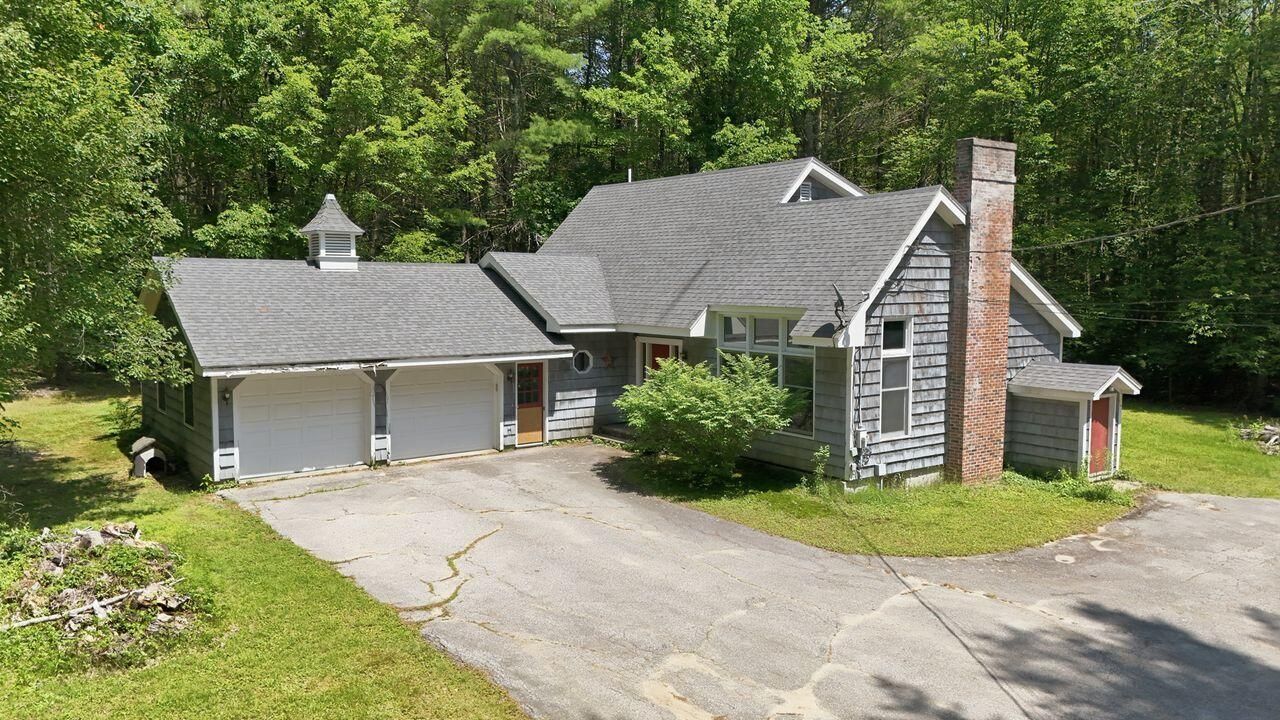
WOW - Properties like this do not come on the market often! TRULY a rare chance to buy nearly 82-acres in Limerick with a 3-bedroom, 2-bathroom, 2-car garage home with a detached barn. Set off the road, step inside this original 1980's cape style home into a large living room with tall vaulted ceilings, wood flooring, and a cozy wood stove. Kitchen features an island, and a step down into a 4-season porch over looking the woods. Down the hall find a first floor bedroom and bathroom with a stand-up shower. Laundry is on the first floor, just around the corner. Upstairs find a large bedroom with wood flooring and a sitting area, that could be converted back to the 3rd bedroom. The 2-car garage is direct entry to the living area and has a convenient utility closet with work sink. Across the driveway find an oversized detached barn/garage with a full attic that is great for storage or possible ADU. Land is desirable for developers, family compound, potential farming, and so much more. Land has over 2,400' of road frontage on a paved and public road with power at the street AND an additional 1,500' on a dirt road. If that's not enough, property also benefits from over 1,700' of water frontage on the Little Ossipee River. Call today for more information or to schedule a private showing.
Property Features
Property Type: Residential - Single Family
Basement: Yes
Basement: Interior Entry, Full, Unfinished
Garage: 4 car attached
Heating: Electric, Gas Bottled, Wood, Direct Vent Heater, Space
Home Style: Cape Cod
Lot Size: 81.72 Acres
Roof Type: Shingle
Taxes: $4,701
Year Built: 1980
Feature Descriptions
Amenities: 1st Floor Bedroom, Bathtub, Main Level, Other Amenities, Shower, Storage, Walk-in Closets
Appliances: Refrigerator
Electric: Circuit Breakers, Generator Hookup
Exterior: Wood Frame, Wood Siding
Flooring: Laminate, Tile, Vinyl, Wood
Lot: Rural, Level, Open Lot, Wooded
Parking: Paved, On Site, Off Street, Detached, Inside Entrance
Road Surface: Paved
Sewer: Private Sewer
Special View Info: Trees/Woods
SQ FT Above Grade: 1977
SQ FT Below Grade: 0
Total Rooms: 6
Water: Private
Water Body Name: Little Ossipee
Wooded: Yes
Listed By / Shown By
Listed By
Agency Name: Coldwell Banker Realty
Agency Contact: 207-282-5988
Shown By
Agent Name: Jim Pepin
Agent Phone: (207) 242-3015
Agency Title: Sprague and Curtis Real Estate

Estimate Your Payment
Estimated Payment
$ 1,750.80 per month $1,201.58 Principal & Interest $391.75 Property Tax $157.47 Homeowner's InsuranceChange Payment Information

Listing data is derived in whole or in part from the Maine IDX & is for consumers' personal, noncommercial use only. Dimensions are approximate and not guaranteed. All data should be independently verified.© 2026 Maine Real Estate Information System, Inc. All Rights Reserved.
Privacy Policy / DMCA Notice / ADA Accessibility


This site is hosted, designed and copyright
© 1994 - 2026 by
Delta Media Group, Inc. -- Patent Pending --
392 Foss Road | MLS# 1669818
This single family home located at 392 Foss Road, Limerick, ME 04048 is currently listed for sale with an asking price of $539,900. This property was built in 1980 and has 3 bedrooms and 2 full baths with 1977 sq. ft. Search Limerick real estate on jpepin.spragueandcurtis.com today.