JimPepin

BEDS3
BATHS2 full
SQUARE FEET1,548
MLS#1672315
STATUSActive
PROPERTY TYPEResidential -
SCHOOLRSU 21
Property Description
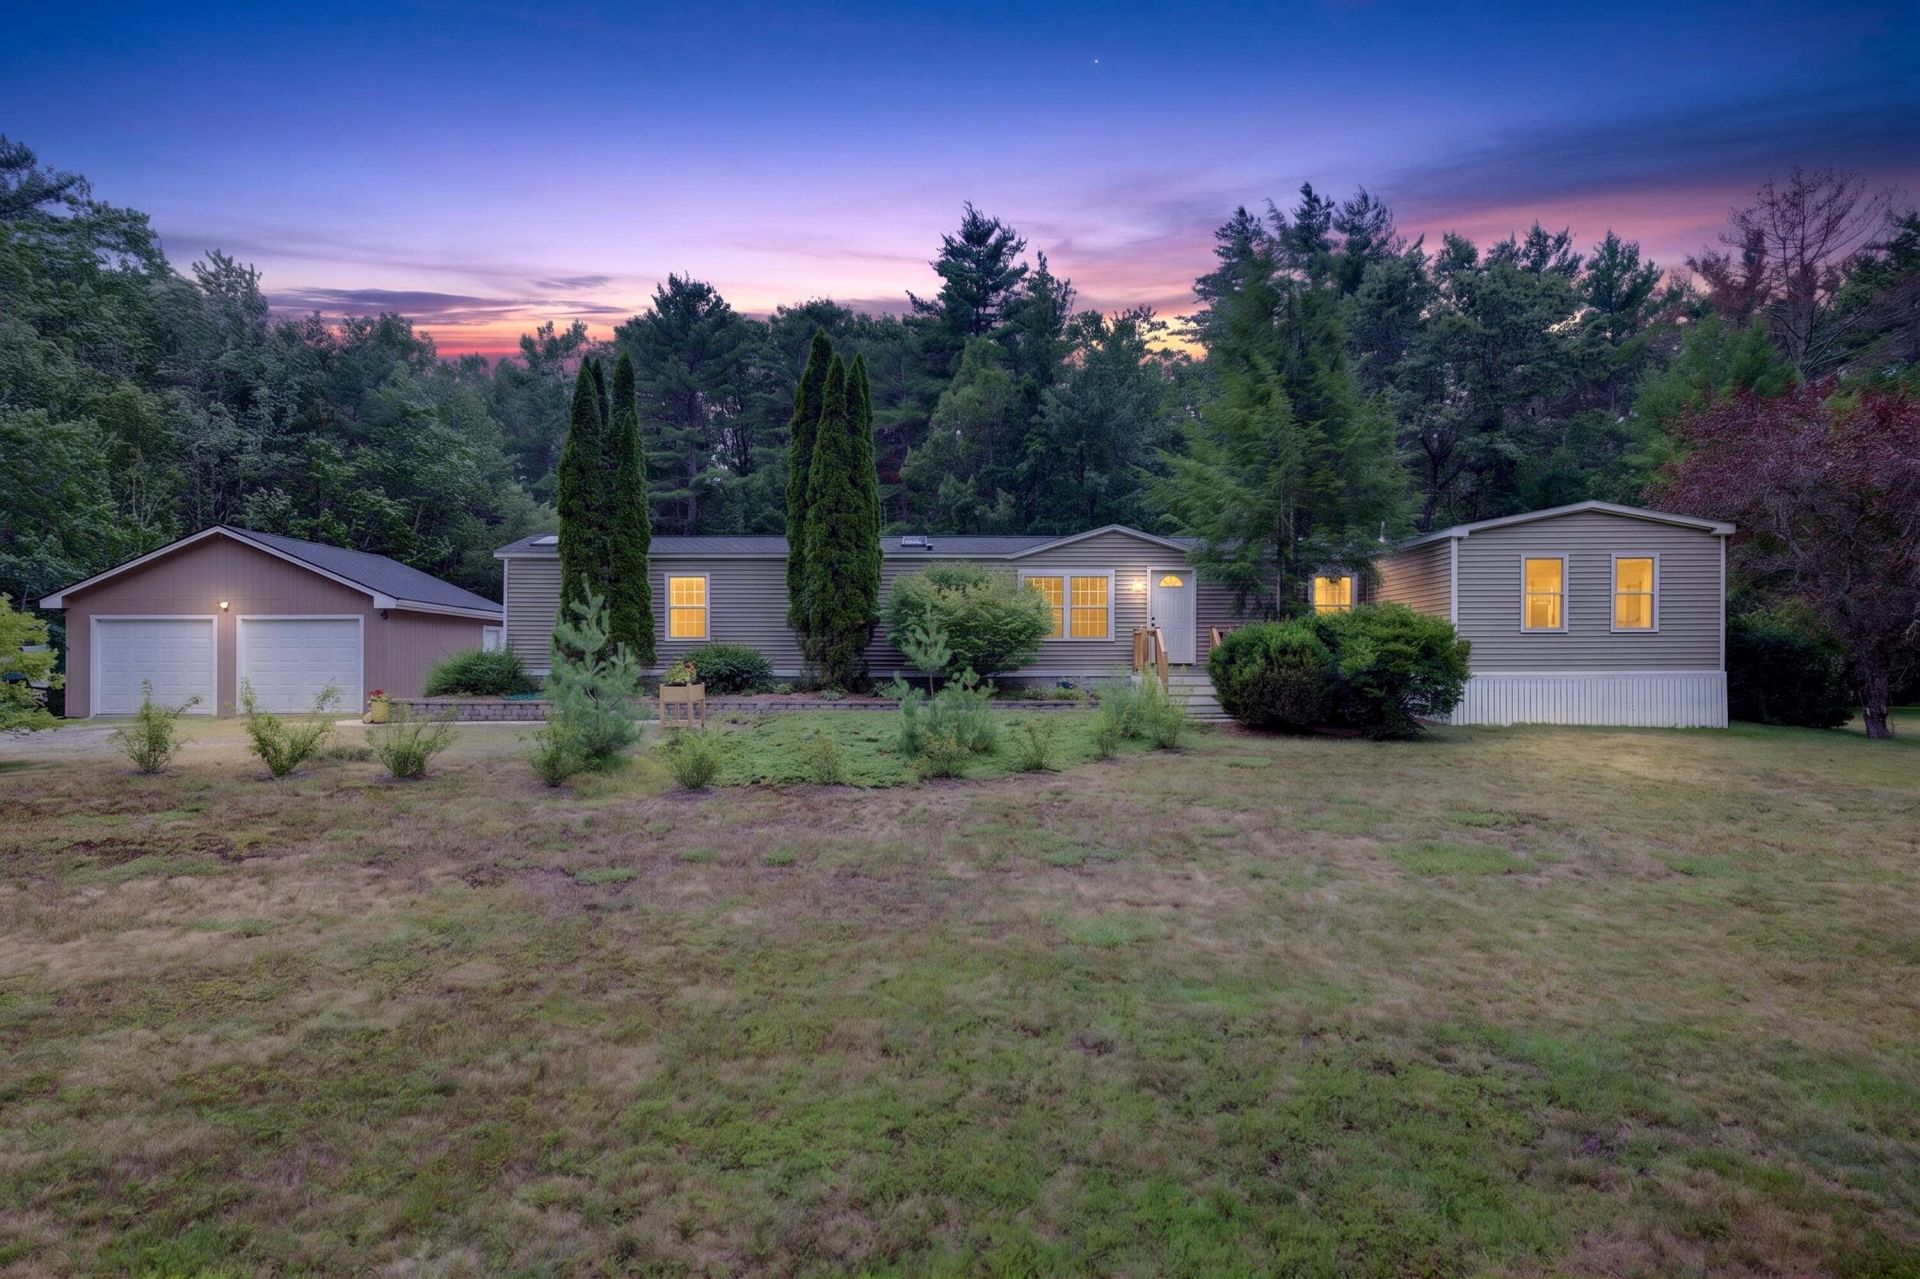
Completely transformed and meticulously maintained, this move-in-ready home offers the perfect combination of privacy, space, and modern updates on nearly 3 acres in Kennebunk. Surrounded by mature landscaping that creates a peaceful setting, you'll immediately appreciate the exceptional curb appeal and thoughtful improvements made throughout the property.Since 2020, nearly every aspect of the home has been updated, including a new roof, furnace, heat pump, electrical panel, water lines, windows, skylights, interior paint, luxury vinyl plank flooring throughout, kitchen backsplash, and microwave. A spacious 16' x 16' addition expands the living area, while the enlarged rear deck and patio provide the perfect space for relaxing or entertaining.Outside, you'll find a newly constructed detached two-car garage, a large storage shed with electricity, and nearly three acres of land offering room to garden, play, or simply enjoy the privacy of your surroundings.Conveniently located just minutes from downtown Kennebunk, beaches, shopping, restaurants, and I-95, this property offers the rare opportunity to enjoy extensive updates, generous outdoor space, and exceptional value in one complete package. Truly, it would be easier to list what hasn't been updated!
Property Features
Property Type: Residential -
Basement: Yes
Basement: Bulkhead, Exterior Entry, Crawl Space, Sump Pump, Unfinished
Cooling: Heat Pump
Garage: 2
Heating: Electric, Oil, Pellets, Direct Vent Furnace, Forced Ai
Home Style: Other, Ranch
Lot Size: 2.96 Acres
Roof Type: Shingle
Taxes: $3,230
Year Built: 1989
Feature Descriptions
Amenities: 1st Floor Bedroom,1st Floor Primary Bedroom w/Bath, Bathtub, Main Level, One-Floor Living, Shower, Walk-in Closets, Primary Bedroom w/Bath
Appliances: Dishwasher, Dryer, Microwave, Electric Range, Refrigerator, Washer
Electric: Circuit Breakers
Equipment: Cable, Internet Access Available
Exterior: Mobile, Wood Frame, Vinyl Siding
Flooring: Laminate, Luxury Vinyl
Foundation: Block, Poured Concrete
Lot: Near Country Club, Near Golf Course, Near Shopping, Near Turnpike/Interstate, Near Town, Rural, Level, Open Lot, Landscaped, Wooded
Parking: Gravel,1 - 4 Spaces, On Site, Garage Door Opener, Detached
Road Surface: Paved
Sewer: Private Sewer, Septic Tank
Special View Info: Fields, Trees/Woods
SQ FT Above Grade: 1548
SQ FT Below Grade: 0
Total Rooms: 6
Water: Private, Well
Wooded: Yes
Local Schools
School District: RSU 21
Listed By / Shown By
Listed By
Agency Name: Lighthouse Real Estate Group
Agency Phone: 207-467-5346
Shown By
Agent Name: Jim Pepin
Agent Phone: (207) 242-3015
Agency Title: Sprague and Curtis Real Estate

Estimate Your Payment
Estimated Payment
$ 1,364.16 per month $968.12 Principal & Interest $269.17 Property Tax $126.88 Homeowner's InsuranceChange Payment Information

Listing data is derived in whole or in part from the Maine IDX & is for consumers' personal, noncommercial use only. Dimensions are approximate and not guaranteed. All data should be independently verified.© 2026 Maine Real Estate Information System, Inc. All Rights Reserved.
Privacy Policy / DMCA Notice / ADA Accessibility


This site is hosted, designed and copyright
© 1994 - 2026 by
Delta Media Group, Inc. -- Patent Pending --
396 Alfred Road | MLS# 1672315
This home located at 396 Alfred Road , Kennebunk, ME 04043 is currently listed for sale with an asking price of $435,000. This property was built in 1989 and has 3 bedrooms and 2 full baths with 1548 sq. ft. Alfred Road is located within the RSU 21 school district. Search Kennebunk real estate on jpepin.spragueandcurtis.com today.