JimPepin

BEDS2
BATHS1 full 1 partial
SQUARE FEET957
MLS#1672068
STATUSActive
PROPERTY TYPEResidential - Single Family
SCHOOLRSU 28-MSAD 28
Property Description
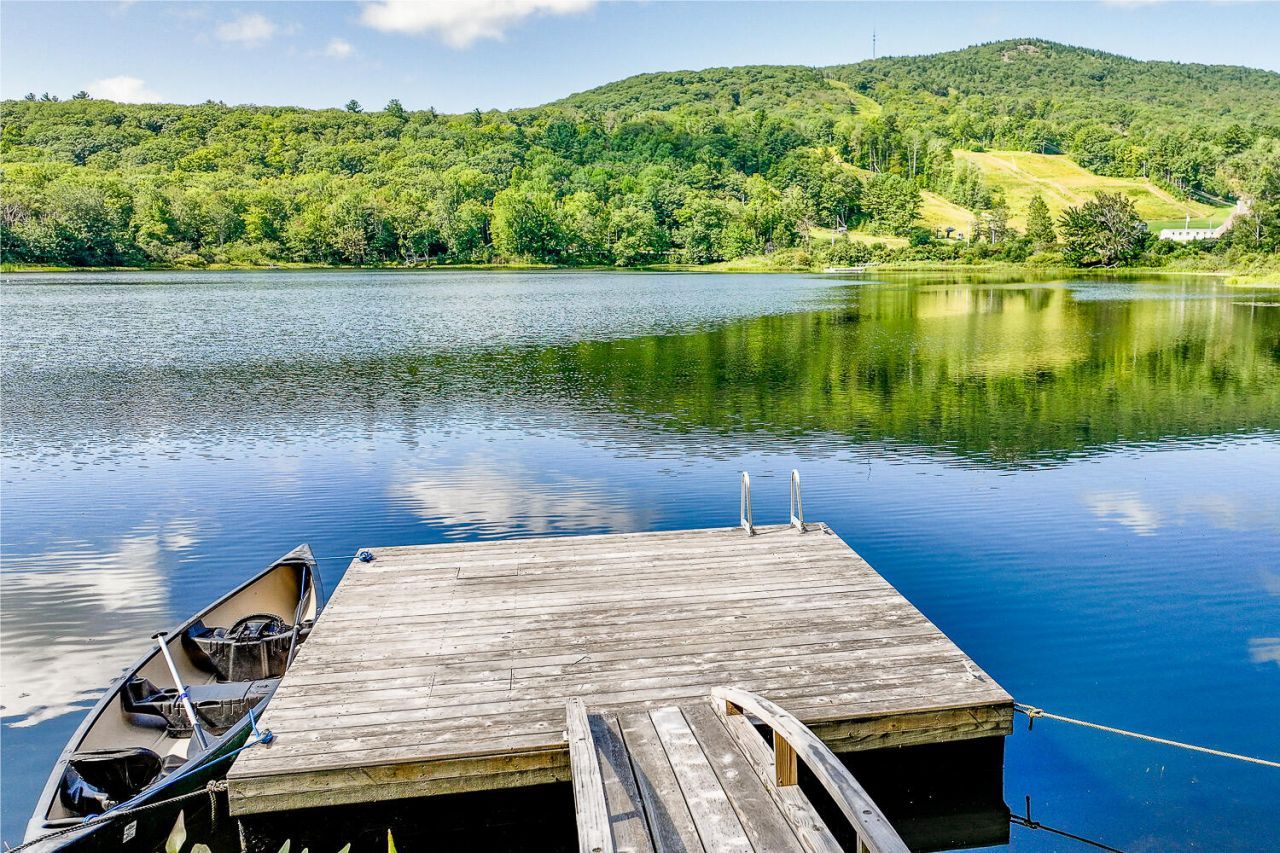
Tree House Cottage is a magical property overlooking Hosmer Pond and the Camden Snow Bowl recreation area. The home sits high off the road surrounded by lush, mature trees and features an expansive deck area from which to take it all in.... The home feels fun and relaxing the moment you step inside. A vaulted living room area with large picture windows brings sunshine and the natural landscape inside. A groovy spiral staircase leads to a loft bedroom with handsome pine walls and a 1/2 bath. Private bedroom wing on entry level offers additional bedroom or office space. Mudroom entry is super handy and functional. Deeded lake access to gorgeous Hosmer Pond is across the road where you have your own 12' x 12' cedar dock for swimming, boating, or simply lounging. Tree House Cottage has exemplary rental history too and offers a sound investment opportunity when you are not enjoying it yourself. Furniture and furnishings are negotiable so the property is turn-key and ready for summer, fall & winter fun!
Property Features
Property Type: Residential - Single Family
Basement: Exterior Entry, Other, Partial
Basement: Yes
Heating: Electric, Propane, Wood, Baseboard, Direct Vent Heater
Home Style: Bungalow, Cottage
Lot Size: 0.18 Acres
Roof Type: Fiberglass
Taxes: $4,114
Year Built: 1949
Feature Descriptions
Appliances: Dishwasher, Microwave, Electric Range, Refrigerator
Electric: Circuit Breakers
Exterior: Wood Frame, Wood Siding
Flooring: Wood, Linoleum
Foundation: Pillar/Post/Pier
Lot: Near Shopping, Near Town, Rural, Ski Resort, Rolling Slope, Wooded
Parking: Gravel,1 - 4 Spaces, On Site
Sewer: Holding Tank
Special View Info: Fields, Mountain(s), Scenic, Trees/Woods
SQ FT Above Grade: 957
SQ FT Below Grade: 0
Total Rooms: 6
Water: Private, Well
Water Body Name: Hosmer Pond
Wooded: Yes
Local Schools
School District: RSU 28-MSAD 28
Listed By / Shown By
Listed By
Agency Name: Camden Real Estate Company
Agency Contact: info@camdenre.com
Shown By
Agent Name: Jim Pepin
Agent Phone: (207) 242-3015
Agency Title: Sprague and Curtis Real Estate

Estimate Your Payment
Estimated Payment
$ 1,840.59 per month $1,324.21 Principal & Interest $342.83 Property Tax $173.54 Homeowner's InsuranceChange Payment Information

Listing data is derived in whole or in part from the Maine IDX & is for consumers' personal, noncommercial use only. Dimensions are approximate and not guaranteed. All data should be independently verified.© 2026 Maine Real Estate Information System, Inc. All Rights Reserved.
Privacy Policy / DMCA Notice / ADA Accessibility


This site is hosted, designed and copyright
© 1994 - 2026 by
Delta Media Group, Inc. -- Patent Pending --
399 Hosmer Pond Road | MLS# 1672068
This single family home located at 399 Hosmer Pond Road, Camden, ME 04843 is currently listed for sale with an asking price of $595,000. This property was built in 1949 and has 2 bedrooms and 1 full and 1 partial baths with 957 sq. ft. Hosmer Pond Road is located within the RSU 28-MSAD 28 school district. Search Camden real estate on jpepin.spragueandcurtis.com today.