JimPepin

BEDS5
BATHS2.5
SQUARE FEET5,508
MLS#1672362
STATUSActive
PROPERTY TYPEResidential - Single Family
SCHOOLAOS 98
Property Description
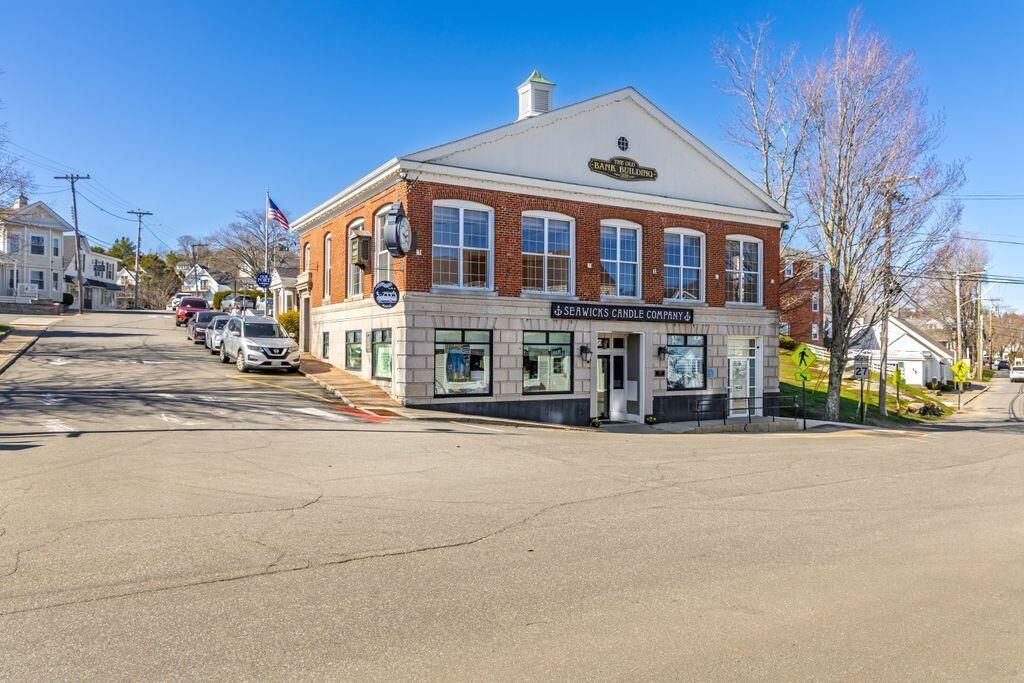
Own a signature piece of Boothbay Harbor--an iconic 1920 building in the very heart of downtown with approximately 5000 square feet offers exceptional exposure and flexibility for a variety of commercial and residential possibilities. Thoughtfully improved and meticulously maintained, this property is positioned to perform today and inspire what's next.¢ Three distinct units: street-level retail plus two high-end office suites¢ Zoning flexibility supports multiple commercial and residential uses¢ Recent upgrades include roof, boiler, hot-water heater, windows, and interior layout/design improvements¢ Harbor views from the second floor¢ Light-filled interiors with large windows throughout¢ Sprinklered building for added peace of mindWhether you're looking for a flagship storefront, an elevated office presence, or a mixed-use opportunity in one of Maine's most beloved coastal destinations, this downtown cornerstone delivers. Schedule your private showing and explore the potential of this remarkable property.
Property Features
Property Type: Residential - Single Family
Basement: Exterior Entry, Walk-Out Access, Finished, Full, Unfinished
Basement: Yes
Cooling: Central Air
Heating: Oil, Baseboard, Hot Water
Home Style: Other
Lot Size: 0.10 Acres
Roof Type: Shingle
Taxes: $9,440
Year Built: 1920
Feature Descriptions
Amenities: Attic, Main Level
Appliances: Dishwasher, Dryer, Refrigerator, Washer
Electric: Circuit Breakers
Equipment: Internet Access Available
Exterior: Masonry, Wood Frame, Brick, Wood Siding
Flooring: Carpet, Other, Engineered Hardwood, Linoleum, Luxury Vinyl
Foundation: Poured Concrete
Lot: Business District, Intown, Near Country Club, Near Shopping, Open Lot, Rolling Slope
Parking: No Driveway, None
Road Surface: Paved
Sewer: Public Sewer
Special View Info: Scenic
SQ FT Above Grade: 5508
SQ FT Below Grade: 0
Total Rooms: 7
Water: Public
Water Body Name: Boothbay Harbor
Room Sizes
Bedroom 1: 17.6 X 13.4 Level - First
Bedroom 2: 15.4 X 8.3 Level - First
Bedroom 3: 15.4 X 7.2 Level - First
Bedroom 5: 12.7 X 6.8 Level - First
Bedroom 4: 12.4 X 7 Level - Basement
Dining Room: 13 X 11.2 Level - First
Local Schools
School District: AOS 98
Listed By / Shown By
Listed By
Agency Name: Tindal & Callahan Real Estate
Agency Phone: 207-633-6711
Shown By
Agent Name: Jim Pepin
Agent Phone: (207) 242-3015
Agency Title: Sprague and Curtis Real Estate

Estimate Your Payment
Estimated Payment
$ 3,268.66 per month $2,194.41 Principal & Interest $786.67 Property Tax $287.58 Homeowner's InsuranceChange Payment Information

Listing data is derived in whole or in part from the Maine IDX & is for consumers' personal, noncommercial use only. Dimensions are approximate and not guaranteed. All data should be independently verified.© 2026 Maine Real Estate Information System, Inc. All Rights Reserved.
Privacy Policy / DMCA Notice / ADA Accessibility


This site is hosted, designed and copyright
© 1994 - 2026 by
Delta Media Group, Inc. -- Patent Pending --
4 Townsend Avenue | MLS# 1672362
This single family home located at 4 Townsend Avenue , Boothbay Harbor, ME 04538 is currently listed for sale with an asking price of $986,000. This property was built in 1920 and has 5 bedrooms with 5508 sq. ft. Townsend Avenue is located within the AOS 98 school district. Search Boothbay Harbor real estate on jpepin.spragueandcurtis.com today.