JimPepin

BEDS4
BATHS2 full 1 partial
SQUARE FEET2,384
MLS#1672693
STATUSActive
PROPERTY TYPEResidential - Single Family
Property Description
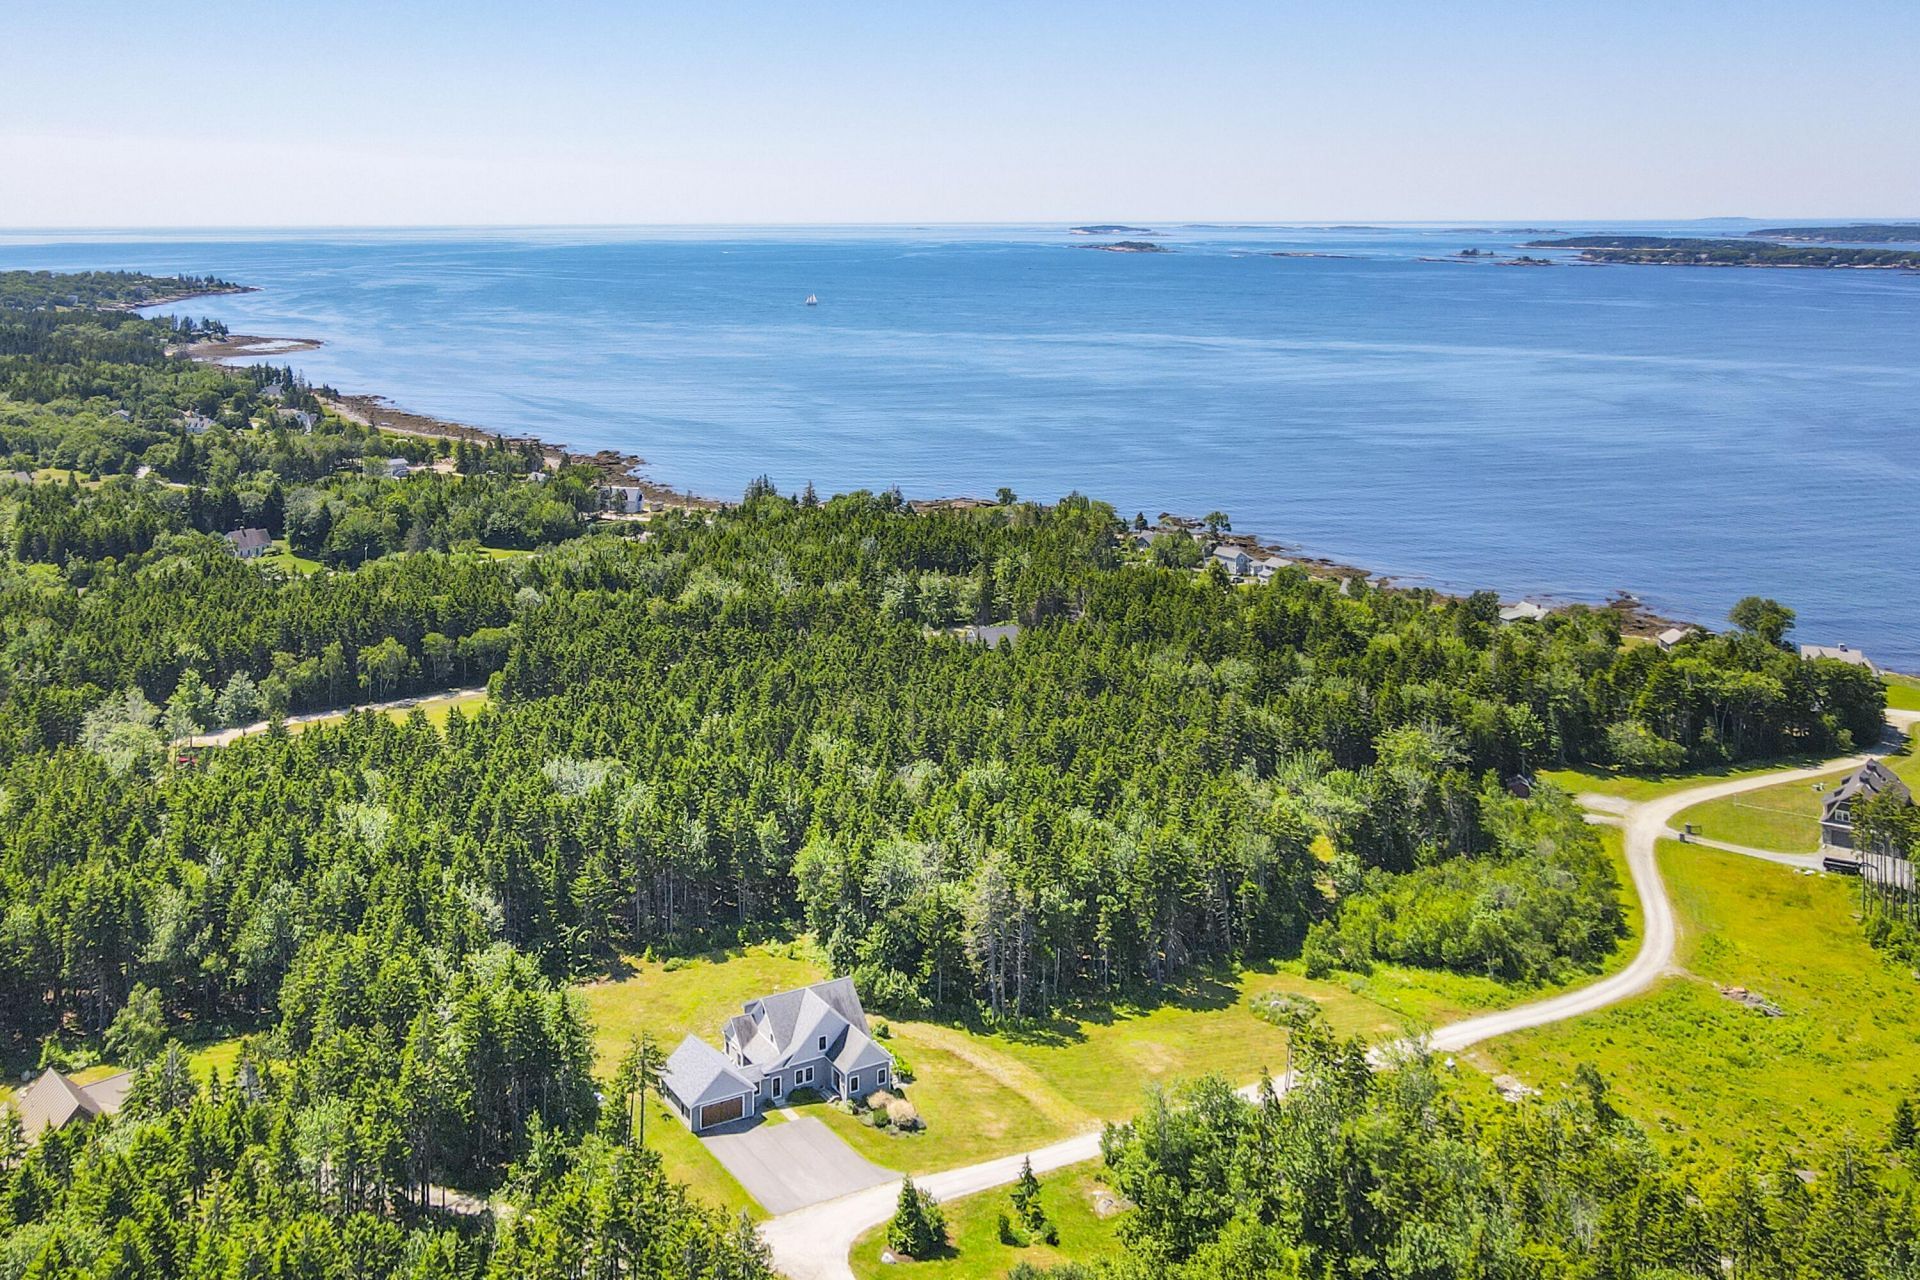
A beautifully crafted home in the sought-after Pemaquid Trail neighborhood, prized for its community feel and sweeping western views over John's Bay. Walk the trail's dead-end road to enjoy right-of-way access to the shore and one of the few sand beaches on this rocky coastDesigned for comfortable one-floor living, the home features a spacious en suite primary bedroom just off the first-floor kitchen. The kitchen with a large island opens to a continuous living and dining area, with a cozy four-season room beyond -- ideal for quiet reading, conversation, or TV. A generous pantry rewards any cook, and a west-facing deck off the kitchen extends the living space outdoors for grilling and entertaining.Upstairs, three additional bedrooms and a full bath offer plenty of room for family and guests. The large, partially finished basement is ready for a shop, hobby space, or game room, and showcases radiant floor tubing, a direct-vent furnace, water filtration, and an ERV air exchanger. In 2020, the sellers added a fully insulated, heated two-car garage and a whole-house automatic generator. Offered fully furnished.A rare coastal sanctuary -- refined, private, and ready to be enjoyed.
Property Features
Property Type: Residential - Single Family
Basement: Interior Entry, Walk-Out Access, Daylight, Finished, Full
Basement: Yes
Cooling: Heat Pump
Garage: 2 car attached
Heating: Electric, Propane, Baseboard, Direct Vent Furnace, Hot
Home Style: Contemporary
Lot Size: 1.69 Acres
Roof Type: Pitched, Shingle, Tar/Gravel
Taxes: $5,574
Year Built: 2007
Feature Descriptions
Amenities: 1st Floor Primary Bedroom w/Bath, Bathtub, Main Level, Pantry, Shower, Storage
Appliances: Cooktop, Dishwasher, Dryer, Microwave, Electric Range, Refrigerator, Wall Oven, Washer
Electric: Circuit Breakers, Generator Hookup
Equipment: Air Radon Mitigation System, Internet Access Available
Exterior: Wood Frame, Wood Siding
Flooring: Tile, Wood
Foundation: Poured Concrete
Lot: Near Public Beach, Subdivided, Open Lot, Rolling Slope, Wooded
Parking: Paved,5 - 10 Spaces, Garage Door Opener, Inside Entrance, Heated Garage
Road frontage: Private Road
Road Surface: Gravel
Sewer: Private Sewer, Septic Design Available, Septic Tank
Special View Info: Scenic
SQ FT Above Grade: 2384
SQ FT Below Grade: 0
Total Rooms: 8
Water: Private, Well
Water Body Name: Johns Bay
Wooded: Yes
Room Sizes
Kitchen: 149 X 2110 Level - First
Bedroom 1: 14 X 1510 Level - Second
Primary Bedroom: 15 X 20 Level - First
Family Room: 14 X 18 Level - First
Living Room: 188 X 193 Level - First
Bedroom 2: 138 X 149 Level - Second
Listed By / Shown By
Listed By
Agency Name: Legacy Properties Sotheby's International Realty
Agency Phone: 207-563-2775
Shown By
Agent Name: Jim Pepin
Agent Phone: (207) 242-3015
Agency Title: Sprague and Curtis Real Estate

Estimate Your Payment
Estimated Payment
$ 3,862.76 per month $3,004.51 Principal & Interest $464.50 Property Tax $393.75 Homeowner's InsuranceChange Payment Information

Listing data is derived in whole or in part from the Maine IDX & is for consumers' personal, noncommercial use only. Dimensions are approximate and not guaranteed. All data should be independently verified.© 2026 Maine Real Estate Information System, Inc. All Rights Reserved.
Privacy Policy / DMCA Notice / ADA Accessibility


This site is hosted, designed and copyright
© 1994 - 2026 by
Delta Media Group, Inc. -- Patent Pending --
41 Jamesey Court | MLS# 1672693
This single family home located at 41 Jamesey Court , Bristol, ME 04554 is currently listed for sale with an asking price of $1,350,000. This property was built in 2007 and has 4 bedrooms and 2 full and 1 partial baths with 2384 sq. ft. Search Bristol real estate on jpepin.spragueandcurtis.com today.