JimPepin

BEDS3
BATHS2 full 1 partial
SQUARE FEET2,408
MLS#1672217
STATUSActive
PROPERTY TYPEResidential - Single Family
Property Description
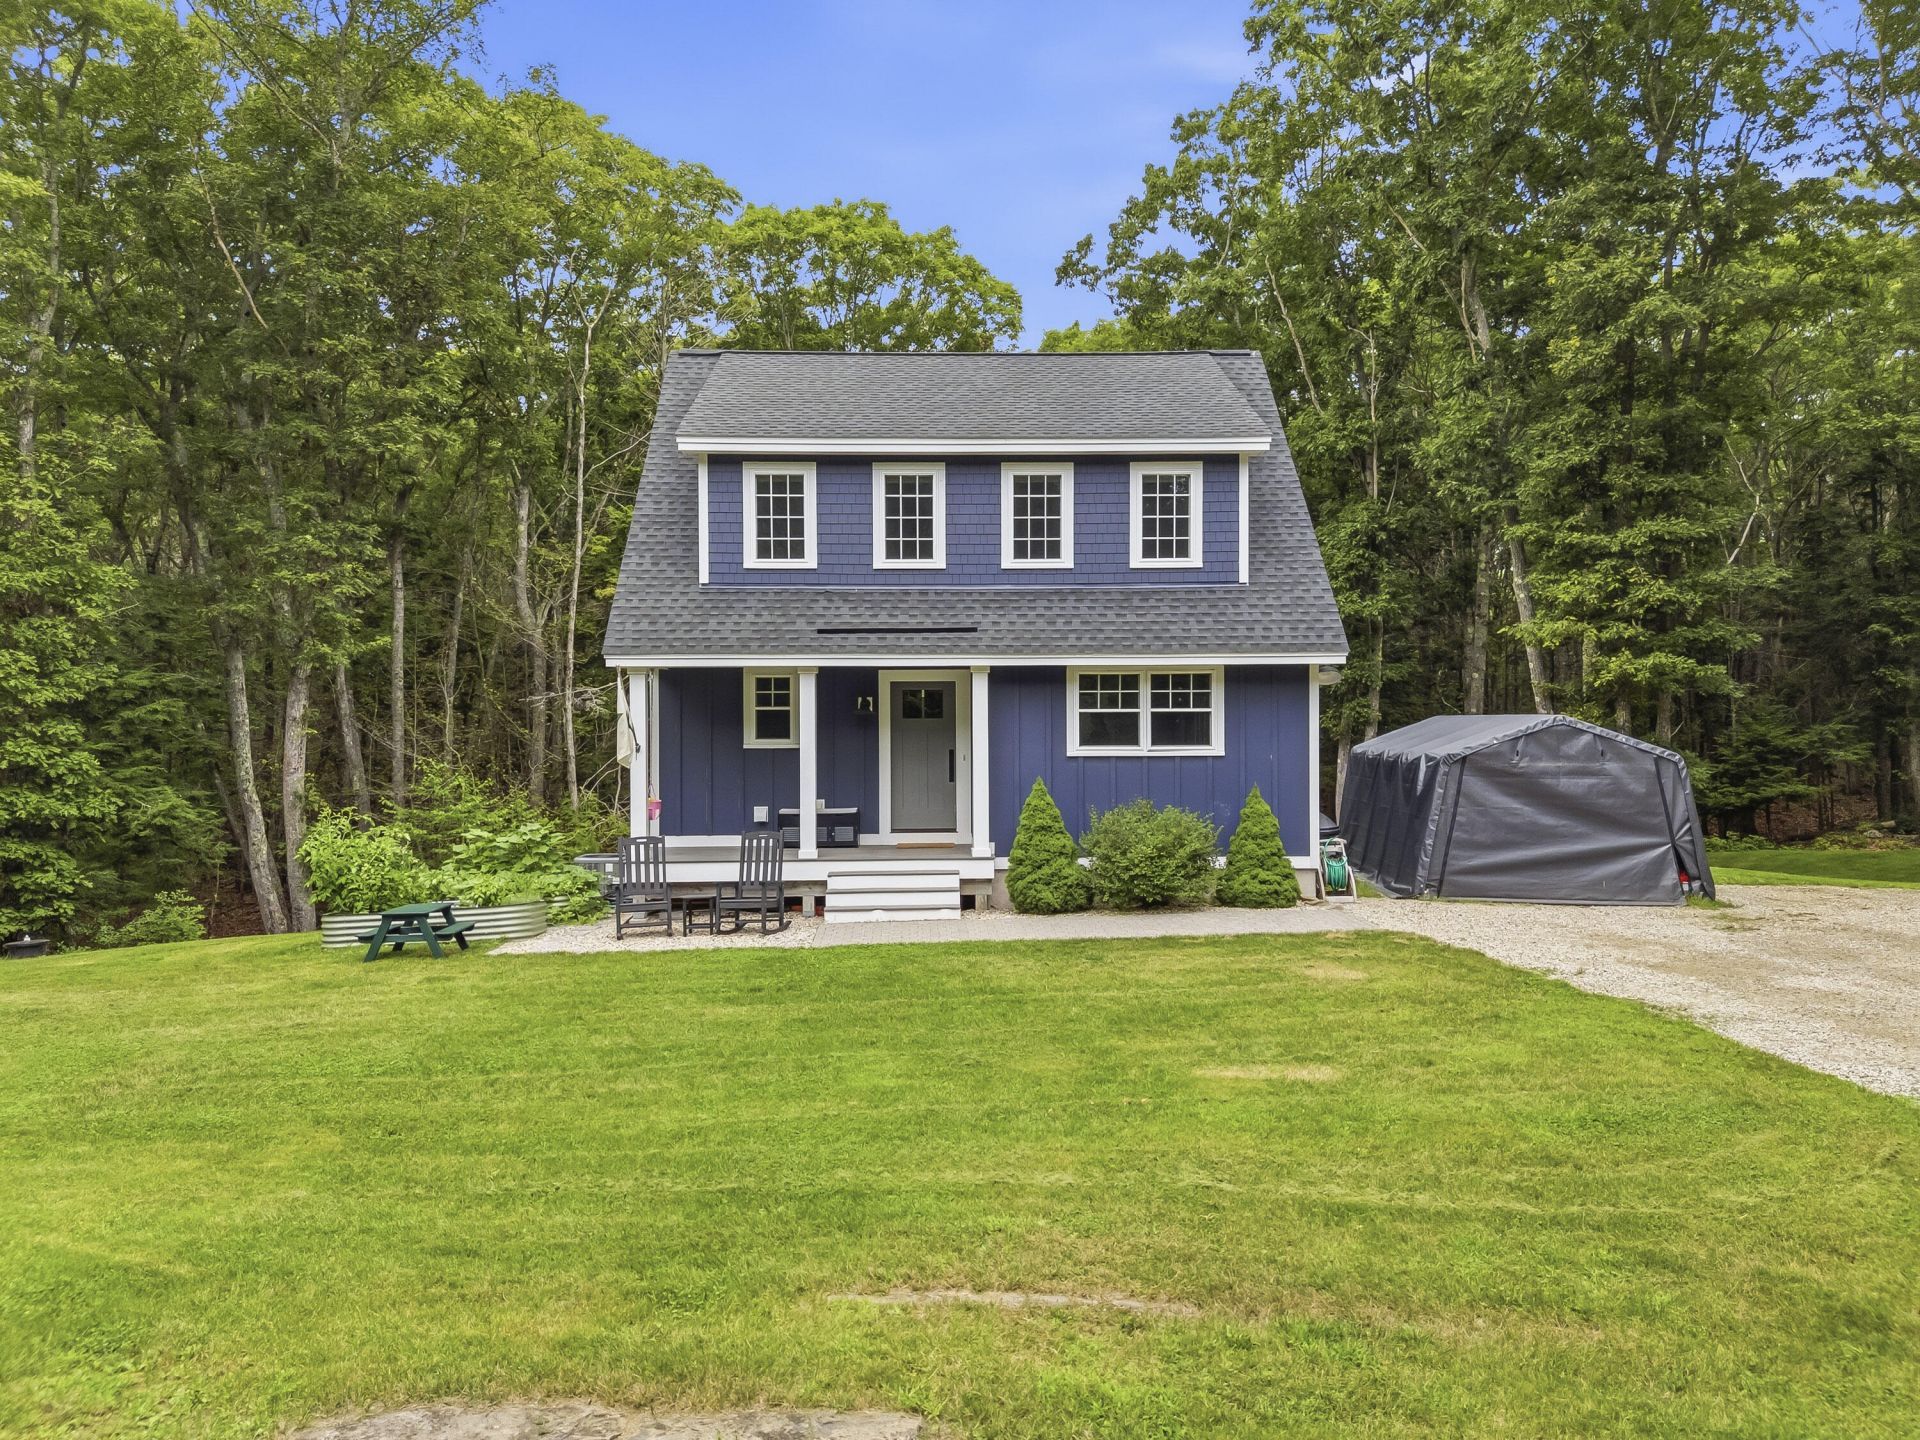
Tucked away on a quiet dead-end street in one of Kittery Point's most desirable locales, this pristine 2018-built home offers the perfect balance of privacy, modern comfort, and convenience. Set on 1.73 acres, the property provides plenty of room to enjoy the outdoors while remaining just minutes from the area's beautiful beaches, scenic harbors, and local dining. Inside, a bright, open-concept floor plan seamlessly blends contemporary style with everyday functionality. The home features three spacious bedrooms, including a beautiful primary suite, along with two-and-a-half thoughtfully designed bathrooms. The finished basement adds valuable living space, ideal for a media room, home gym, playroom, or home office. The expansive backyard is ready for summer gatherings, gardening, or simply relaxing and enjoying the peaceful setting. An added convenience is curbside trash pickup right at the home. Combining modern construction, a sought-after location, and move-in-ready condition, this exceptional property offers the very best of Kittery Point living. Pre-inspected! Public Open House Saturday 10am - 12pm
Property Features
Property Type: Residential - Single Family
Basement: Interior Entry, Walk-Out Access, Daylight, Finished, Full
Basement: Yes
Cooling: Central Air
Heating: Propane, Forced Air
Home Style: Cape Cod
Lot Size: 1.73 Acres
Roof Type: Shingle
Taxes: $5,548
Year Built: 2018
Feature Descriptions
Amenities: Main Level, Primary Bedroom w/Bath
Appliances: Cooktop, Dishwasher, Dryer, Microwave, Gas Range, Refrigerator, Washer, Tankless Water Heater
Electric: Circuit Breakers
Exterior: Wood Frame, Fiber Cement, Shingle Siding, Vertical Si
Flooring: Carpet, Tile, Wood
Foundation: Block, Other
Lot: Near Country Club, Near Golf Course, Near Public Beach, Near Shopping, Near Town, Rural, Level, Wooded
Parking: Gravel,5 - 10 Spaces, Off Street
Road frontage: Private Road
Road Surface: Gravel, Dirt
Sewer: Private Sewer
Special View Info: Scenic, Trees/Woods
SQ FT Above Grade: 1624
SQ FT Below Grade: 784
Total Rooms: 7
Water: Private
Wooded: Yes
Room Sizes
Primary Bedroom: 12.9 X 12.58 Level - First
Dining Room: 12.58 X 12.17 Level - First
Bedroom 3: 10.33 X 9.25 Level - Second
Bedroom 2: 12.42 X 12.83 Level - Second
Exercise Room: 26 X 18.67 Level - Basement
Kitchen: 12.58 X 14.83 Level - First
Living Room: 13.75 X 15.25 Level - First
Listed By / Shown By
Listed By
Agency Name: Keller Williams Coastal and Lakes & Mountains Realty
Agency Phone: 603-610-8500
Shown By
Agent Name: Jim Pepin
Agent Phone: (207) 242-3015
Agency Title: Sprague and Curtis Real Estate

Estimate Your Payment
Estimated Payment
$ 2,174.05 per month $1,513.39 Principal & Interest $462.33 Property Tax $198.33 Homeowner's InsuranceChange Payment Information

Listing data is derived in whole or in part from the Maine IDX & is for consumers' personal, noncommercial use only. Dimensions are approximate and not guaranteed. All data should be independently verified.© 2026 Maine Real Estate Information System, Inc. All Rights Reserved.
Privacy Policy / DMCA Notice / ADA Accessibility


This site is hosted, designed and copyright
© 1994 - 2026 by
Delta Media Group, Inc. -- Patent Pending --
45 Charles Hill Road | MLS# 1672217
This single family home located at 45 Charles Hill Road , Kittery, ME 03905 is currently listed for sale with an asking price of $680,000. This property was built in 2018 and has 3 bedrooms and 2 full and 1 partial baths with 2408 sq. ft. Search Kittery real estate on jpepin.spragueandcurtis.com today.