JimPepin

BEDS3
BATHS1 full
SQUARE FEET1,297
MLS#1672402
STATUSActive
PROPERTY TYPEResidential - Single Family
SCHOOLEllsworth Public Schools
Property Description
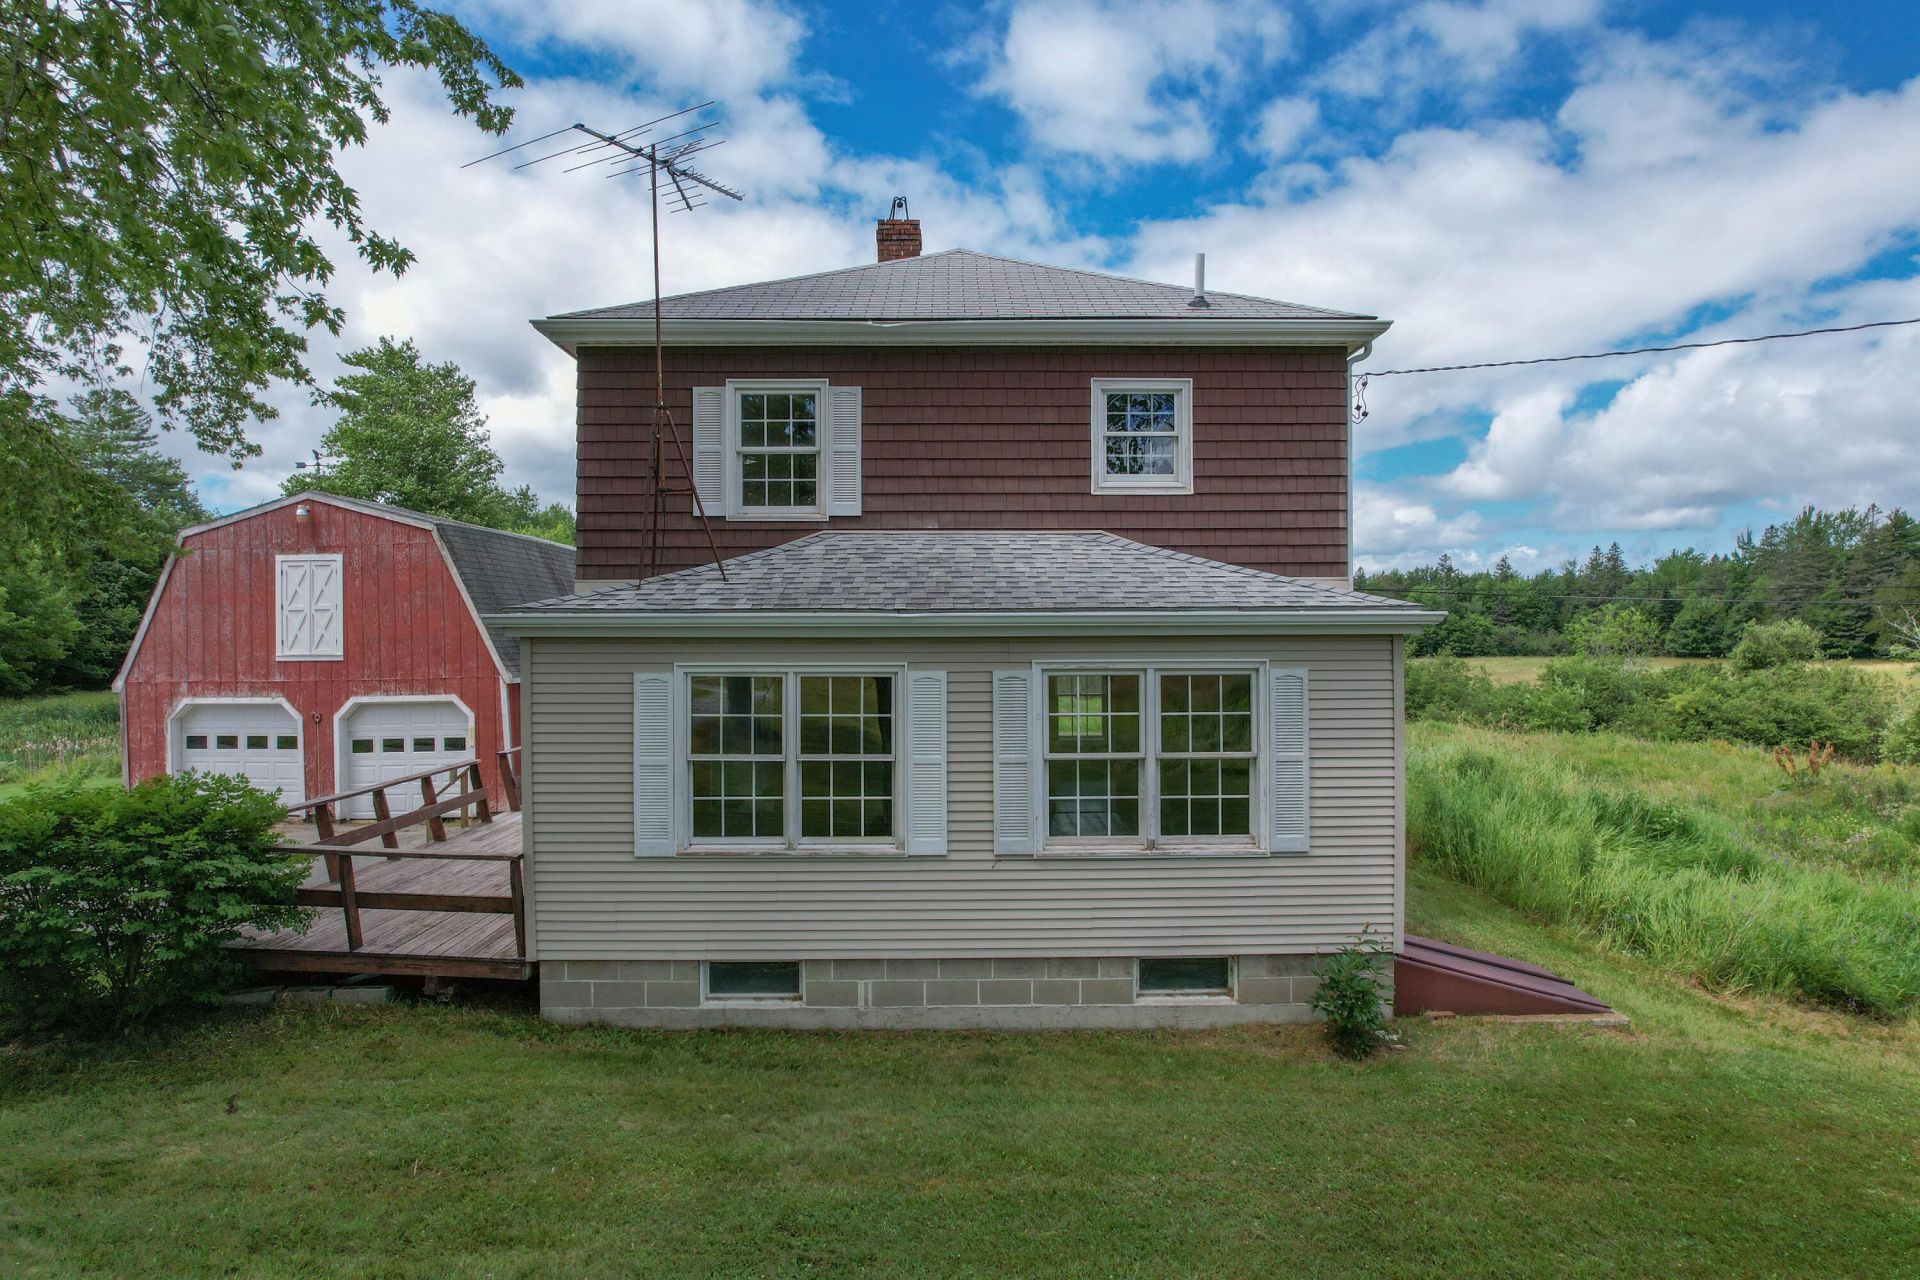
Discover the charm and possibilities of this classic 1900 era farmhouse set on 7.2 scenic acres in Ellsworth. Surrounded by mature trees, apple trees, and a peaceful farm pond frequented by ducks, this property offers a beautiful blend of open space and established landscaping.The three bedroom, one bathroom home retains its historic character while offering practical updates, including a new propane heating system, cast iron baseboard heat, central vacuum, a full basement, cold storage/root cellar, and abundant storage throughout. A traditional Noyes & Nutter wood cookstove with a copper water boiler adds timeless appeal, while a wood stove provides additional warmth and comfort. A convenient crank operated chimney cleaning system makes chimney maintenance simple.Outside, the property is well equipped with a three bay garage, including one enclosed workshop space, a barn, and chicken coops, creating endless opportunities for hobbies, gardening, small-scale farming, or storage. The expansive grounds provide room to explore, cultivate, or simply enjoy the natural surroundings.Located just minutes from downtown Ellsworth and an easy drive to Bar Harbor and Acadia National Park, this unique property combines rural character with convenient access to shopping, dining, recreation, and the Maine coast. Whether you're seeking a country retreat, space for projects, or a property with classic farmhouse charm, 455 Bayside Road offers a rare opportunity to make it your own.
Property Features
Property Type: Residential - Single Family
Basement: Yes
Basement: Bulkhead, Interior Entry, Full, Unfinished
Garage: 3
Heating: Propane, Wood, Baseboard, Wood Stove
Home Style: Colonial
Lot Size: 7.20 Acres
Roof Type: Composition, Shingle
Taxes: $3,436
Year Built: 1900
Feature Descriptions
Appliances: Dishwasher, Electric Range, Refrigerator
Electric: Circuit Breakers
Equipment: Central Vacuum, Other
Exterior: Wood Frame, Shingle Siding, Vinyl Siding
Flooring: Carpet, Laminate, Tile, Linoleum
Foundation: Block, Stone, Poured Concrete
Lot: Near Town, Rural, Level, Rolling Slope
Parking: Paved,5 - 10 Spaces, Detached
Road Surface: Paved
Sewer: Private Sewer, Septic Tank
Special View Info: Fields, Scenic, Trees/Woods
SQ FT Above Grade: 1297
SQ FT Below Grade: 0
Total Rooms: 6
Water: Private, Well
Local Schools
School District: Ellsworth Public Schools
Listed By / Shown By
Listed By
Agency Name: Better Homes & Gardens Real Estate/The Masiello Group
Agency Phone: 207-667-7423
Shown By
Agent Name: Jim Pepin
Agent Phone: (207) 242-3015
Agency Title: Sprague and Curtis Real Estate

Estimate Your Payment
Estimated Payment
$ 1,280.64 per month $879.10 Principal & Interest $286.33 Property Tax $115.21 Homeowner's InsuranceChange Payment Information

Listing data is derived in whole or in part from the Maine IDX & is for consumers' personal, noncommercial use only. Dimensions are approximate and not guaranteed. All data should be independently verified.© 2026 Maine Real Estate Information System, Inc. All Rights Reserved.
Privacy Policy / DMCA Notice / ADA Accessibility


This site is hosted, designed and copyright
© 1994 - 2026 by
Delta Media Group, Inc. -- Patent Pending --
455 Bayside Road | MLS# 1672402
This single family home located at 455 Bayside Road , Ellsworth, ME 04605 is currently listed for sale with an asking price of $395,000. This property was built in 1900 and has 3 bedrooms and 1 full baths with 1297 sq. ft. Bayside Road is located within the Ellsworth Public Schools school district. Search Ellsworth real estate on jpepin.spragueandcurtis.com today.