JimPepin

BEDS3
BATHS3 full
SQUARE FEET3,281
MLS#1684862
STATUSActive
PROPERTY TYPEResidential - Single Family
Property Description
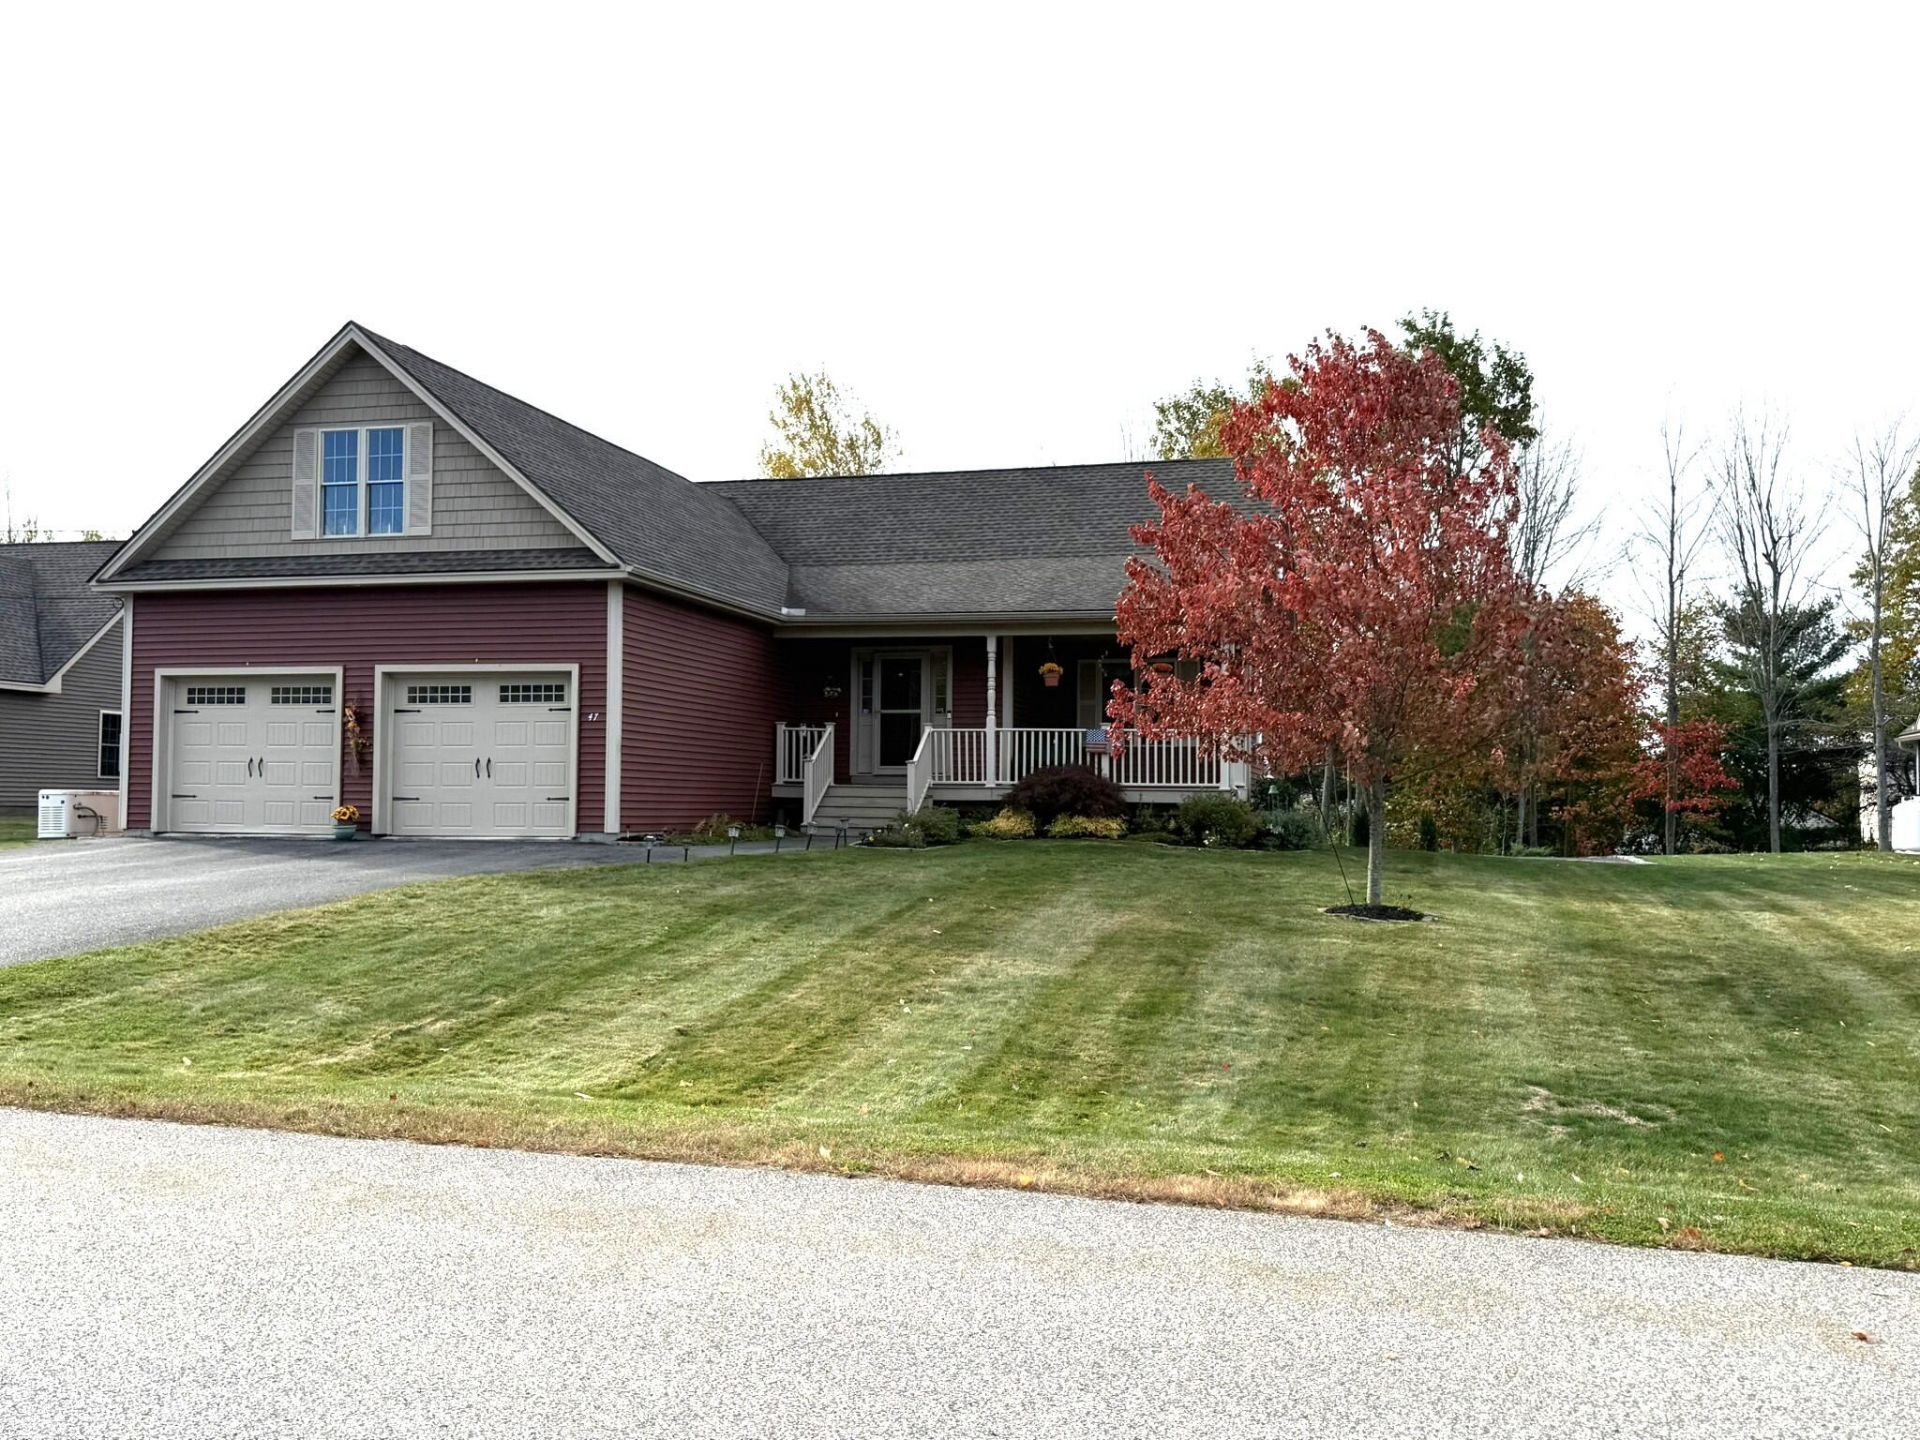
Discover the comfort and convenience of single level living in a HOA that takes care of the mowing and snow removal. This inviting 3 BR/3 bath home was built in 2015 and offers a lot of living space for room to relax, entertain and enjoy everyday living! The thoughtfully sized layout and radiant heating add to the homes appeal. Located in Hampden, this property is a wonderful opportunity for buyers seeking a comfortable home in a desirable community. The home has many extras and was done with the best quality throughout. The upstairs open floor plan with cathedral ceilings, custom quartz countertops & backsplash, pantry, stainless steel appliances in the kitchen, as well as dining area with door to the large patio and a modern living room with an electric fireplace. The fully finished basement adds exceptional versatility, featuring a wet bar, an additional bedroom and full bathroom, plus plenty of extra space for storage! Whether you're looking for the perfect entertainment area, guest accommodations, or additional room to spread out, the lower level offers endless possibilities. There is a two car garage with storage above, a full house generator and the heating system has been updated to use natural gas. Come see all that this home has to offer and imagine making this wonderful property your new home!
Property Features
Property Type: Residential - Single Family
Basement: Yes
Basement: Interior Entry, Finished, Full, Partial
Cooling: Heat Pump
Garage: 2 car attached
Heating: Electric, Gas Natural, Direct Vent Furnace, Heat Pump
Home Style: Ranch
Lot Size: 0.39 Acres
Roof Type: Shingle
Taxes: $8,759
Year Built: 2015
Feature Descriptions
Amenities: 1st Floor Primary Bedroom w/Bath, Attic, Main Level, Pantry, Shower
Appliances: Dishwasher, Disposal, Dryer, Gas Range, Refrigerator, Washer, Tankless Water Heater
Association Fee: $180/Monthly
Electric: Circuit Breakers, Generator Hookup
Equipment: Air Radon Mitigation System, Central Vacuum, Generator, Internet Access Available
Exterior: Wood Frame, Vinyl Siding
Flooring: Laminate, Tile
Foundation: Poured Concrete
Lot: Near Country Club, Near Golf Course, Near Town, Subdivided, Level, Open Lot, Landscaped
Parking: Paved,5 - 10 Spaces, Garage Door Opener, Storage
Road Surface: Paved
Sewer: Public Sewer
SQ FT Above Grade: 2324
SQ FT Below Grade: 957
Total Rooms: 8
Water: Public
Room Sizes
Dining Room: 13 X 11 Level - First
Kitchen: 14 X 15 Level - First
Bedroom 2: 13 X 15 Level - First
Living Room: 11 X 24 Level - First
Bedroom 3: 11 X 12 Level - Basement
Family Room: 25 X 33 Level - Basement
Office: 10 X 13 Level - First
Primary Bedroom: 15 X 19.5 Level - First
Listed By / Shown By
Listed By
Agency Name: Pro Realty
Agency Phone: 207-947-6463
Shown By
Agent Name: Jim Pepin
Agent Phone: (207) 242-3015
Agency Title: Sprague and Curtis Real Estate

Estimate Your Payment
Estimated Payment
$ 2,303.19 per month $1,390.98 Principal & Interest $729.92 Property Tax $182.29 Homeowner's InsuranceChange Payment Information

Listing data is derived in whole or in part from the Maine IDX & is for consumers' personal, noncommercial use only. Dimensions are approximate and not guaranteed. All data should be independently verified.© 2026 Maine Real Estate Information System, Inc. All Rights Reserved.
Privacy Policy / DMCA Notice / ADA Accessibility


This site is hosted, designed and copyright
© 1994 - 2026 by
Delta Media Group, Inc. -- Patent Pending --
47 Chickadee Lane | MLS# 1684862
This single family home located at 47 Chickadee Lane, Hampden, ME 04444 is currently listed for sale with an asking price of $625,000. This property was built in 2015 and has 3 bedrooms and 3 full baths with 3281 sq. ft. Search Hampden real estate on jpepin.spragueandcurtis.com today.