JimPepin

BEDS4
BATHS3 full 1 partial
SQUARE FEET3,230
MLS#1672368
STATUSActive
PROPERTY TYPEResidential - Single Family
Property Description
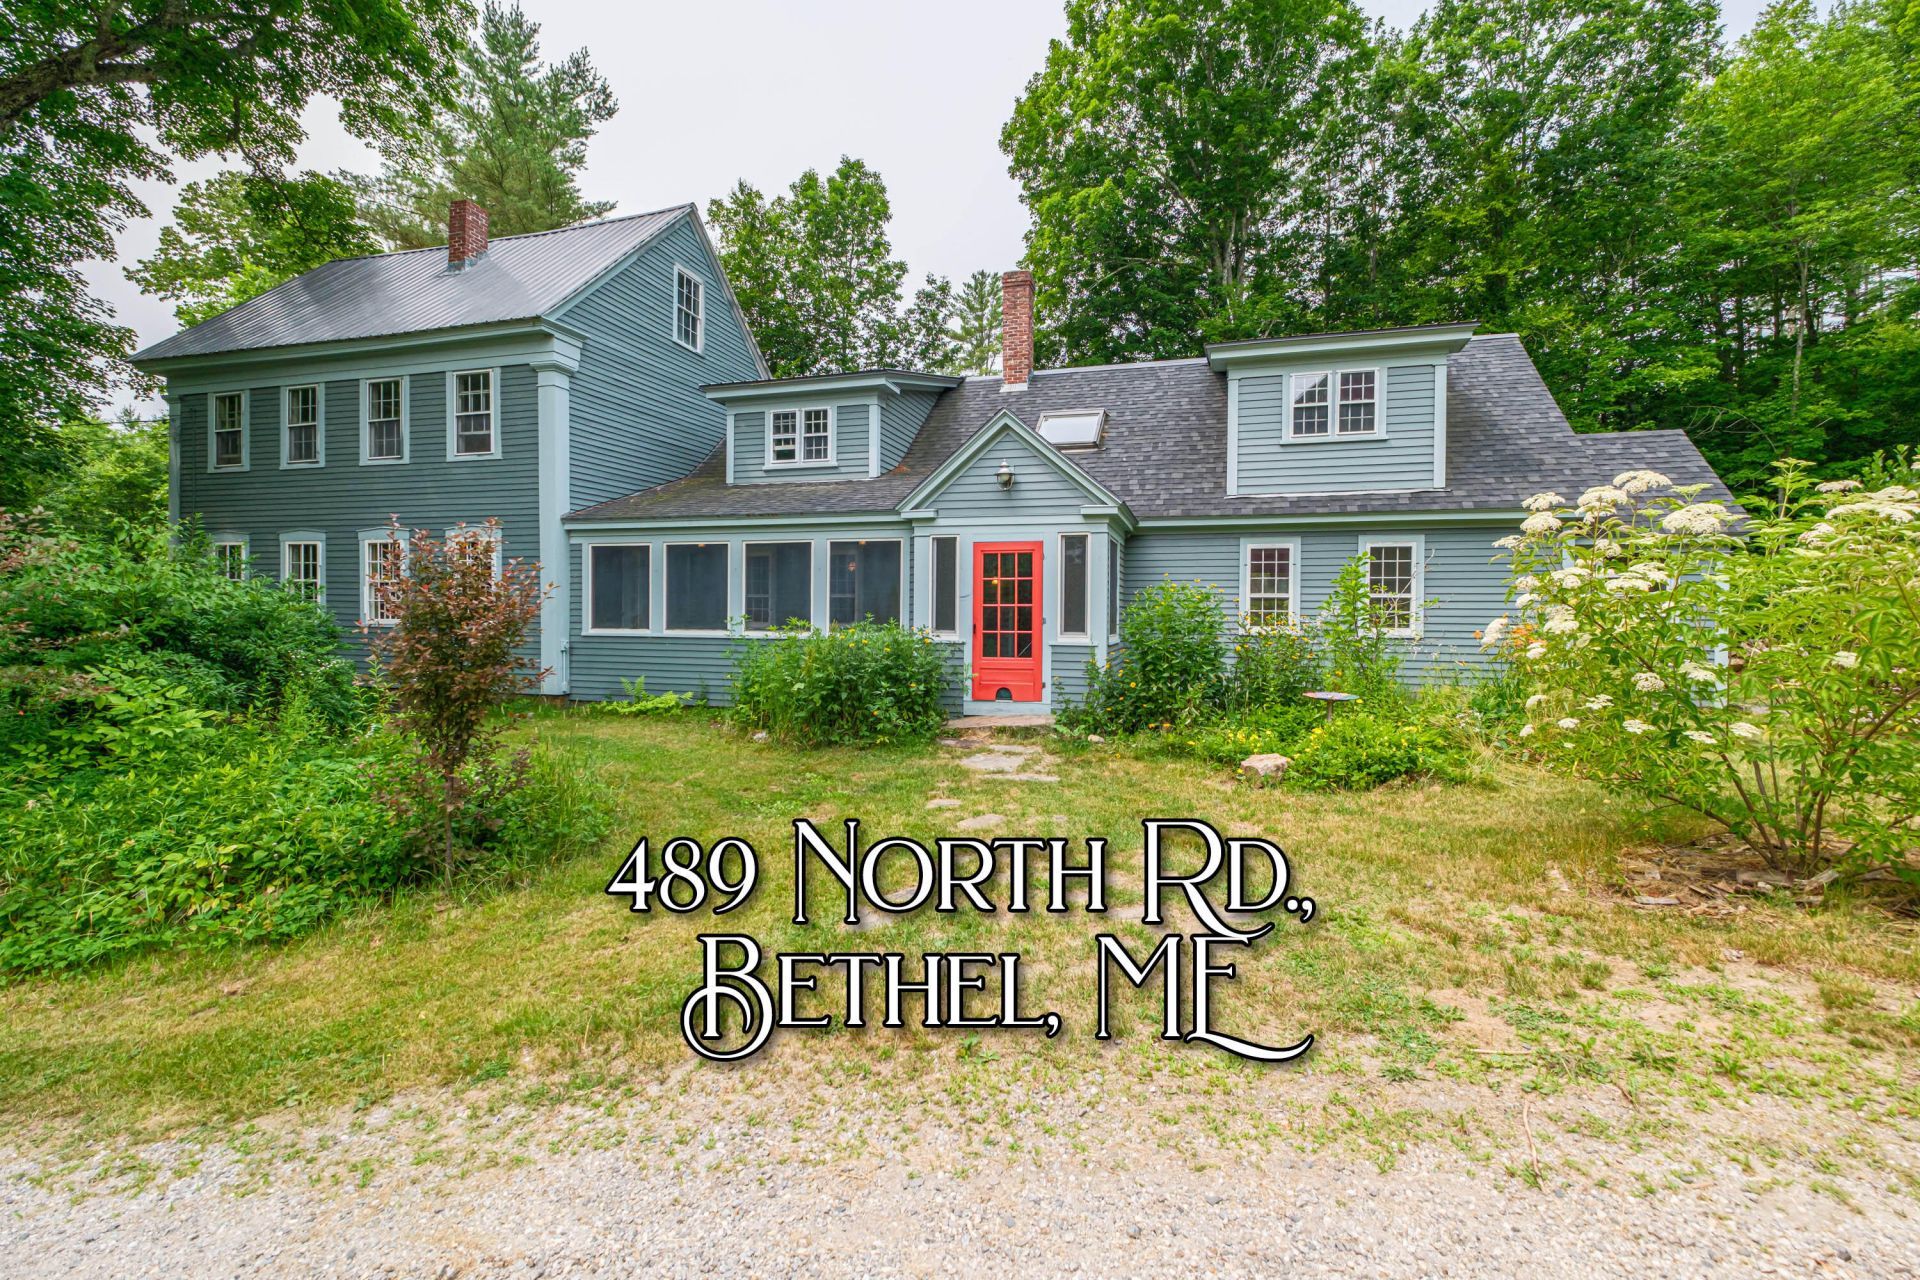
Nestled on 3.5 acres of usable land, this classic 1860s farmhouse offers the kind of lifestyle that's becoming harder to find--a place where you can slow down, grow your own food, raise animals, and enjoy the outdoors every day. With no homeowners association, you'll have the freedom to create the homestead you've always envisioned, whether that's expansive gardens, chickens, hobby livestock, or simply wide-open space to roam.The property includes a barn, detached garage, and additional shed, providing plenty of room for equipment, animals, hobbies, and storage. A peaceful pond creates the perfect setting to unwind with your morning coffee, watch wildlife, or end the day by the water.Outdoor enthusiasts will love the location, with the Bethel Community Forest and McCoy Chapman Hiking Area just minutes away, offering miles of trails for hiking, biking, snowshoeing, and exploring. When winter arrives, Sunday River Ski Resort is only a 15-minute drive, making this an ideal year-round basecamp for every season.Whether you're dreaming of a self-sufficient homestead, a country retreat, or simply a property with room to breathe, this charming farmhouse offers endless opportunities to embrace Maine's outdoor lifestyle.
Property Features
Property Type: Residential - Single Family
Basement: Yes
Basement: Bulkhead, Interior Entry, Partial, Unfinished
Garage: 4
Heating: Electric, Oil, Wood, Baseboard, Heat Pump, Hot Water, Wo
Home Style: Farmhouse
Lot Size: 3.50 Acres
Roof Type: Metal, Shingle
Taxes: $5,062
Year Built: 1860
Feature Descriptions
Appliances: Dishwasher, Dryer, Microwave, Electric Range, Refrigerator, Washer
Electric: Circuit Breakers
Equipment: Internet Access Available
Exterior: Wood Frame, Clapboard
Flooring: Carpet, Tile, Wood, Linoleum
Foundation: Block, Granite
Lot: Rural, Rolling Slope
Parking: Gravel,5 - 10 Spaces, Detached
Sewer: Septic Tank
Special View Info: Scenic
SQ FT Above Grade: 3230
SQ FT Below Grade: 0
Total Rooms: 9
Water: Well
Water Body Name: farm pond
Listed By / Shown By
Listed By
Agency Name: Cassie Mason Real Estate
Agency Phone: 207-418-1560
Shown By
Agent Name: Jim Pepin
Agent Phone: (207) 242-3015
Agency Title: Sprague and Curtis Real Estate

Estimate Your Payment
Estimated Payment
$ 1,869.24 per month $1,279.70 Principal & Interest $421.83 Property Tax $167.71 Homeowner's InsuranceChange Payment Information

Listing data is derived in whole or in part from the Maine IDX & is for consumers' personal, noncommercial use only. Dimensions are approximate and not guaranteed. All data should be independently verified.© 2026 Maine Real Estate Information System, Inc. All Rights Reserved.
Privacy Policy / DMCA Notice / ADA Accessibility


This site is hosted, designed and copyright
© 1994 - 2026 by
Delta Media Group, Inc. -- Patent Pending --
489 North Road | MLS# 1672368
This single family home located at 489 North Road , Bethel, ME 04217 is currently listed for sale with an asking price of $575,000. This property was built in 1860 and has 4 bedrooms and 3 full and 1 partial baths with 3230 sq. ft. Search Bethel real estate on jpepin.spragueandcurtis.com today.