JimPepin

BEDS4
BATHS3 full
SQUARE FEET2,320
MLS#1672752
STATUSActive
PROPERTY TYPEResidential - Single Family
Property Description
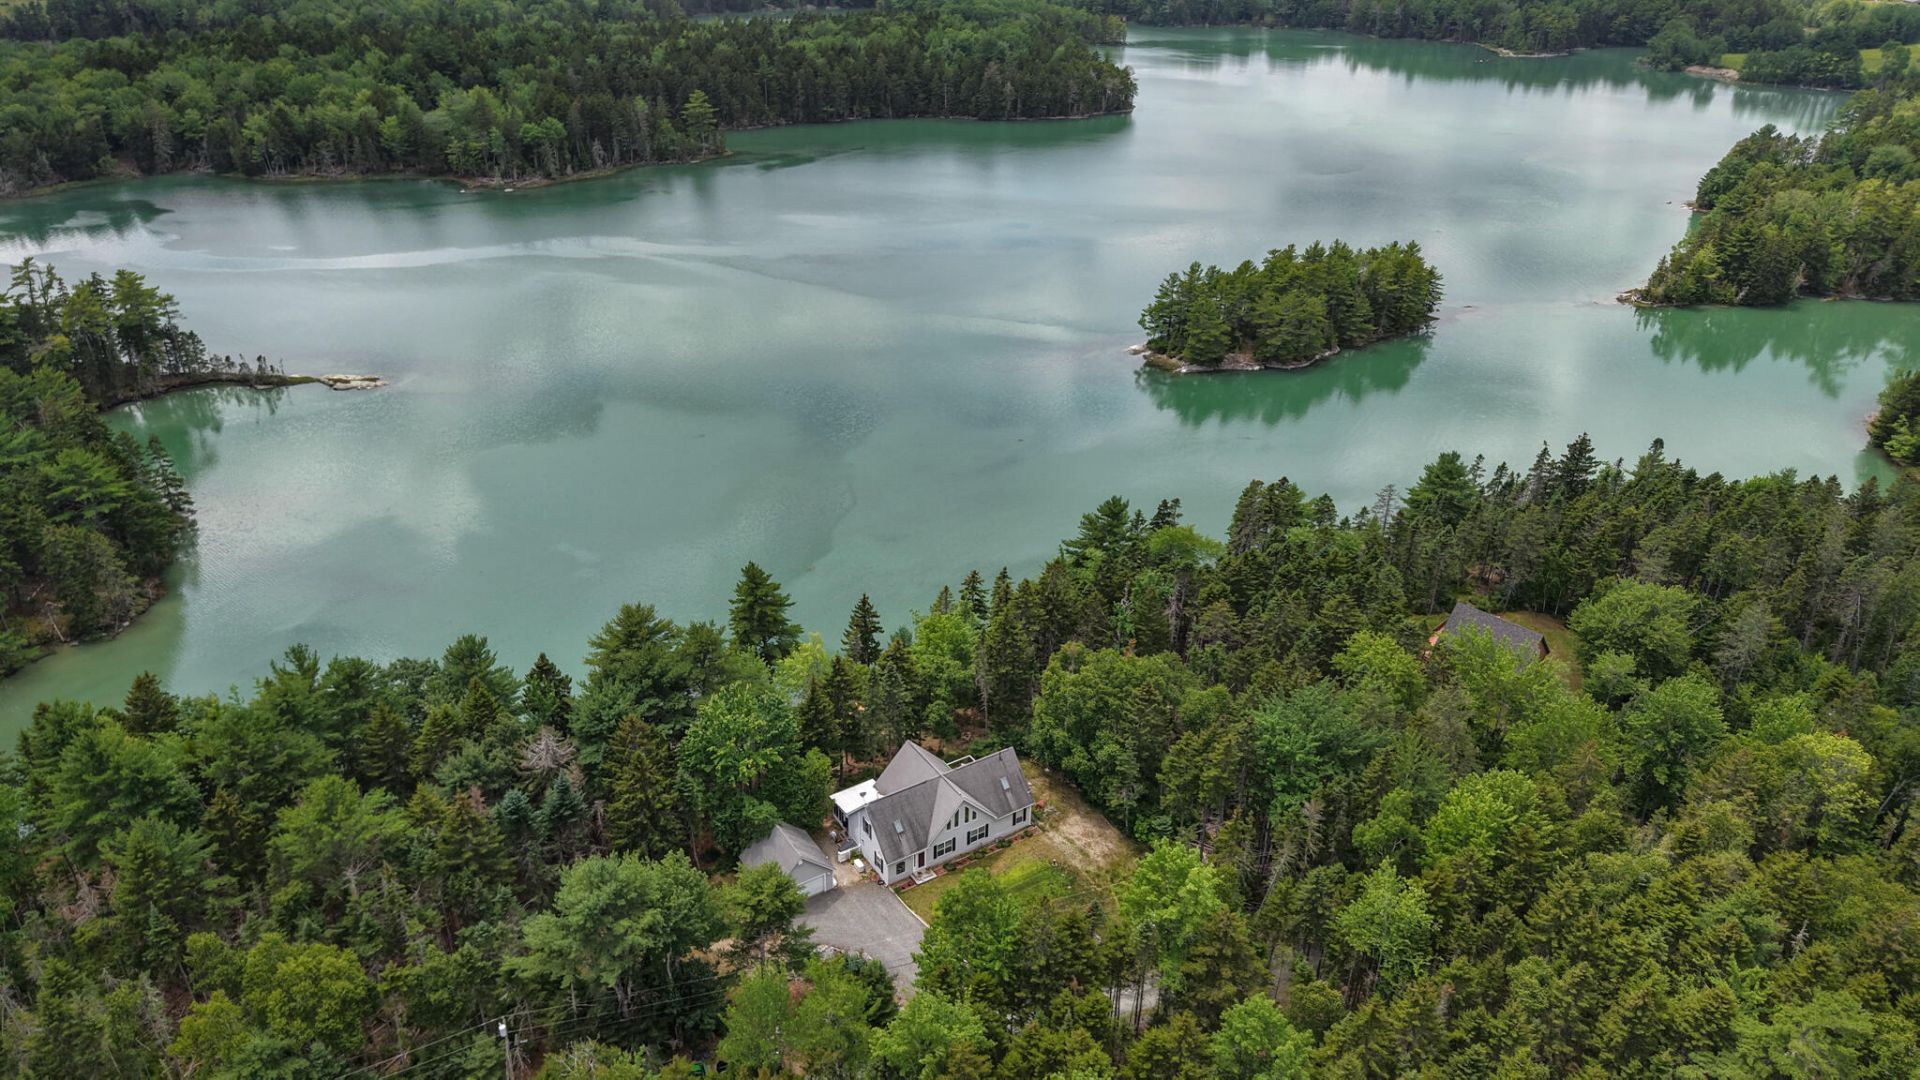
Best location around! short and easy commute to Bar Harbor or Ellsworth. Nice contemporary waterfront home with 200 feet of frontage on the Frenchman's Bay or Martin's Cove. This is a must-see featuring water views from a pine tree studded private lot on a dead-end street.Features a very large living room overlooking the water, plus 19-foot cathedral ceilings, large country kitchen with all appliances and breakfast bar, formal entry way, dining area off the living room, walk in closets, full bathroom, double doors overlooking the water and sundeck. First floor office or bedroom, a second full bathroom, plus a formal entry way. Second floor offers family room with water views, two more bedrooms, and another full bathroom.
Property Features
Property Type: Residential - Single Family
Basement: Bulkhead, Partial
Basement: Yes
Cooling: Heat Pump
Garage: 2
Heating: Electric, Oil, Baseboard, Heat Pump, Radiant
Home Style: Contemporary
Lot Size: 1.10 Acres
Roof Type: Shingle
Taxes: $4,986
Year Built: 2004
Feature Descriptions
Amenities: 1st Floor Bedroom,1st Floor Primary Bedroom w/Bath, Animal Containment System, Attic, Bathtub, Fenced, Main Level, Shower, Storage, Walk-in Closets, Primary Bedroom w/Bath
Appliances: Dishwasher, Dryer, Microwave, Electric Range, Refrigerator, Washer
Association Fee: $600/Annually
Electric: Circuit Breakers, Generator Hookup
Equipment: Generator
Exterior: Wood Frame, Vinyl Siding
Flooring: Carpet, Laminate, Tile
Foundation: Poured Concrete
Lot: Near Town, Subdivided, Level, Right of Way, Wooded
Parking: Gravel,1 - 4 Spaces, Garage Door Opener, Detached
Road frontage: Private Road
Road Surface: Gravel, Dirt
Sewer: Private Sewer, Septic Tank
Special View Info: Scenic
SQ FT Above Grade: 2320
SQ FT Below Grade: 0
Total Rooms: 10
Water: Private, Well
Water Body Name: Martins Cove
Wooded: Yes
Room Sizes
Bedroom 4: 13 X 14 Level - First
Bedroom 1: 10 X 14 Level - First
Living Room: 21 X 25 Level - First
Dining Room: 21 X 25 Level - First
Kitchen: 15 X 15 Level - First
Bedroom 2: 10 X 14 Level - Second
Bedroom 3: 10 X 10 Level - Second
Primary Bedroom: 11 X 13 Level - First
Listed By / Shown By
Listed By
Agency Name: Coldwell Banker American Heritage
Agency Phone: 207-942-6773
Shown By
Agent Name: Jim Pepin
Agent Phone: (207) 242-3015
Agency Title: Sprague and Curtis Real Estate

Estimate Your Payment
Estimated Payment
$ 2,927.70 per month $2,221.12 Principal & Interest $415.50 Property Tax $291.08 Homeowner's InsuranceChange Payment Information

Listing data is derived in whole or in part from the Maine IDX & is for consumers' personal, noncommercial use only. Dimensions are approximate and not guaranteed. All data should be independently verified.© 2026 Maine Real Estate Information System, Inc. All Rights Reserved.
Privacy Policy / DMCA Notice / ADA Accessibility


This site is hosted, designed and copyright
© 1994 - 2026 by
Delta Media Group, Inc. -- Patent Pending --
49 Falcon Lane | MLS# 1672752
This single family home located at 49 Falcon Lane , Lamoine, ME 04605 is currently listed for sale with an asking price of $998,000. This property was built in 2004 and has 4 bedrooms and 3 full baths with 2320 sq. ft. Search Lamoine real estate on jpepin.spragueandcurtis.com today.