JimPepin

BEDS3
BATHS2 full 1 partial
SQUARE FEET2,244
MLS#1672426
STATUSActive
PROPERTY TYPEResidential - Single Family
SCHOOLWiscasset Public Schools
Property Description
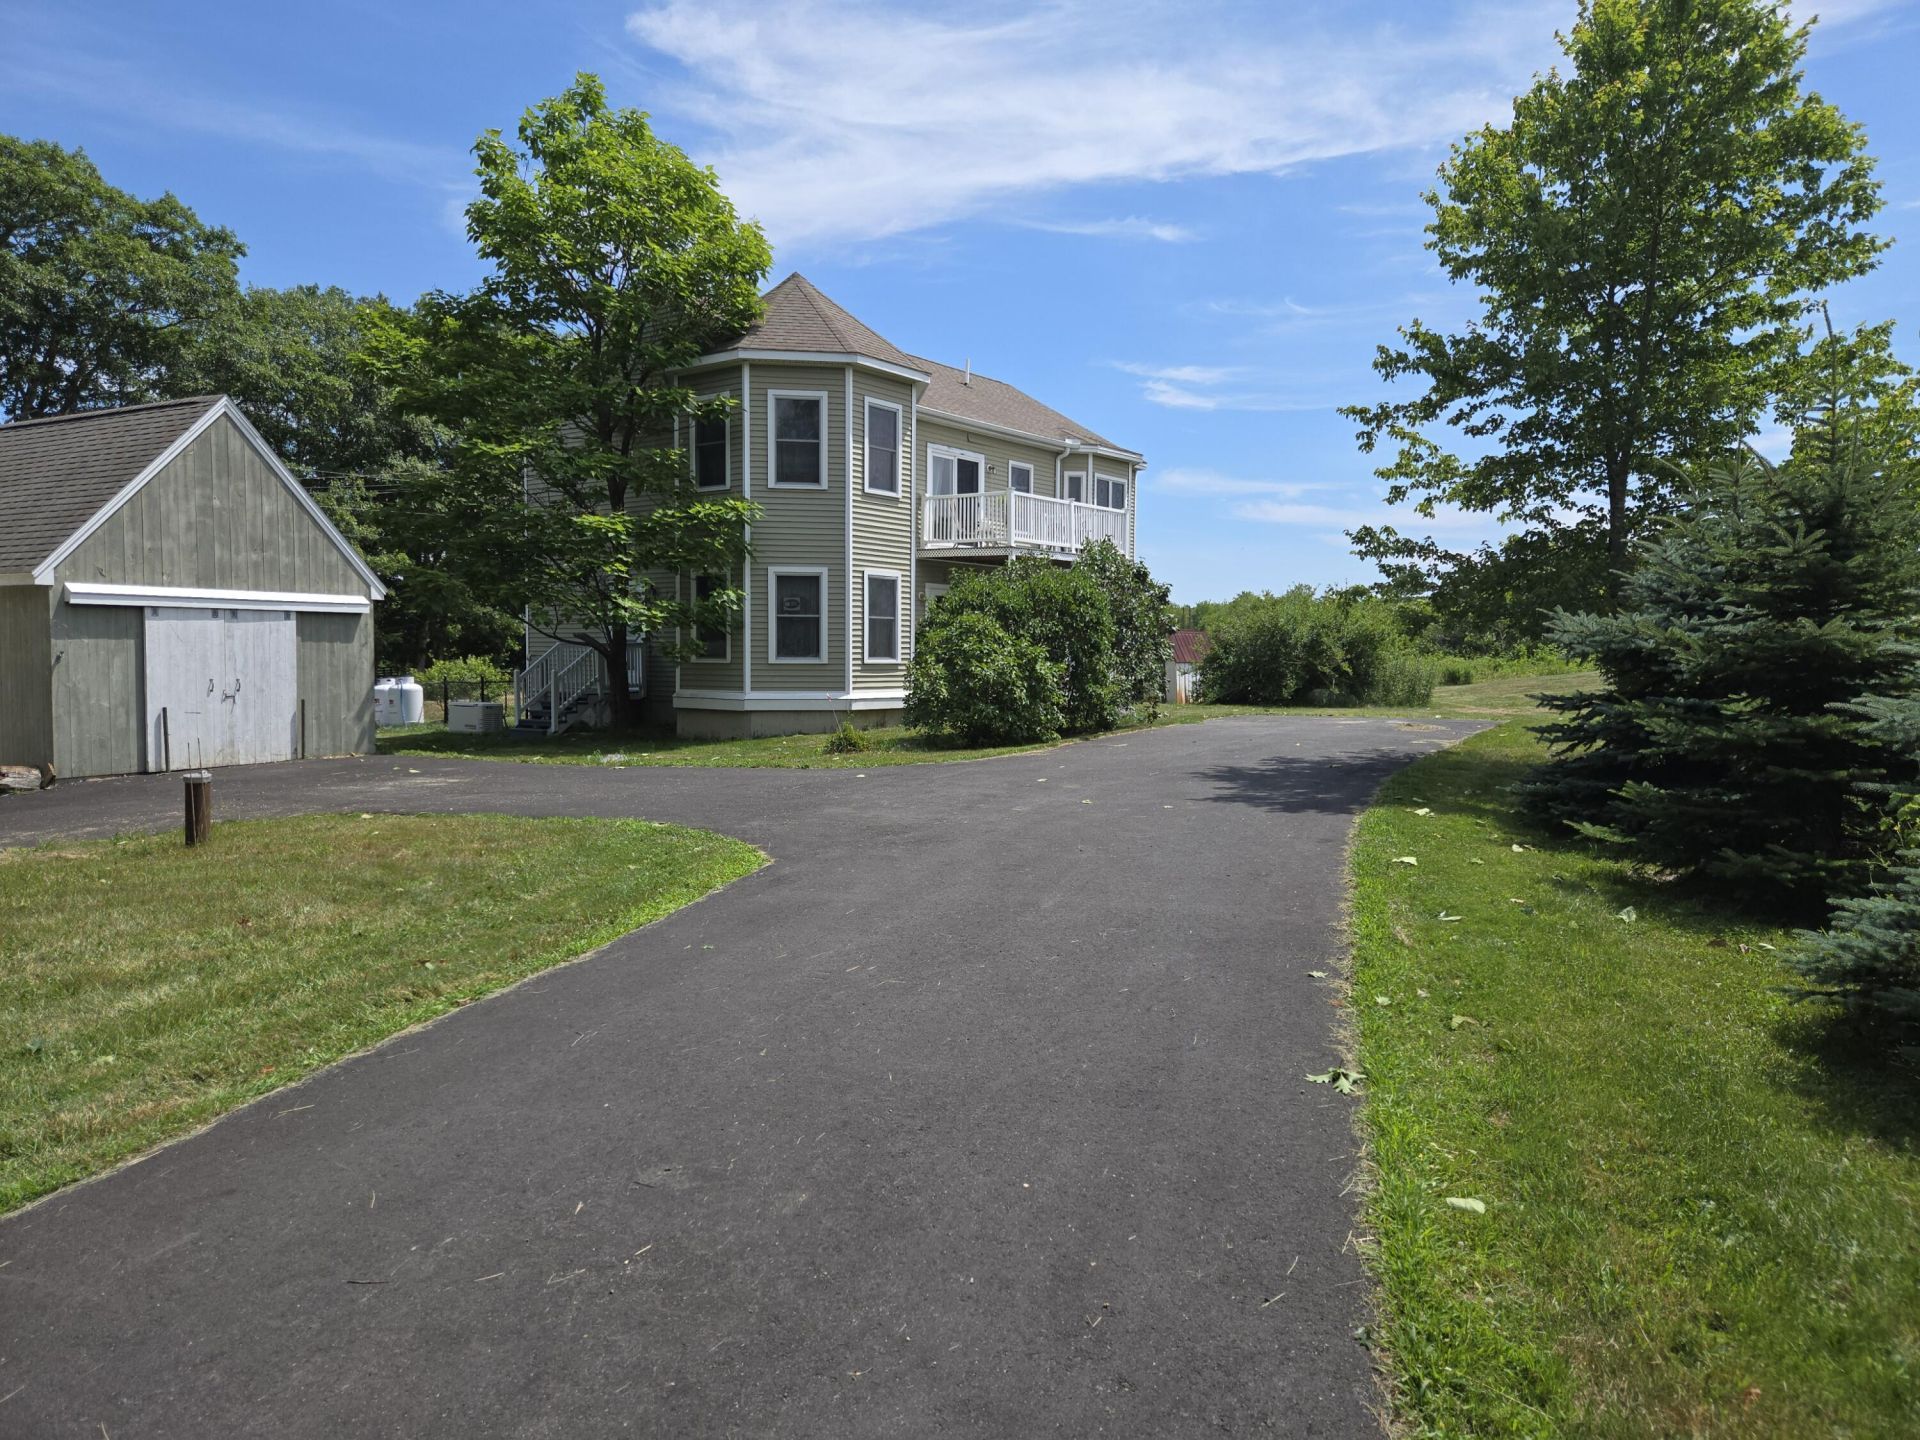
Welcome to this beautifully maintained 3-bedroom, 2.5-bath Colonial, built in 2007 and thoughtfully designed for today's lifestyle. The open-concept floor plan offers spacious living areas filled with natural light, creating an inviting space for everyday living and entertaining.The well-appointed kitchen flows seamlessly into the dining and living areas, while the second floor features an impressive primary suite complete with a sitting area, private balcony, and en-suite bath with a soaking tub. Two additional bedrooms, a full bath, and convenient second-floor office/ den complete the upper level.Set on a peaceful lot surrounded by the scenic beauty of Wiscasset's countryside, this home offers the perfect combination of privacy and convenience. Located just minutes from the historic village center, you'll enjoy easy access to local shops, restaurants, galleries, and the waterfront. Midcoast Maine's renowned beaches, boating, hiking trails, and coastal destinations--including Boothbay Harbor, Damariscotta, and Pemaquid Point--are all within easy reach.Whether you're searching for a year-round residence or a seasonal escape, this exceptional property offers the space, comfort, and location to enjoy the very best of Maine living.Showings to begin Monday July 20
Property Features
Property Type: Residential - Single Family
Basement: Bulkhead, Interior Entry, Full, Sump Pump
Basement: Yes
Heating: Oil, Propane, Wood, Baseboard, Hot Water, Zoned, Other
Home Style: Colonial, Other
Lot Size: 3.40 Acres
Roof Type: Shingle
Taxes: $5,458
Year Built: 2007
Feature Descriptions
Amenities: 1st Floor Bedroom, Attic, Bathtub, Fenced, Main Level, Pantry, Shower, Storage, Walk-in Closets, Primary Bedroom w/Bath
Appliances: Cooktop, Dishwasher, Dryer, Microwave, Refrigerator, Washer
Electric: Circuit Breakers
Equipment: Generator
Exterior: Wood Frame, Vinyl Siding
Flooring: Carpet, Tile
Foundation: Poured Concrete
Lot: Rural, Level, Open Lot
Parking: Paved,1 - 4 Spaces
Road Surface: Paved
Sewer: Private Sewer, Septic Tank
Special View Info: Fields
SQ FT Above Grade: 2244
SQ FT Below Grade: 0
Total Rooms: 6
Water: Private, Well
Local Schools
School District: Wiscasset Public Schools
Listed By / Shown By
Listed By
Agency Name: All Points Realty
Agency Contact: e.humes81@gmail.com
Shown By
Agent Name: Jim Pepin
Agent Phone: (207) 242-3015
Agency Title: Sprague and Curtis Real Estate

Estimate Your Payment
Estimated Payment
$ 1,585.07 per month $999.28 Principal & Interest $454.83 Property Tax $130.96 Homeowner's InsuranceChange Payment Information

Listing data is derived in whole or in part from the Maine IDX & is for consumers' personal, noncommercial use only. Dimensions are approximate and not guaranteed. All data should be independently verified.© 2026 Maine Real Estate Information System, Inc. All Rights Reserved.
Privacy Policy / DMCA Notice / ADA Accessibility


This site is hosted, designed and copyright
© 1994 - 2026 by
Delta Media Group, Inc. -- Patent Pending --
515 Lowelltown Road | MLS# 1672426
This single family home located at 515 Lowelltown Road , Wiscasset, ME 04578 is currently listed for sale with an asking price of $449,000. This property was built in 2007 and has 3 bedrooms and 2 full and 1 partial baths with 2244 sq. ft. Lowelltown Road is located within the Wiscasset Public Schools school district. Search Wiscasset real estate on jpepin.spragueandcurtis.com today.