JimPepin

BEDS2
BATHS1 full
SQUARE FEET1,656
MLS#1671855
STATUSActive
PROPERTY TYPEResidential - Single Family
SCHOOLRSU 06-MSAD 06
Property Description
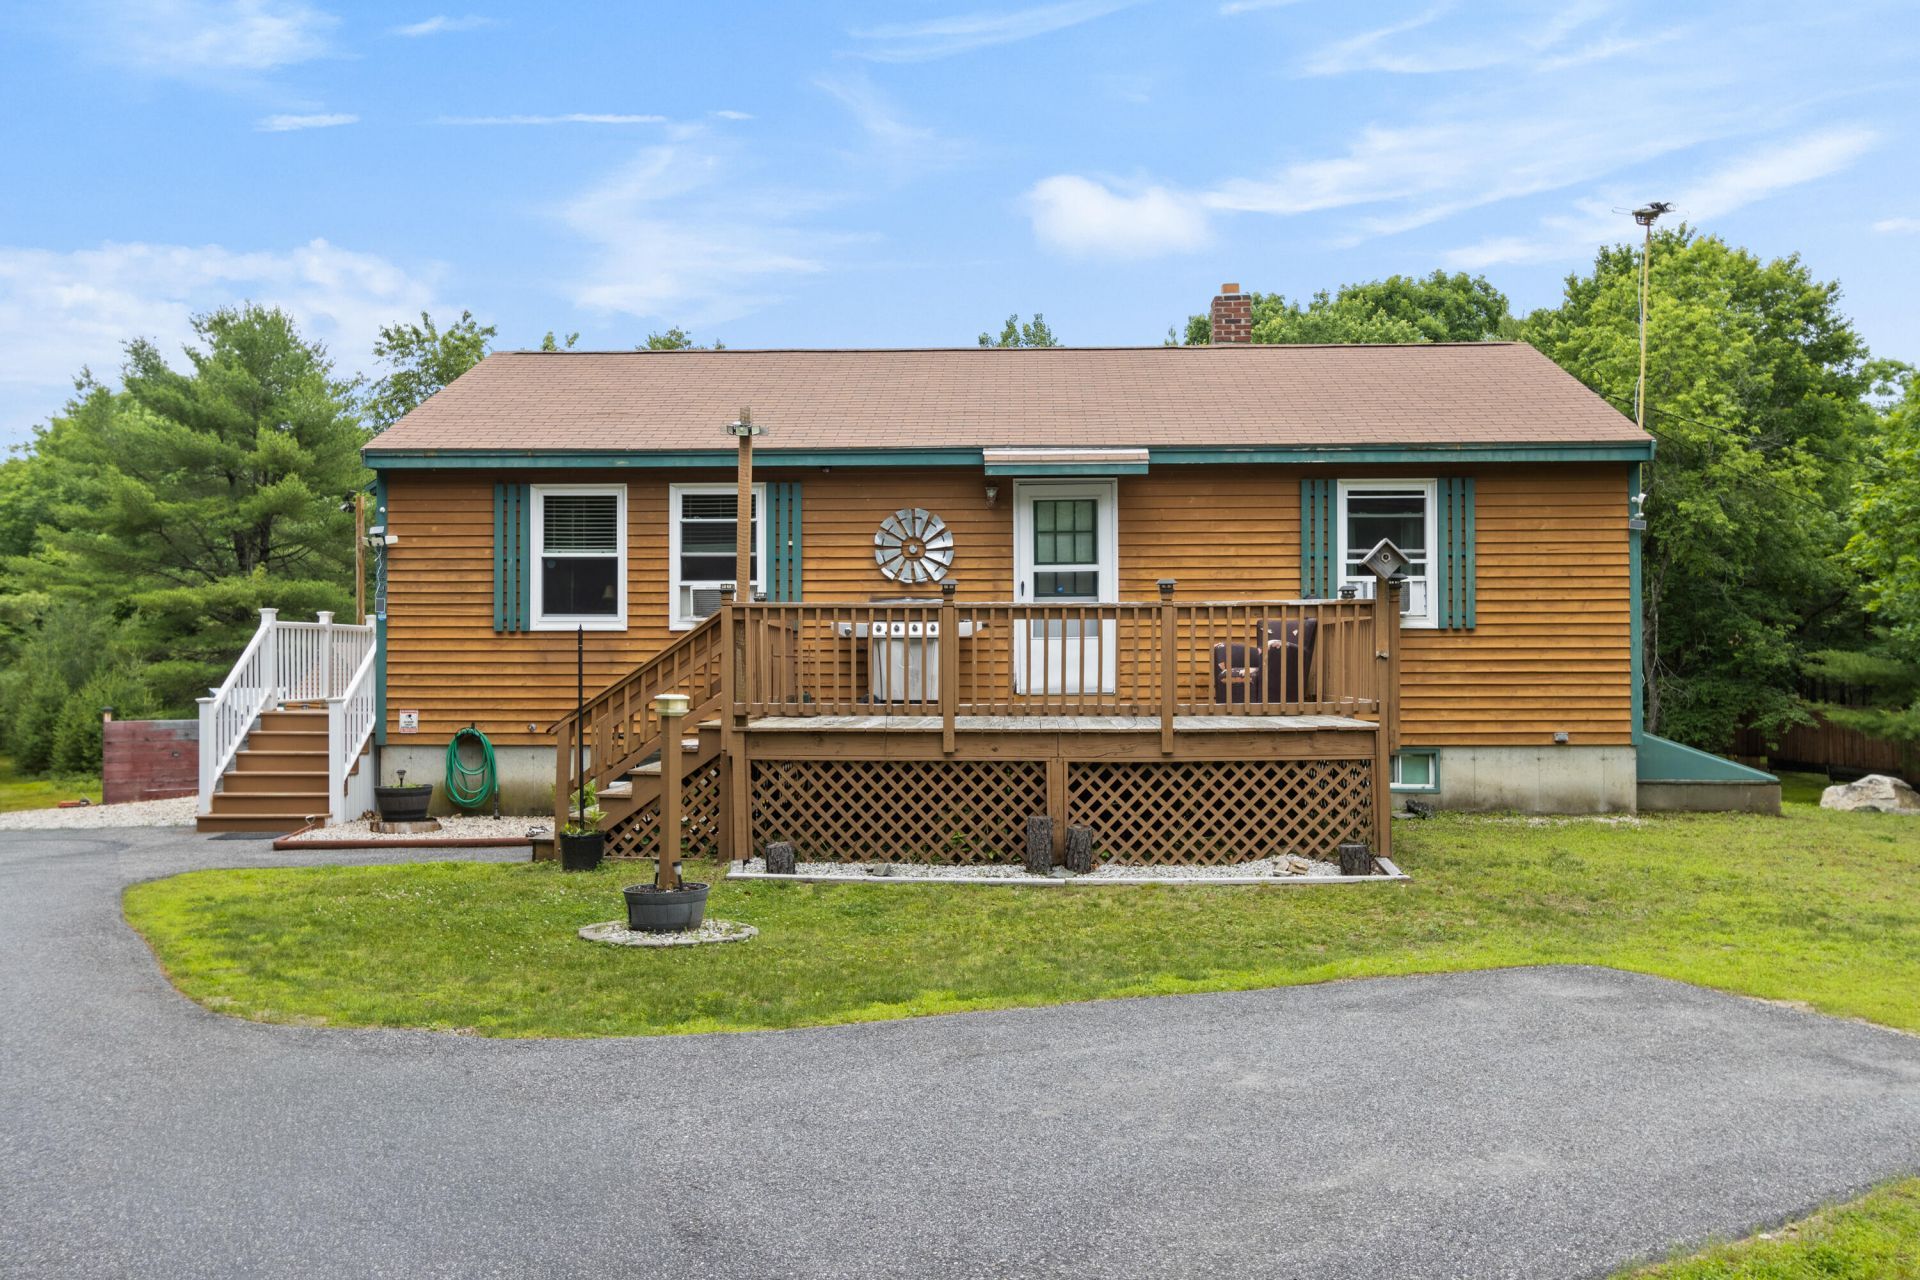
Welcome home to this charming 2-bedroom ranch, perfectly situated on a beautiful, open lot that offers the ideal blend of privacy, outdoor space, and convenience. Whether you're looking for a peaceful retreat, your final retreat or to buy as your first home this property has something for everyone.Step inside to discover gorgeous hardwood flooring that flows throughout the main living area, creating a warm and inviting atmosphere. The functional layout offers comfortable living spaces filled with warmth, while the expansive basement provides endless possibilities--from a game room or home theater to a workout area or additional gathering space.Outside, you'll find three spacious sheds, providing ample storage for tools, outdoor equipment, hobbies, or recreational gear. An additional outbuilding offers the perfect space for hosting family and friends, creating a private getaway for overnight guests or a versatile bonus space.Nature lovers will appreciate being just a short walk from the Little Ossipee Trail System, where scenic trails invite you to enjoy peaceful hikes, wildlife, and the beauty of every season.With its picturesque setting, abundant storage, flexible living spaces, and unbeatable access to outdoor recreation, this delightful ranch is a rare opportunity you won't want to miss. Schedule your private showing today!
Property Features
Property Type: Residential - Single Family
Basement: Bulkhead, Finished, Full, Unfinished
Basement: Yes
Heating: Oil, Baseboard, Hot Water, Zoned
Home Style: Ranch
Lot Size: 0.92 Acres
Roof Type: Fiberglass, Shingle
Taxes: $3,035
Year Built: 2005
Feature Descriptions
Amenities: 1st Floor Bedroom, Bathtub, Main Level, Pantry, Storage
Appliances: Dishwasher, Refrigerator
Electric: Circuit Breakers
Equipment: Internet Access Available
Exterior: Wood Frame, Wood Siding
Flooring: Carpet, Vinyl, Wood
Foundation: Poured Concrete
Lot: Rural, Open Lot, Rolling Slope, Wooded
Parking: Paved,11 - 20 Spaces, On Site
Road Surface: Paved
Sewer: Private Sewer, Septic Design Available, Septic Tank
Special View Info: Trees/Woods
SQ FT Above Grade: 960
SQ FT Below Grade: 696
Total Rooms: 4
Water: Private, Well
Wooded: Yes
Local Schools
School District: RSU 06-MSAD 06
Listed By / Shown By
Listed By
Agency Name: Maine Real Estate Experts
Agency Contact: 207-632-6025
Shown By
Agent Name: Jim Pepin
Agent Phone: (207) 242-3015
Agency Title: Sprague and Curtis Real Estate

Estimate Your Payment
Estimated Payment
$ 1,257.29 per month $888.00 Principal & Interest $252.92 Property Tax $116.38 Homeowner's InsuranceChange Payment Information

Listing data is derived in whole or in part from the Maine IDX & is for consumers' personal, noncommercial use only. Dimensions are approximate and not guaranteed. All data should be independently verified.© 2026 Maine Real Estate Information System, Inc. All Rights Reserved.
Privacy Policy / DMCA Notice / ADA Accessibility


This site is hosted, designed and copyright
© 1994 - 2026 by
Delta Media Group, Inc. -- Patent Pending --
529 Sand Pond Road | MLS# 1671855
This single family home located at 529 Sand Pond Road, Limington, ME 04049 is currently listed for sale with an asking price of $399,000. This property was built in 2005 and has 2 bedrooms and 1 full baths with 1656 sq. ft. Sand Pond Road is located within the RSU 06-MSAD 06 school district. Search Limington real estate on jpepin.spragueandcurtis.com today.