JimPepin

BEDS2
BATHS2 full
SQUARE FEET1,168
MLS#1672525
STATUSActive
PROPERTY TYPEResidential - Single Family
Property Description
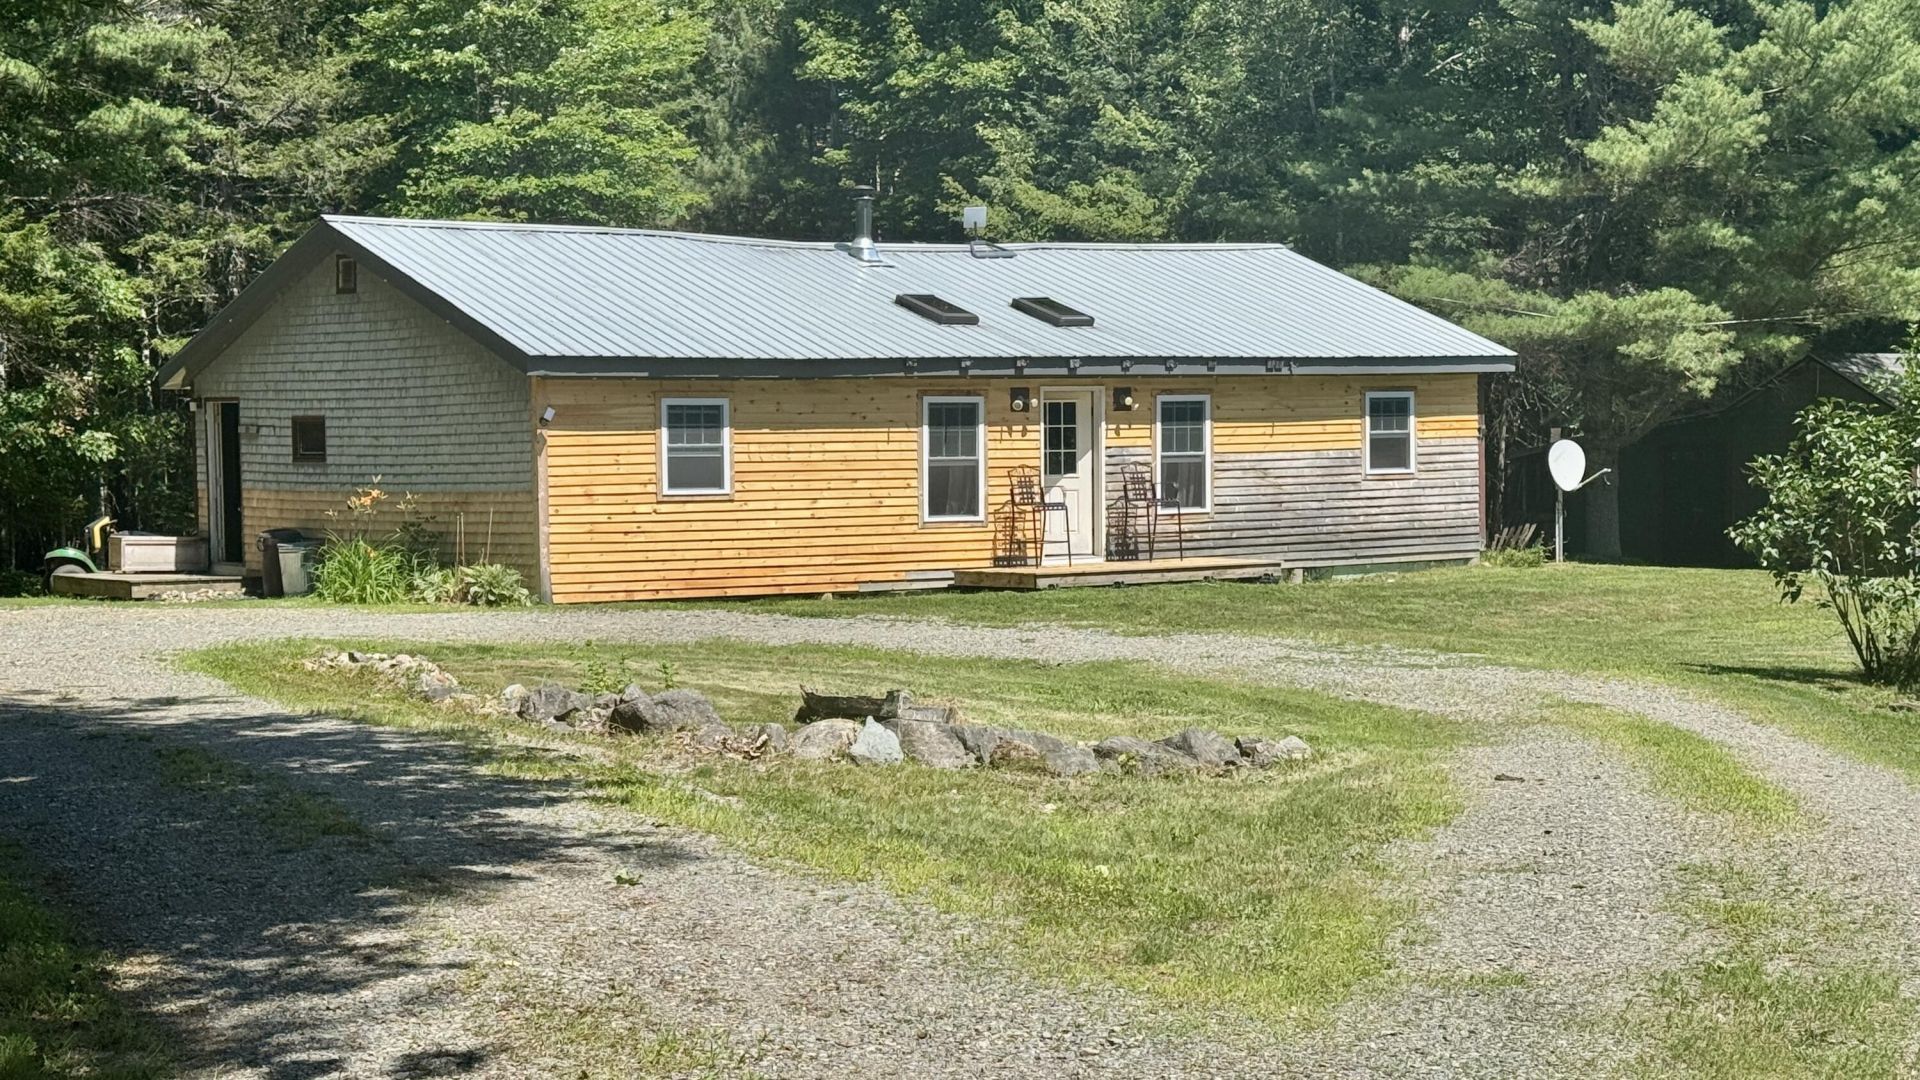
A homesteader's dream, this open concept one-story 2 BR, 2 bath home with a number of recent improvements is situated on 7.5 acres in the Unorganized Territory of Marion Township, The partially wooded property is a hidden gem featuring gardens including herbs and an asparagus bed, along with an abundance of fruit trees, including apple, peach and pear, as well as grapes, wild blueberries, and blackberries. Outbuildings include a shed consisting of workshop / storage space and woodshed, an old camp in need of TLC, and a funky chicken coop. Behind the home is an outdoor shower and a blazed path through the woods that leads to a natural spring and small brook. With its proximity to lakes, the Dennys River, and Cobscook Bay, there are a myriad of opportunities nearby for hunting, fishing and other outdoor recreation activities.
Property Features
Property Type: Residential - Single Family
Basement: Not Applicable, None
Heating: Propane, Wood, Direct Vent Heater, Space Heater, Wood
Home Style: Ranch
Lot Size: 7.25 Acres
Roof Type: Metal
Taxes: $1,143
Year Built: 1996
Feature Descriptions
Amenities: 1st Floor Bedroom,1st Floor Primary Bedroom w/Bath, Bathtub, Main Level, One-Floor Living, Shower, Storage, Walk-in Closets
Electric: Circuit Breakers
Equipment: Internet Access Available, Satellite Dish
Exterior: Wood Frame, Wood Siding
Flooring: Wood
Foundation: Pillar/Post/Pier
Lot: Near Public Beach, Rural, Agricultural, Harvestable Crops, Level, Open Lot, Landscaped, Wooded
Parking: Gravel,5 - 10 Spaces
Road Surface: Paved
Sewer: Septic Tank
SQ FT Above Grade: 1168
SQ FT Below Grade: 0
Total Rooms: 6
Water: Private, Well
Wooded: Yes
Room Sizes
Mud Room: 13 X 6.5 Level - First
Kitchen: 20 X 13 Level - First
Living Room: 19.5 X 13.5 Level - First
Laundry: 6.5 X 5 Level - First
Primary Bedroom: 20 X 13 Level - First
Bedroom 2: 13 X 10.5 Level - First
Listed By / Shown By
Listed By
Agency Name: Due East Real Estate
Agency Phone: 207-853-2626
Shown By
Agent Name: Jim Pepin
Agent Phone: (207) 242-3015
Agency Title: Sprague and Curtis Real Estate

Estimate Your Payment
Estimated Payment
$ 560.94 per month $411.73 Principal & Interest $95.25 Property Tax $53.96 Homeowner's InsuranceChange Payment Information

Listing data is derived in whole or in part from the Maine IDX & is for consumers' personal, noncommercial use only. Dimensions are approximate and not guaranteed. All data should be independently verified.© 2026 Maine Real Estate Information System, Inc. All Rights Reserved.
Privacy Policy / DMCA Notice / ADA Accessibility


This site is hosted, designed and copyright
© 1994 - 2026 by
Delta Media Group, Inc. -- Patent Pending --
539 King Street | MLS# 1672525
This single family home located at 539 King Street , Marion Township, ME 04628 is currently listed for sale with an asking price of $185,000. This property was built in 1996 and has 2 bedrooms and 2 full baths with 1168 sq. ft. Search Marion Township real estate on jpepin.spragueandcurtis.com today.