JimPepin

BEDS3
BATHS2 full
SQUARE FEET1,056
MLS#1669913
STATUSActive
PROPERTY TYPEResidential - Single Family
Property Description
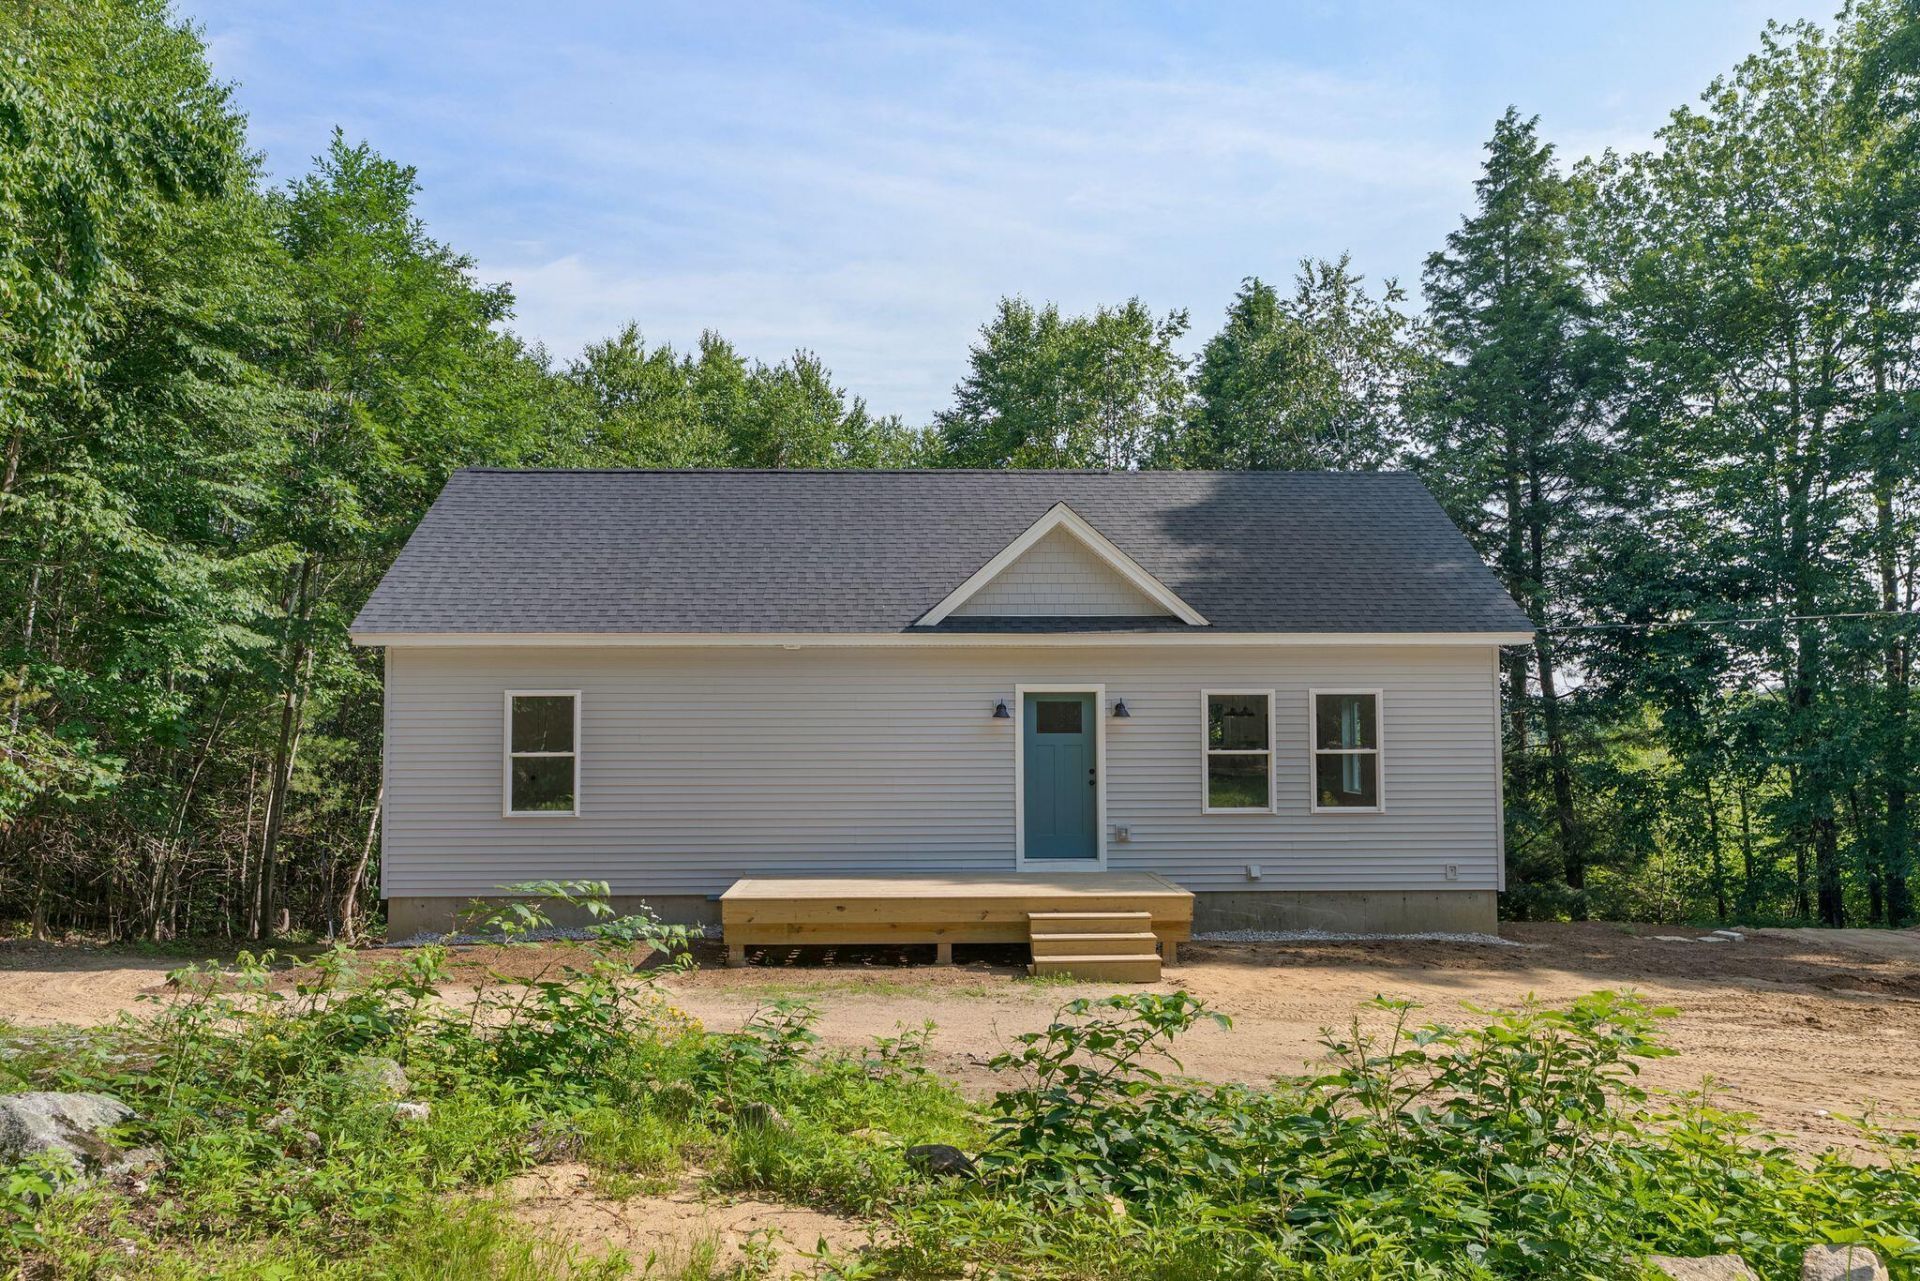
Welcome to 57 Grant Road! A beautifully built 3 bedroom, 2 bath home set on 2.9 acres. This home is the perfect blend of modern finishes and peaceful Maine living. The stunning kitchen features quartz countertops, a timeless tile backsplash, and finishes designed for both everyday living and entertaining. The open concept layout, vaulted ceilings, and abundance of natural light make this home feel bright and spacious. The primary suite features a beautiful spa-like bath, with a floor-to-ceiling tiled walk-in shower, creating the perfect place to unwind at the end of the day. The unfinished basement offers an excellent opportunity to add additional living space to fit your needs and make it your own! Every detail has been thoughtfully chosen with quality craftsmanship, making this a home you wont want to miss.
Property Features
Property Type: Residential - Single Family
Basement: Interior Entry, Walk-Out Access, Daylight, Unfinished
Basement: Yes
Cooling: Heat Pump
Garage: 2
Heating: Electric, Heat Pump, Radiant
Home Style: Ranch
Lot Size: 2.90 Acres
Roof Type: Shingle
Taxes: $1,973
Year Built: 2026
Feature Descriptions
Amenities: 1st Floor Primary Bedroom w/Bath, Bathtub, One-Floor Living
Appliances: Dishwasher, Electric Range, Refrigerator
Electric: Circuit Breakers
Exterior: Wood Frame, Vinyl Siding
Flooring: Tile, Engineered Hardwood
Lot: Near Town, Rural, Rolling Slope, Wooded
Parking: Gravel,1 - 4 Spaces, Garage Door Opener, Detached
Sewer: Private Sewer, Septic Tank
Special View Info: Trees/Woods
SQ FT Above Grade: 1056
SQ FT Below Grade: 0
Total Rooms: 5
Water: Private
Wooded: Yes
Listed By / Shown By
Listed By
Agency Name: Fieldstone Real Estate Partners
Agency Phone: 207-749-8963
Shown By
Agent Name: Jim Pepin
Agent Phone: (207) 242-3015
Agency Title: Sprague and Curtis Real Estate

Estimate Your Payment
Estimated Payment
$ 1,611.83 per month $1,279.70 Principal & Interest $164.42 Property Tax $167.71 Homeowner's InsuranceChange Payment Information

Listing data is derived in whole or in part from the Maine IDX & is for consumers' personal, noncommercial use only. Dimensions are approximate and not guaranteed. All data should be independently verified.© 2026 Maine Real Estate Information System, Inc. All Rights Reserved.
Privacy Policy / DMCA Notice / ADA Accessibility


This site is hosted, designed and copyright
© 1994 - 2026 by
Delta Media Group, Inc. -- Patent Pending --
57 Grant Road | MLS# 1669913
This single family home located at 57 Grant Road , Shapleigh, ME 04076 is currently listed for sale with an asking price of $575,000. This property was built in 2026 and has 3 bedrooms and 2 full baths with 1056 sq. ft. Search Shapleigh real estate on jpepin.spragueandcurtis.com today.