JimPepin

BEDS4
BATHS2 full 1 partial
SQUARE FEET2,750
MLS#1672689
STATUSActive
PROPERTY TYPEResidential - Single Family
Property Description
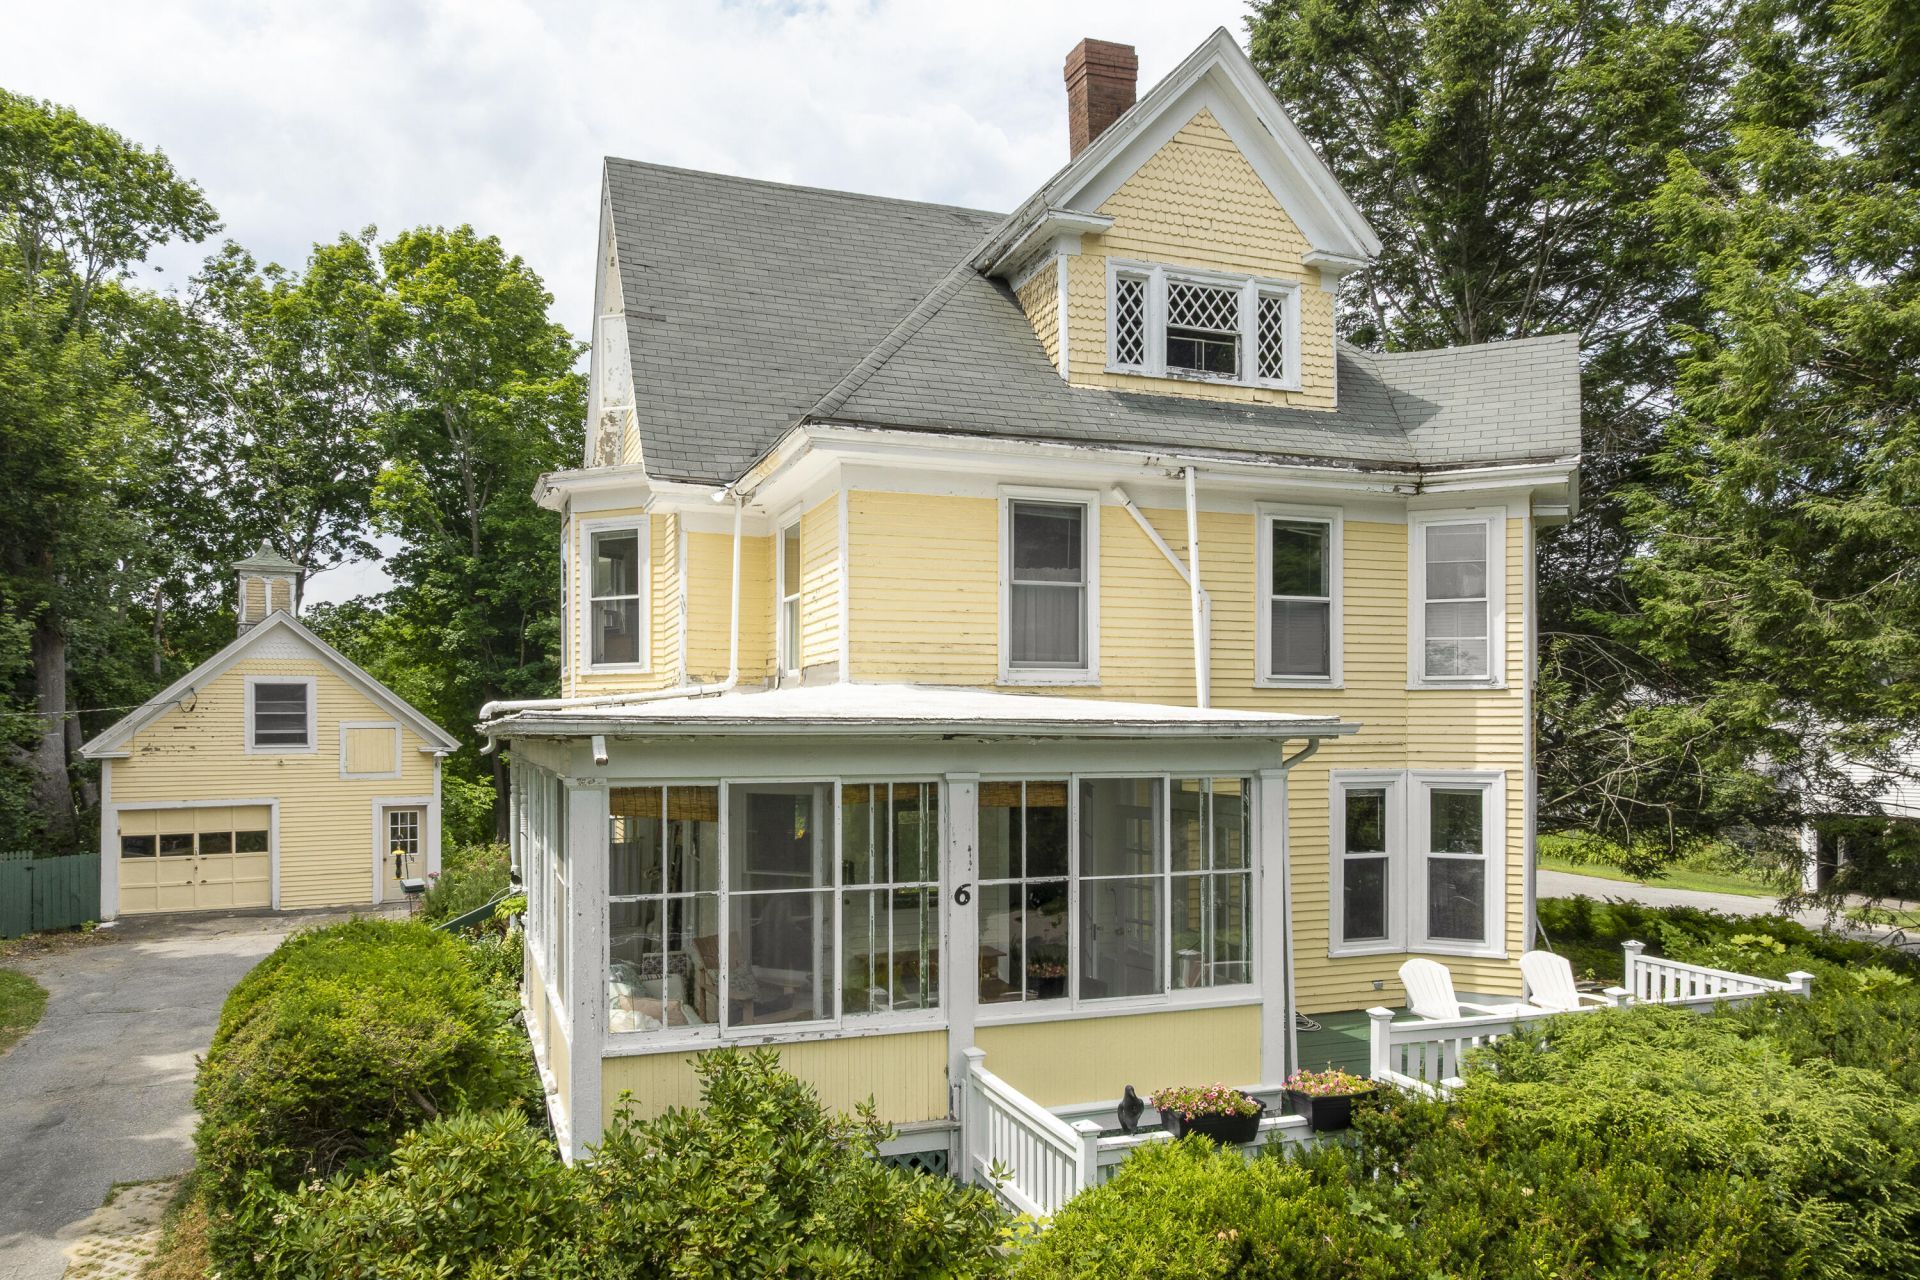
Nestled on one of Newcastle's most iconic and sought-after streets, 6 Glidden Street offers timeless Victorian character, a welcoming sense of place, and the convenience of village living. This light-filled 4-bedroom, 3-bath home is surrounded by charming gardens and wildflowers, creating a beautiful setting in the heart of this beloved Midcoast Maine community. Inside, classic architectural details blend with comfortable living spaces designed to be enjoyed throughout the seasons. Gather around the wood-burning fireplace in the living room on cool Maine evenings, or begin your morning sipping coffee on the glassed-in porch as the day unfolds. A side porch provides another inviting space to relax, connect, and enjoy the outdoors. With generous living spaces and four bedrooms, the home offers flexibility for a variety of lifestyles and needs. Just a short distance from the restaurants, shops, galleries, and waterfront of Newcastle and neighboring Damariscotta, 6 Glidden Street presents a wonderful opportunity to enjoy the character of a classic Victorian home while being close to everything that makes this vibrant village community so special.
Property Features
Property Type: Residential - Single Family
Basement: Yes
Basement: Bulkhead, Interior Entry, Full, Unfinished
Cooling: Heat Pump
Garage: 1
Heating: Oil, Baseboard, Heat Pump, Hot Water, Zoned
Home Style: Victorian
Lot Size: 0.27 Acres
Roof Type: Shingle
Taxes: $8,460
Year Built: 1900
Feature Descriptions
Amenities: Upper Level, Primary Bedroom w/Bath
Appliances: Dishwasher, Electric Range, Refrigerator
Electric: Circuit Breakers
Exterior: Wood Frame, Clapboard, Wood Siding
Flooring: Wood
Foundation: Block, Stone, Granite
Lot: Intown, Near Shopping, Neighborhood, Sidewalks, Landscaped
Parking: Paved,1 - 4 Spaces, Detached, Heated Garage
Sewer: Public Sewer
SQ FT Above Grade: 2750
SQ FT Below Grade: 0
Total Rooms: 11
Water: Public
Water Body Name: Damariscotta River
Room Sizes
Bedroom 4: 10 X 12 Level - Second
Primary Bedroom: 13 X 16 Level - Second
Bedroom 2: 12 X 14 Level - Second
Sunroom: 7 X 20 Level - First
Kitchen: 12 X 14 Level - First
Bedroom 1: 12 X 12 Level - Upper
Living Room: 13 X 19 Level - First
Bedroom 3: 9 X 12 Level - Upper
Family Room: 8 X 13 Level - First
Dining Room: 13 X 15 Level - First
Listed By / Shown By
Listed By
Agency Name: Newcastle Realty
Agency Contact: 207-563-1003
Shown By
Agent Name: Jim Pepin
Agent Phone: (207) 242-3015
Agency Title: Sprague and Curtis Real Estate

Estimate Your Payment
Estimated Payment
$ 2,152.41 per month $1,279.70 Principal & Interest $705.00 Property Tax $167.71 Homeowner's InsuranceChange Payment Information

Listing data is derived in whole or in part from the Maine IDX & is for consumers' personal, noncommercial use only. Dimensions are approximate and not guaranteed. All data should be independently verified.© 2026 Maine Real Estate Information System, Inc. All Rights Reserved.
Privacy Policy / DMCA Notice / ADA Accessibility


This site is hosted, designed and copyright
© 1994 - 2026 by
Delta Media Group, Inc. -- Patent Pending --
6 Glidden Street | MLS# 1672689
This single family home located at 6 Glidden Street , Newcastle, ME 04553 is currently listed for sale with an asking price of $575,000. This property was built in 1900 and has 4 bedrooms and 2 full and 1 partial baths with 2750 sq. ft. Search Newcastle real estate on jpepin.spragueandcurtis.com today.