JimPepin

BEDS4
BATHS2 full
SQUARE FEET1,778
MLS#1672638
STATUSActive
PROPERTY TYPEResidential - Single Family
SCHOOLSanford Public Schools
Property Description
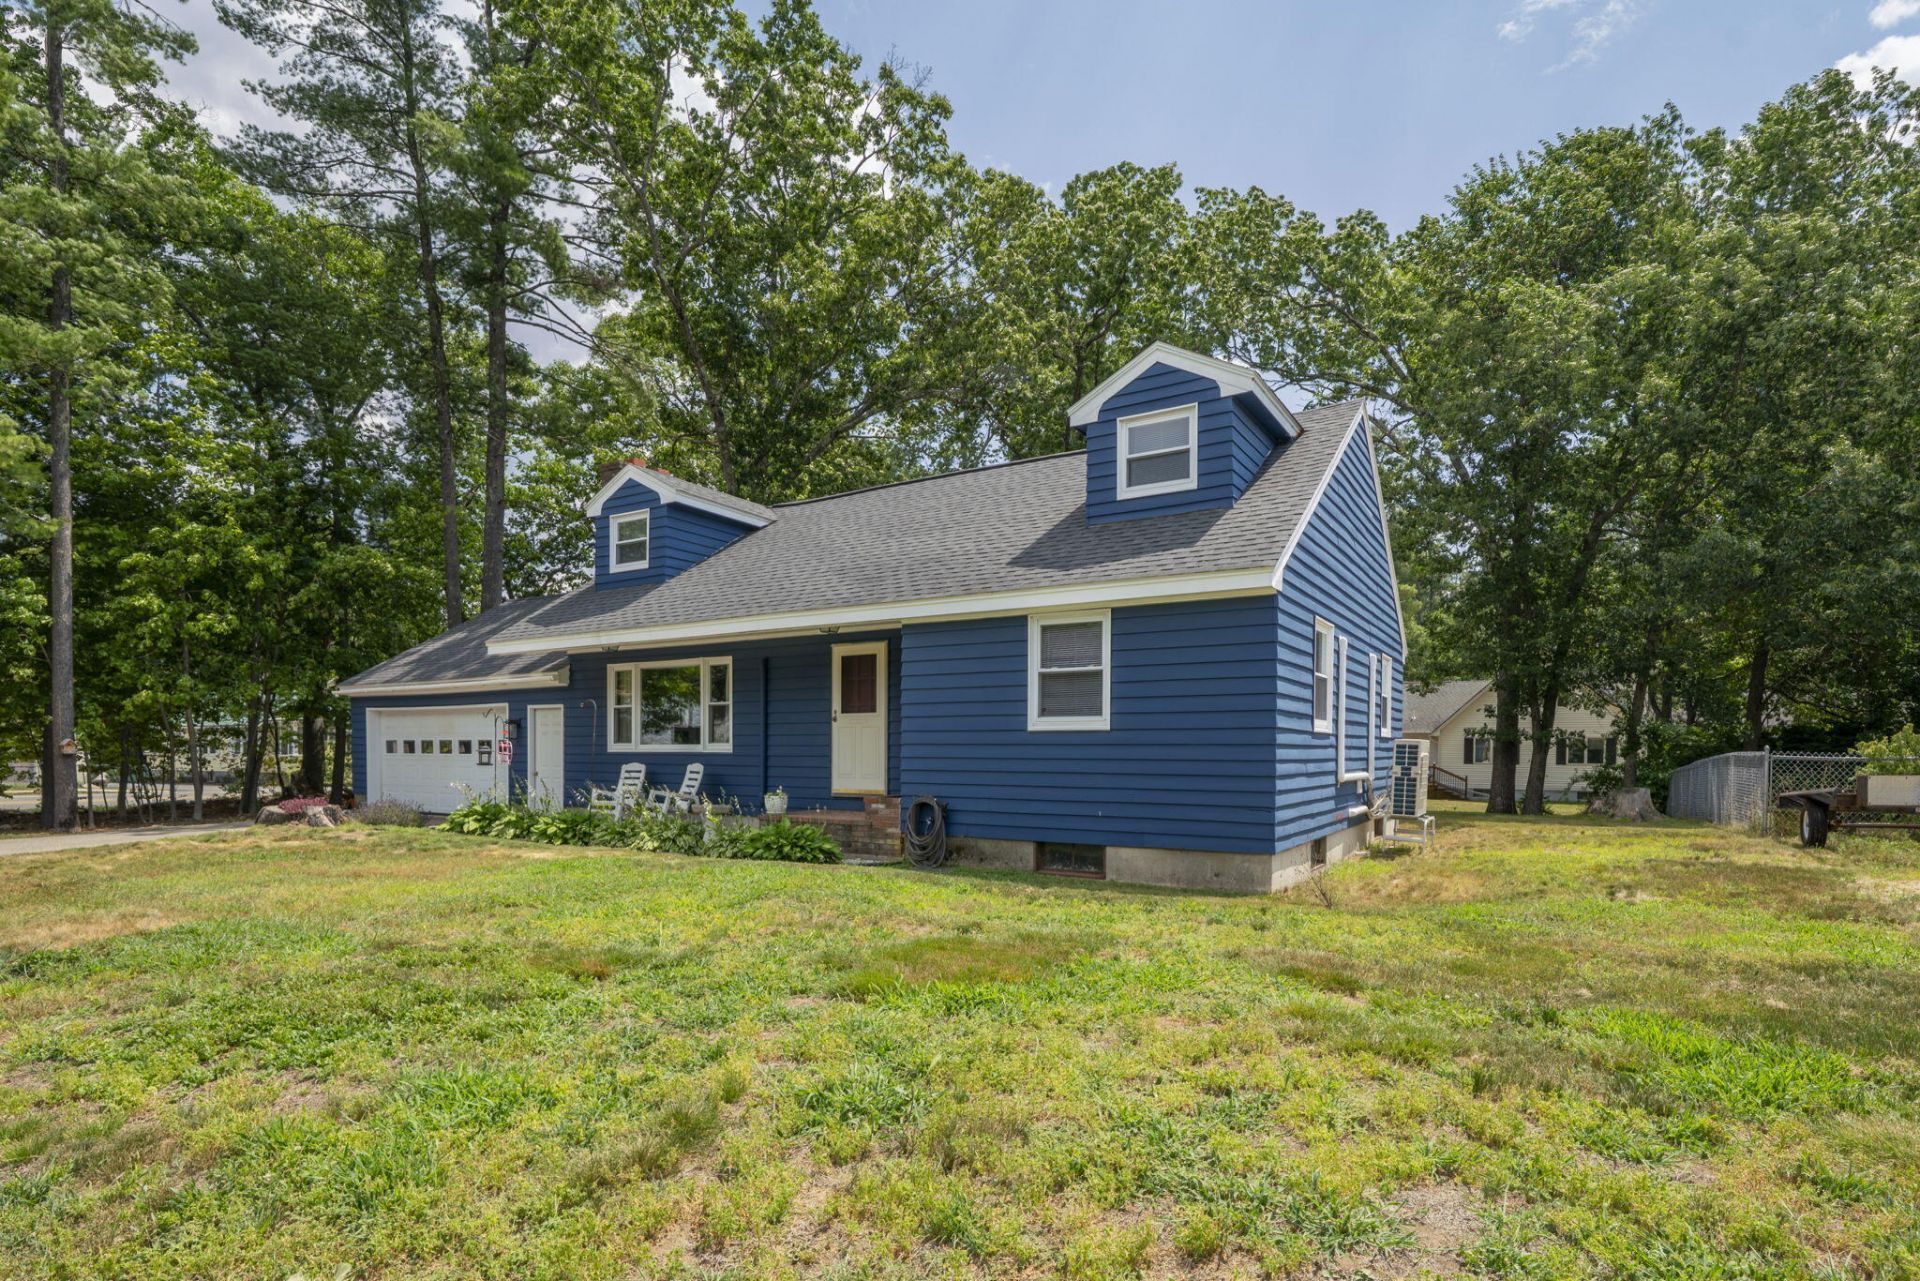
Welcome to 6 Milton Avenue in Sanford! This well-maintained Cape Cod-style home offers 1,778 square feet of living space with 4 bedrooms and 2 full bathrooms, combining classic character with numerous modern updates.Over the past five years, the home has seen many improvements, including an updates to kitchen, renovated bathrooms, and a complete interior and exterior repaint, giving the home a fresh, move-in ready feel. The flexible floor plan offers spacious living areas, and versatile rooms that can be used for a home office, hobby space, guest accommodations.Outside, the freshly painted exterior enhances the home's curb appeal, while the manageable lot provides space to enjoy the outdoors with easy maintenance. Conveniently located near local amenities, shopping, dining, recreation, and major commuting routes, this property offers both comfort and convenience.If you're looking for a home with many cosmetic updates have already been completed, 6 Milton Avenue is one you won't want to miss.
Property Features
Property Type: Residential - Single Family
Basement: Yes
Basement: Interior Entry, Walk-Out Access, Full, Unfinished
Cooling: Heat Pump
Garage: 2 car attached
Heating: Electric, Baseboard, Heat Pump
Home Style: Cape Cod
Lot Size: 0.25 Acres
Roof Type: Shingle
Taxes: $5,304
Year Built: 1972
Feature Descriptions
Amenities: Bathtub, Main Level
Appliances: Dishwasher, Dryer, Microwave, Electric Range, Refrigerator, Washer
Electric: Circuit Breakers
Exterior: Wood Frame, Wood Siding
Flooring: Carpet, Wood, Luxury Vinyl
Foundation: Poured Concrete
Lot: Near Golf Course, Near Shopping, Neighborhood, Corner Lot, Level, Sidewalks
Parking: Paved,1 - 4 Spaces
Road Surface: Paved
Sewer: Public Sewer
SQ FT Above Grade: 1778
SQ FT Below Grade: 0
Total Rooms: 7
Water: Public
Local Schools
School District: Sanford Public Schools
Listed By / Shown By
Listed By
Agency Name: Bedard Homes and Realty
Agency Phone: 207-710-1908
Shown By
Agent Name: Jim Pepin
Agent Phone: (207) 242-3015
Agency Title: Sprague and Curtis Real Estate

Estimate Your Payment
Estimated Payment
$ 1,511.82 per month $945.87 Principal & Interest $442.00 Property Tax $123.96 Homeowner's InsuranceChange Payment Information

Listing data is derived in whole or in part from the Maine IDX & is for consumers' personal, noncommercial use only. Dimensions are approximate and not guaranteed. All data should be independently verified.© 2026 Maine Real Estate Information System, Inc. All Rights Reserved.
Privacy Policy / DMCA Notice / ADA Accessibility


This site is hosted, designed and copyright
© 1994 - 2026 by
Delta Media Group, Inc. -- Patent Pending --
6 Milton Avenue | MLS# 1672638
This single family home located at 6 Milton Avenue , Sanford, ME 04073 is currently listed for sale with an asking price of $425,000. This property was built in 1972 and has 4 bedrooms and 2 full baths with 1778 sq. ft. Milton Avenue is located within the Sanford Public Schools school district. Search Sanford real estate on jpepin.spragueandcurtis.com today.