JimPepin

BEDS2
BATHS2 full
SQUARE FEET1,400
MLS#1672799
STATUSActive
PROPERTY TYPEResidential - Single Family
Property Description
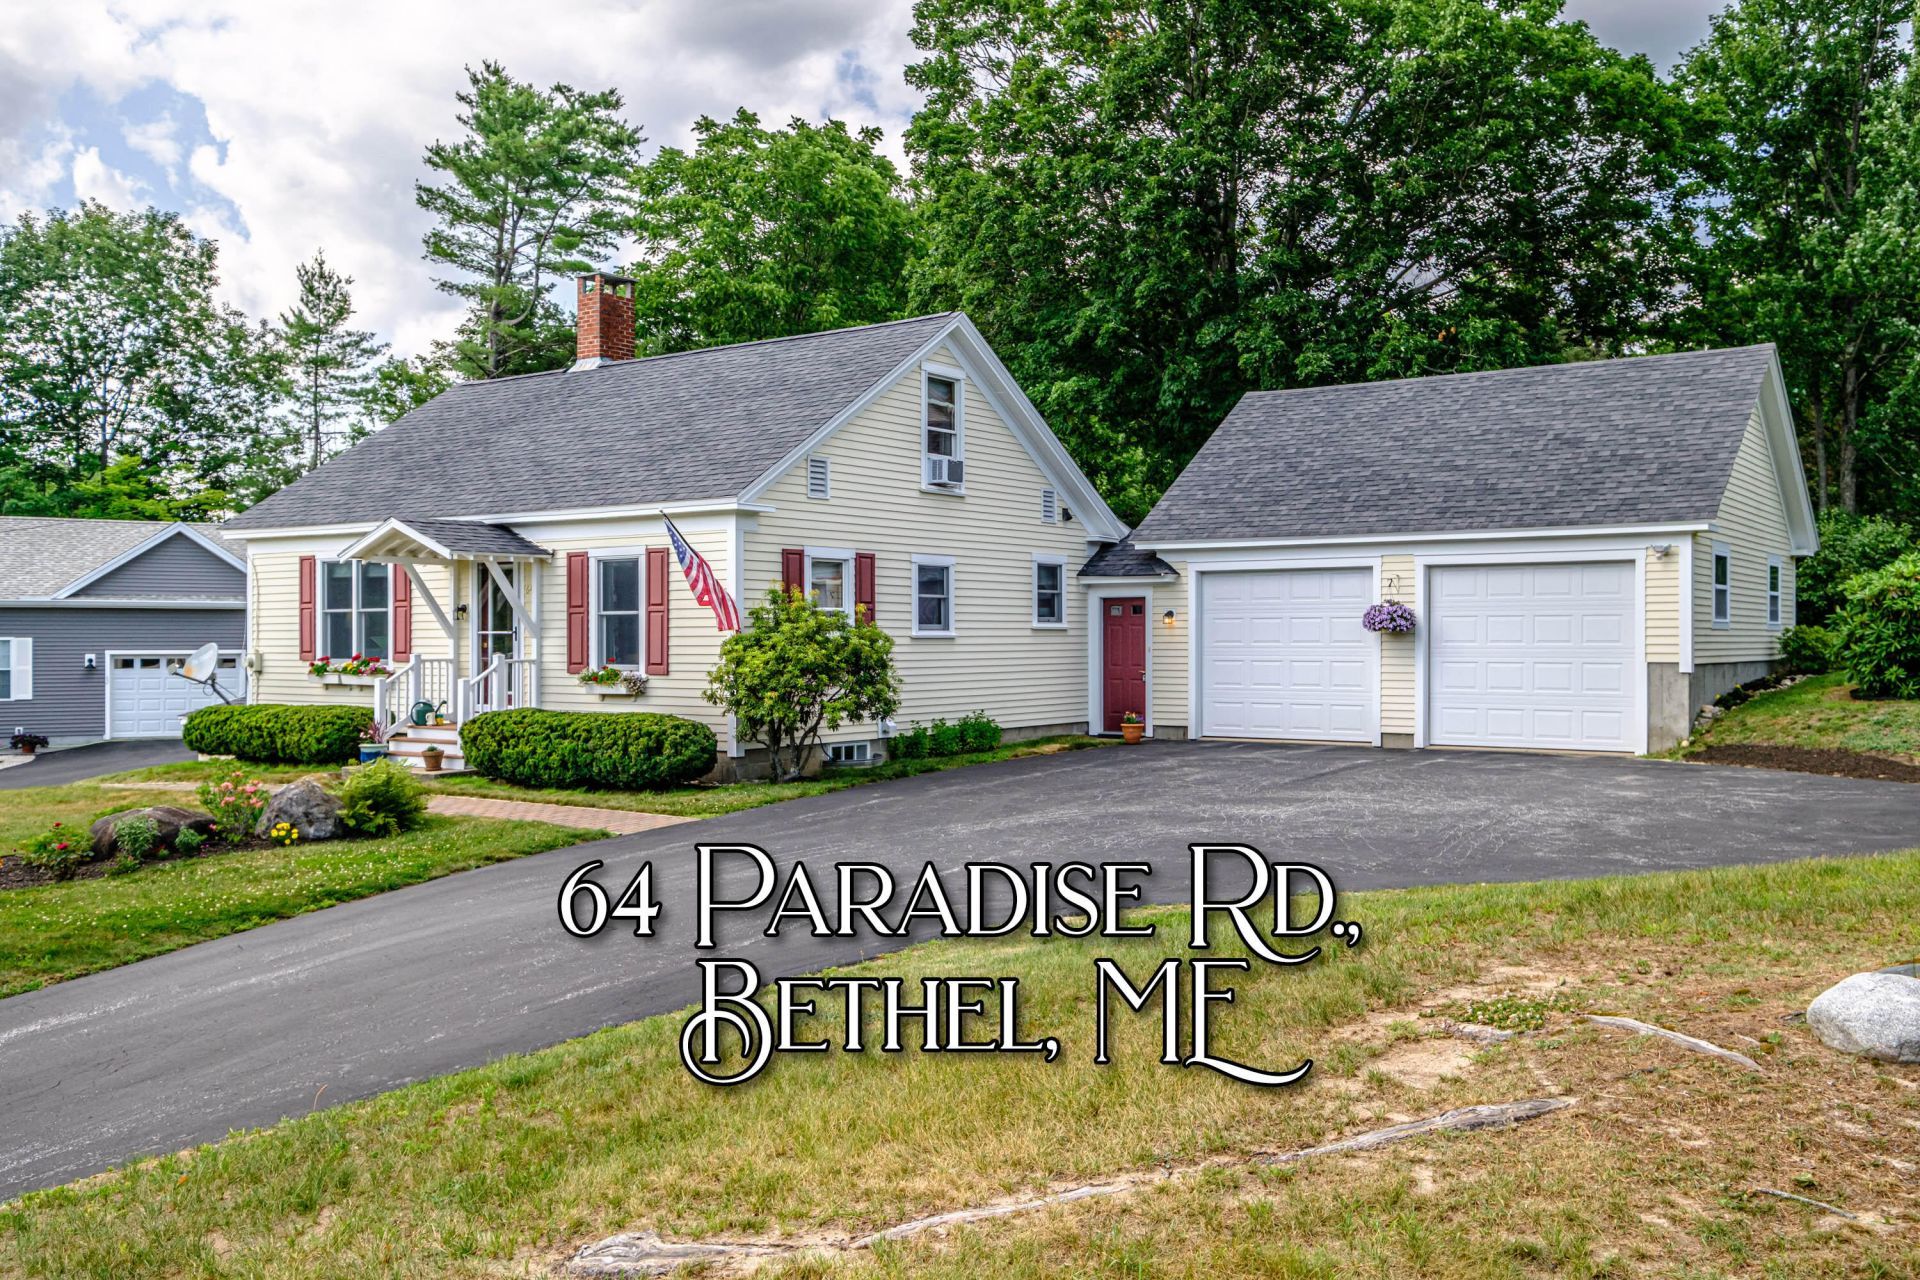
This charming cape has much to boast about. Situated on Paradise Road with beautifully landscaped ground and private back yard. An easy walk to downtown Bethel for shopping, dining, hitting the links at Bethel Country Club, or attending Gould Academy. Maintained with loving care, the home has hardwood floors, updated kitchen, woodburning fireplace, heated 3 season porch, 2 bedrooms, 2 full baths, multiple living areas and much more. The attached 2 bay garage and unfinished walkout basement create tons of space for storing the essentials, as well as the toys! A first-floor Mini split keeps you cool in the summer and takes the chill off in the winter. Affordably priced with furnishings, brings incredible value to a challenging market. Don't let this one pass you by!
Property Features
Property Type: Residential - Single Family
Basement: Not Applicable, Walk-Out Access, Full, Unfinished
Basement: Yes
Cooling: Heat Pump, Window Unit(s)
Garage: 2 car attached
Heating: Oil, Baseboard, Radiator
Home Style: Cape Cod
Lot Size: 0.33 Acres
Roof Type: Shingle
Taxes: $2,824
Year Built: 1954
Feature Descriptions
Appliances: Dishwasher, Dryer, Gas Range, Refrigerator, Washer
Electric: Circuit Breakers
Exterior: Wood Frame, Clapboard
Flooring: Carpet, Tile, Hardwood
Foundation: Poured Concrete
Lot: Intown, Near Country Club, Near Golf Course, Near Shopping, Neighborhood, Open Lot, Rolling Slope, Landscaped
Parking: Paved,1 - 4 Spaces, Garage Door Opener, Inside Entrance
Sewer: Public Sewer
Special View Info: Scenic
SQ FT Above Grade: 1400
SQ FT Below Grade: 0
Total Rooms: 6
Water: Public
Listed By / Shown By
Listed By
Agency Name: Sally Harkins & Co Real Estate
Agency Phone: 207-807-0732
Shown By
Agent Name: Jim Pepin
Agent Phone: (207) 242-3015
Agency Title: Sprague and Curtis Real Estate

Estimate Your Payment
Estimated Payment
$ 1,504.02 per month $1,121.69 Principal & Interest $235.33 Property Tax $147.00 Homeowner's InsuranceChange Payment Information

Listing data is derived in whole or in part from the Maine IDX & is for consumers' personal, noncommercial use only. Dimensions are approximate and not guaranteed. All data should be independently verified.© 2026 Maine Real Estate Information System, Inc. All Rights Reserved.
Privacy Policy / DMCA Notice / ADA Accessibility


This site is hosted, designed and copyright
© 1994 - 2026 by
Delta Media Group, Inc. -- Patent Pending --
64 Paradise Road | MLS# 1672799
This single family home located at 64 Paradise Road , Bethel, ME 04217 is currently listed for sale with an asking price of $504,000. This property was built in 1954 and has 2 bedrooms and 2 full baths with 1400 sq. ft. Search Bethel real estate on jpepin.spragueandcurtis.com today.